 For sale 50
$668,000
3 bed3 bath1,600–1,799 sq ft
8305 Mclaughlin Road #4
Fletcher's West, Brampton
19 days agoMLS® W13822480
SUTTON GROUP - SUMMIT REALTY INC.
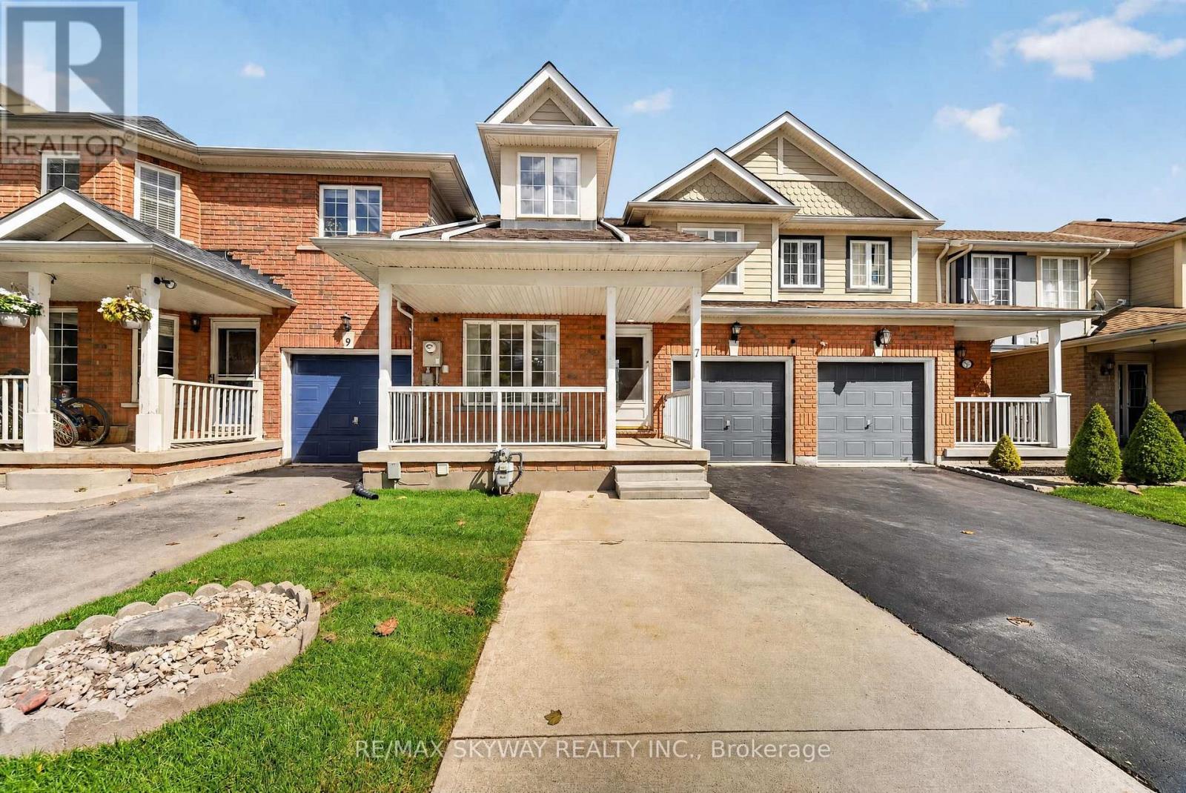
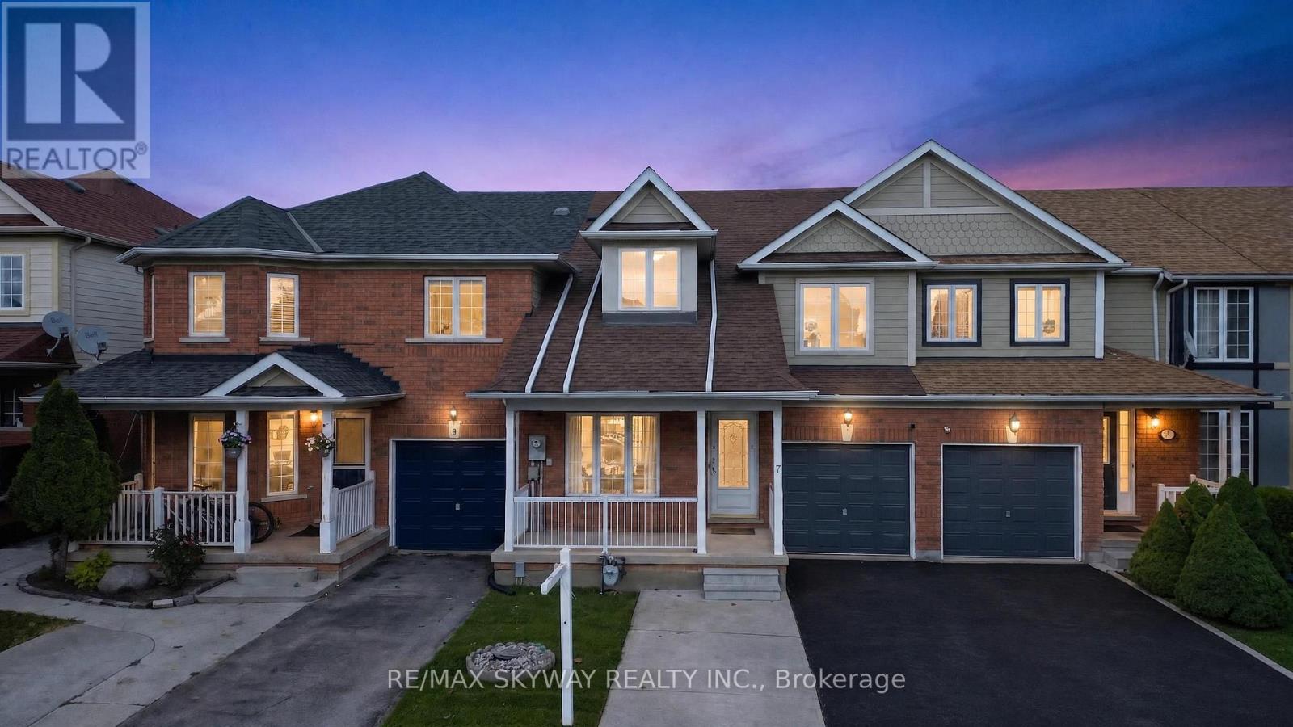
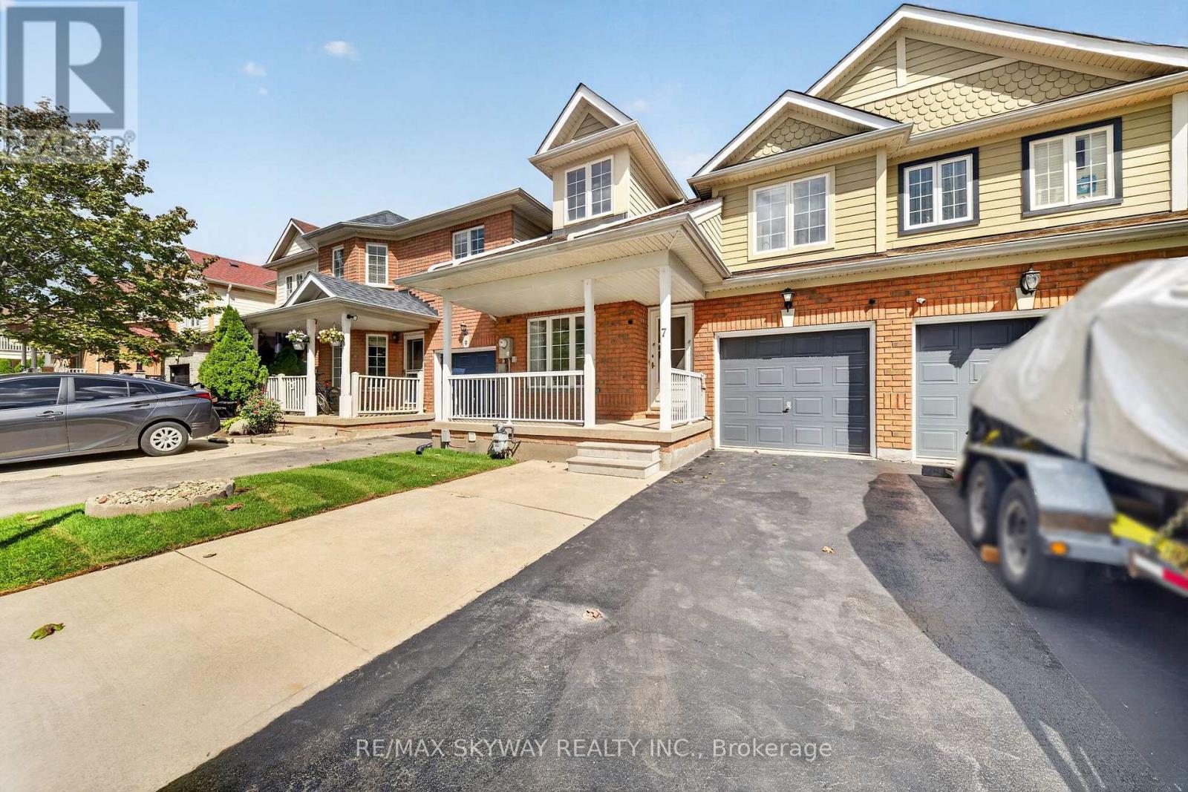
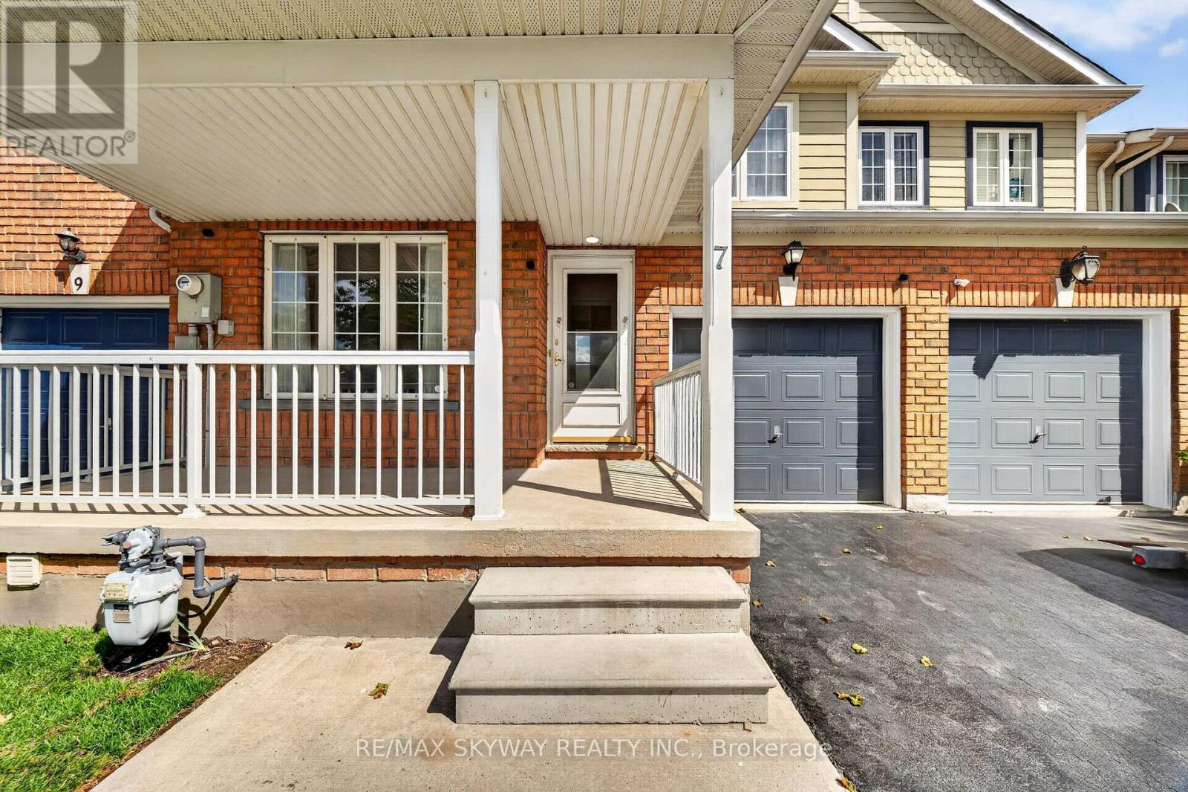
7 Madronna Gardens
Fletcher's Meadow, Brampton, Ontario L7A2V5
For sale· Added
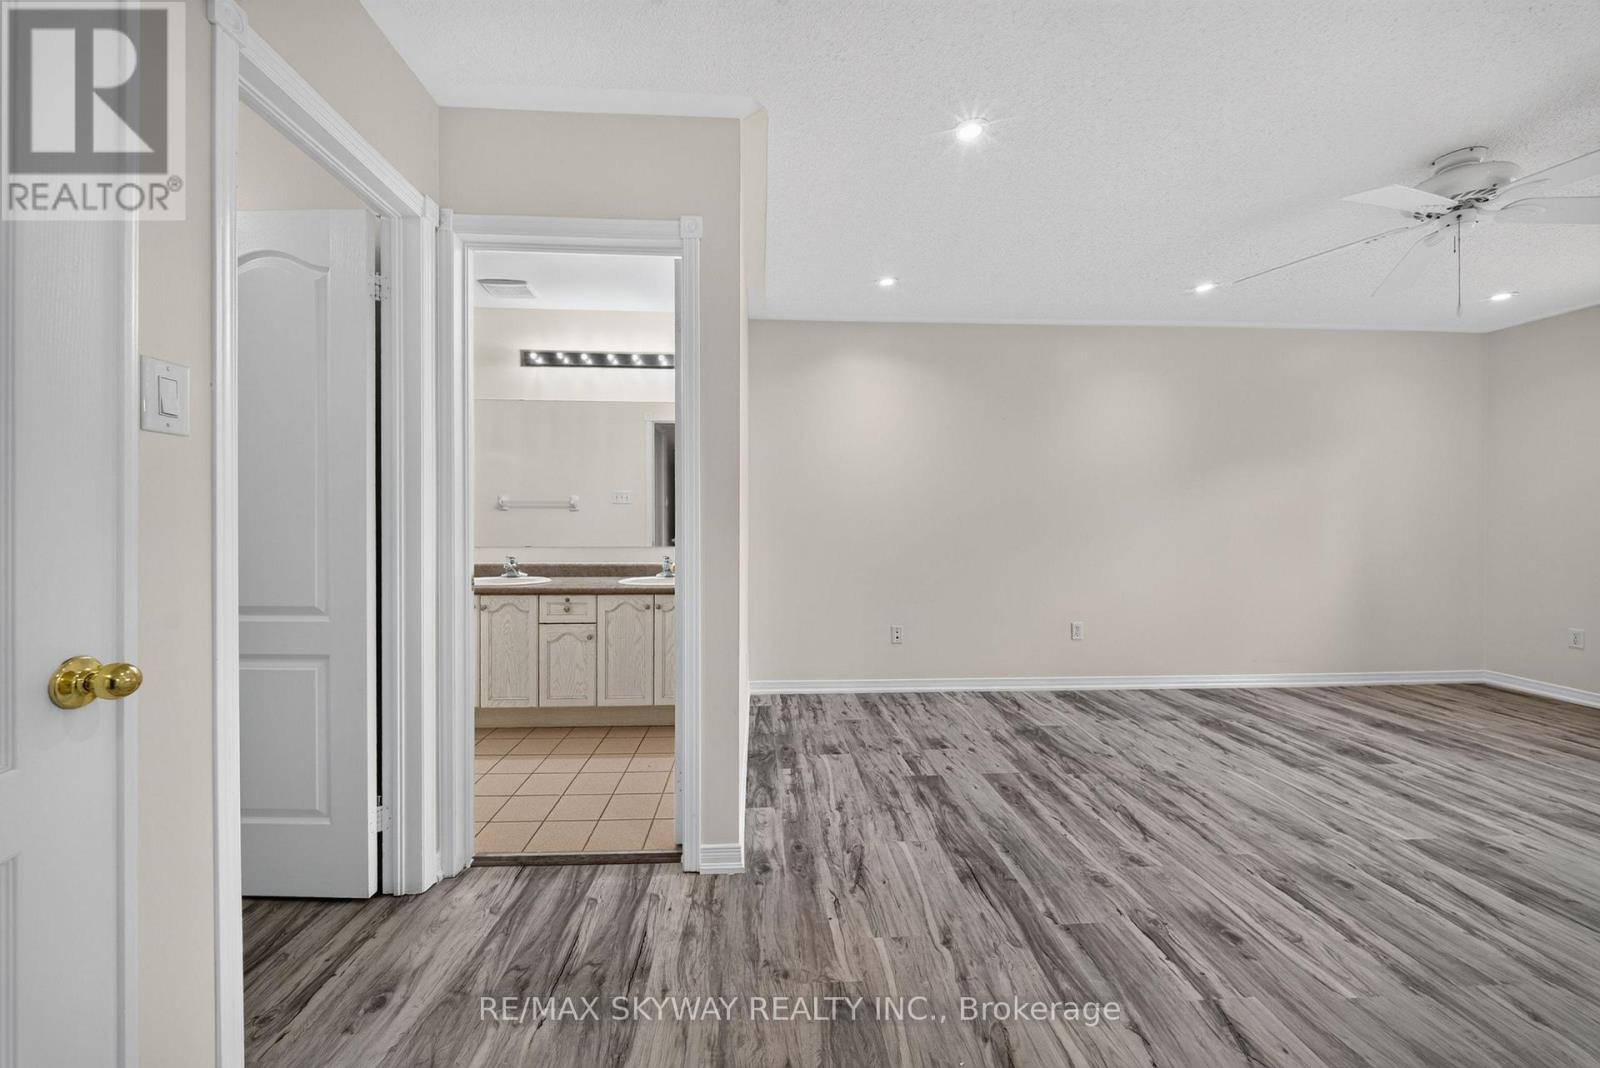
Professionally renovated 3 +1 bedroom ( 1 Bedroom At Main Level with full bath) freehold townhome offering 2,115 sq ft of bright, move-in-ready living space with no maintenance fees. Built in 2002 and meticulously maintained, this home features new vinyl flooring throughout (no carpet anywhere), fresh paint, and soaring cathedral and high ceilings that fill the home with natural light. The updated kitchen has freshly painted cabinetry and brand-new quartz countertops. A rare main-floor bedroom with its own full washroom is ideal for multi- generational living, extended family, or a home office. Upstairs you'll find 3 spacious bedrooms, including a primary retreat with a private ensuite, plus a second full washroom. The finished basement adds even more flexible living space, and the newly sealed driveway completes the curb appeal. Steps from parks and transit, and within walking distance of a high school, Cassie Campbell Community Centre, and a neighborhood plaza with grocery, medical offices, Tim Hortons, and more. Quick access to major highways. A wonderful location in a quiet, welcoming neighborhood. Simply move in and enjoy! Beautiful& Spacious Home.
Map data © OpenStreetMap contributors
No open houses are scheduled for this home.
Can't make it? Request a private viewing.
| Living room | Main level | 3.46 x 3.22 m |
| Dining room | Main level | 2.96 x 3.32 m |
| Family room | Main level | 4.14 x 5.2 m |
| Kitchen | Main level | 3.33 x 3.23 m |
| Primary Bedroom | Second level | 6.19 x 3.66 m |
| Bedroom 2 | Second level | 4.06 x 2.69 m |
| Bedroom 3 | Second level | 3.47 x 4.16 m |
| Recreational, Games room | Basement | 6.32 x 4.98 m |
| Laundry room | Basement | 4.16 x 1.58 m |