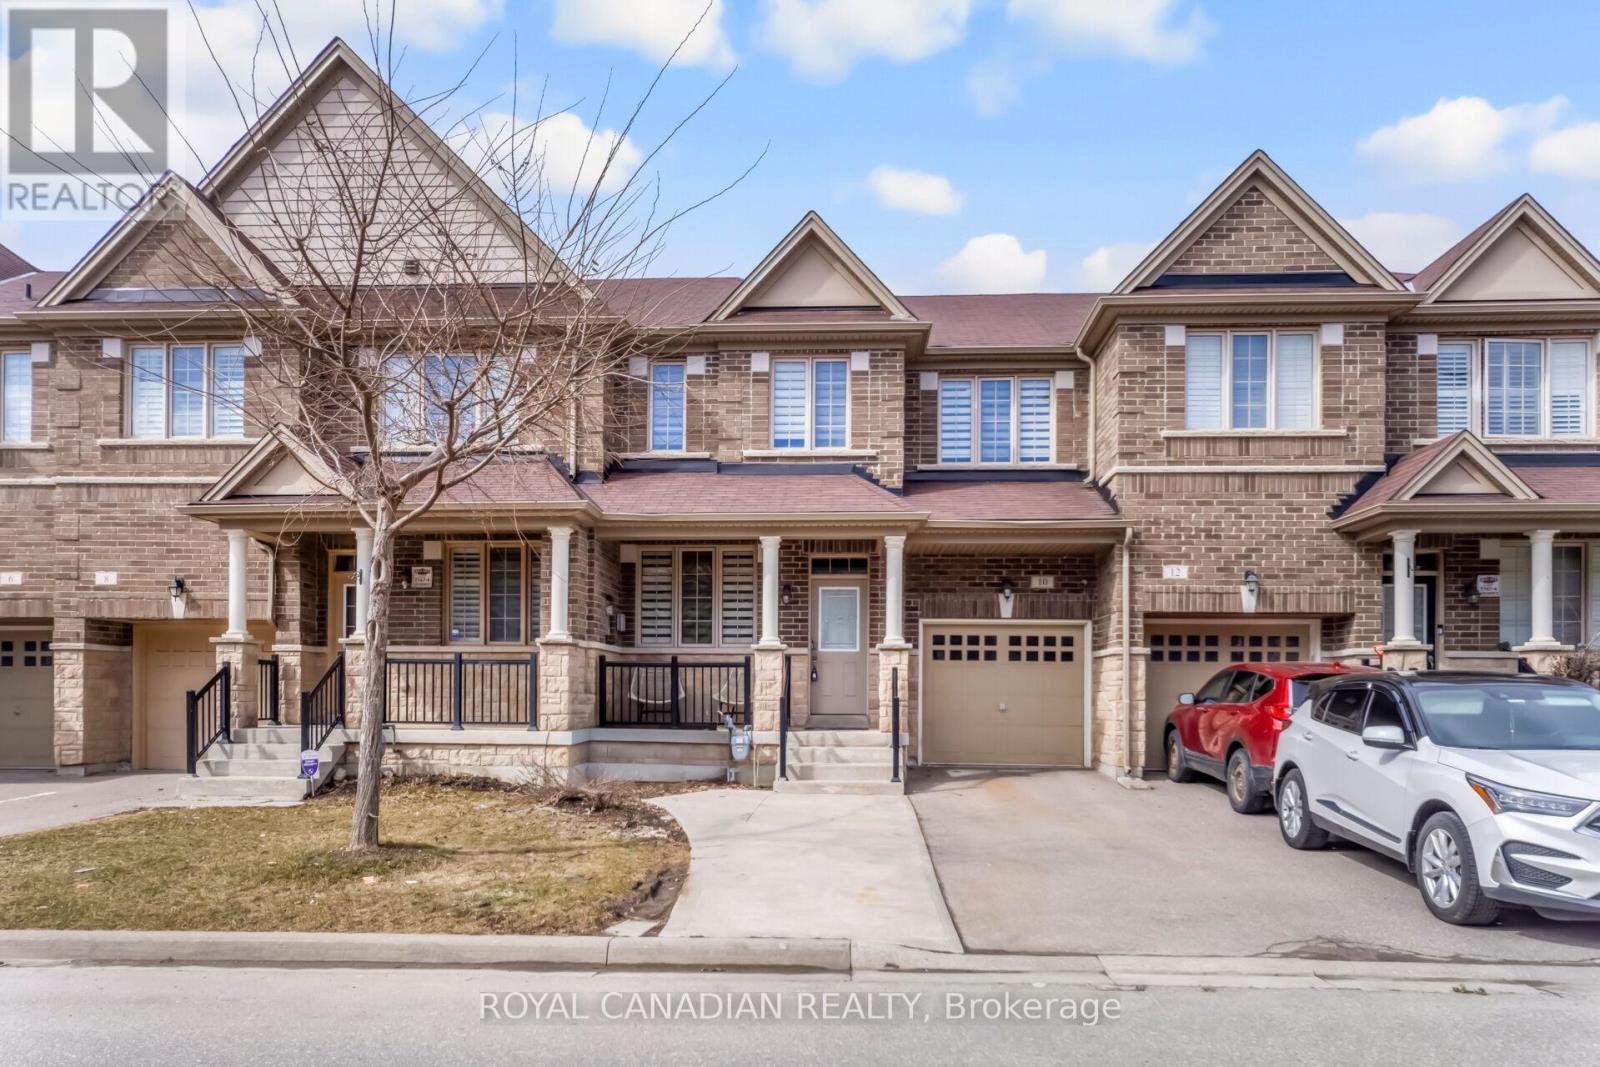
 For sale 50
$919,000
4+1 bed4 bath1,500–2,000 sq ft
10 Yellowknife Road
Sandringham-Wellington, Brampton
7 months agoMLS® W12884050
ROYAL CANADIAN REALTY
7 Picasso Drive
Bram East, Brampton, Ontario L6P3L5
For sale· Added
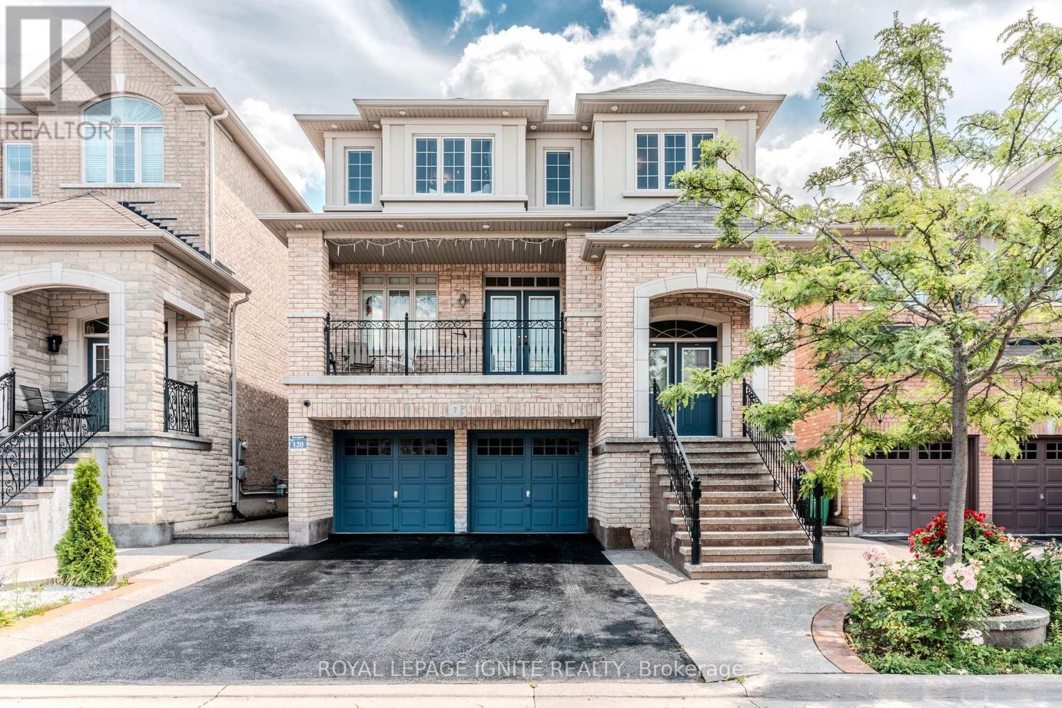
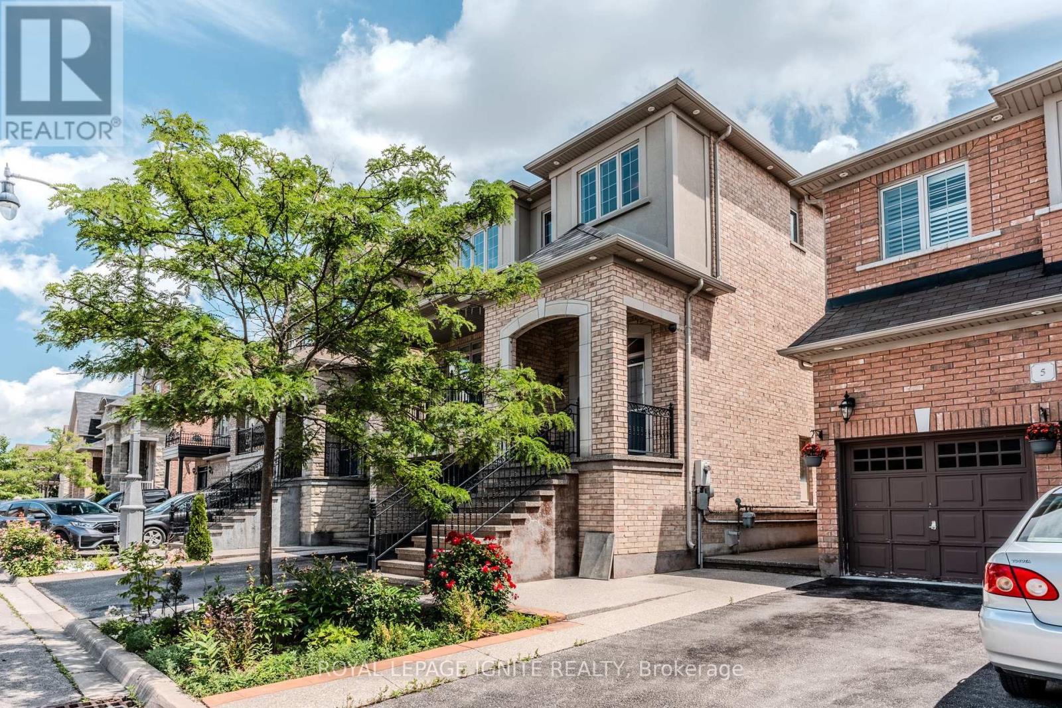
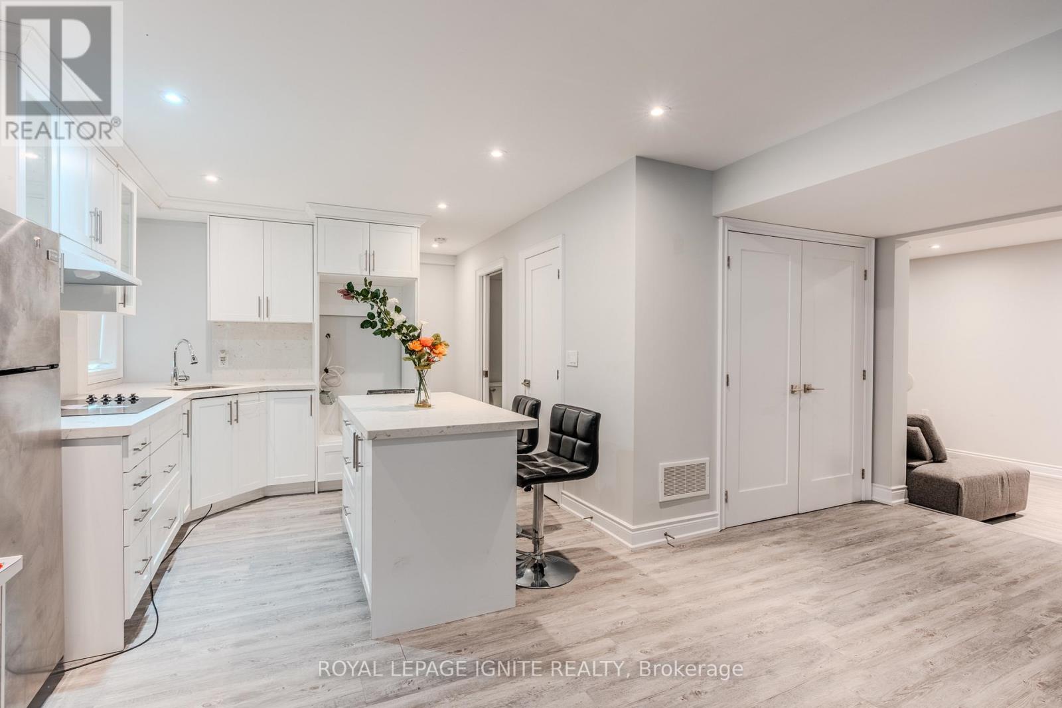
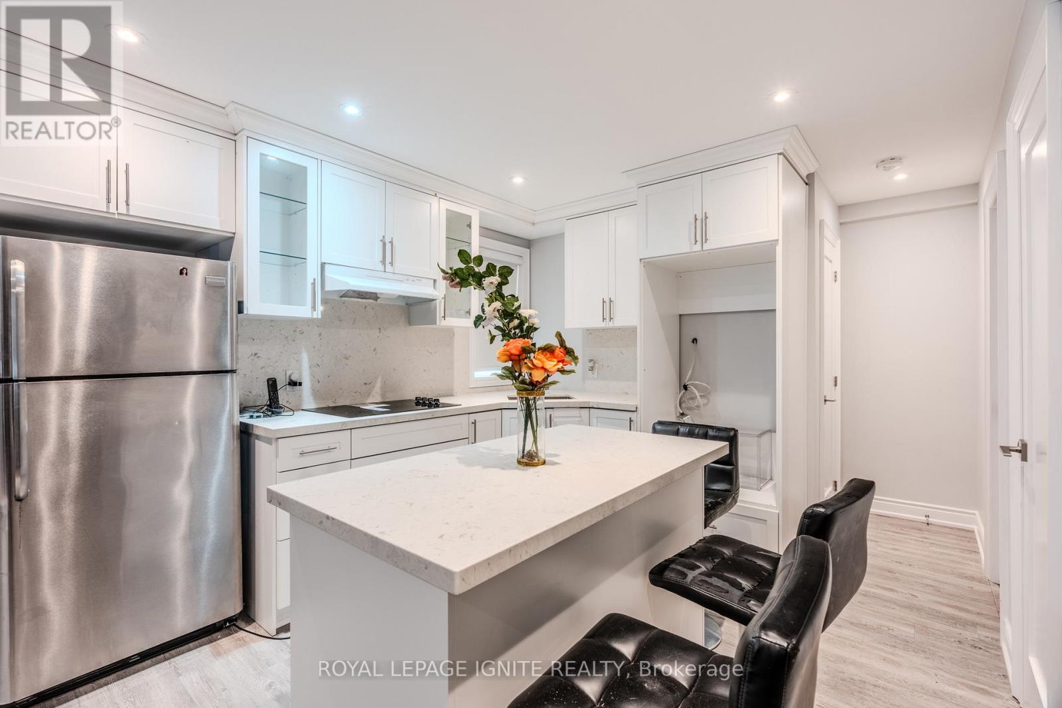
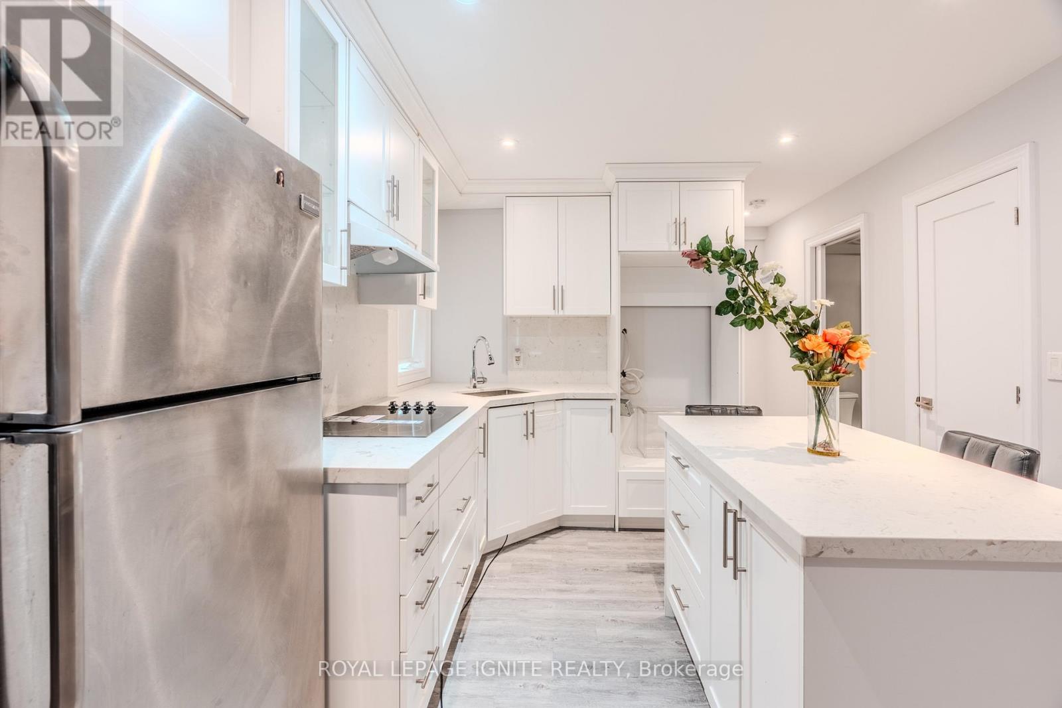
**Stunning 4-Bedroom Detached Gem in Sought-After Bram East!** Step into over 3100+ sqft of beautifully finished living space in this spacious and well-maintained 4-bedroom, 4-bathroom detached home, perfectly nestled in the prestigious Bram East neighbourhood. From its charming balcony to the thoughtfully designed finished walk-out basement, this home has it all. Enjoy cozy movie nights in your very own home theatre system or entertain guests on the interlocked backyard patio, complete with a convenient garden shed for extra storage. The bright, open-concept layout offers generous principal rooms, while the walk-out basement provides additional living or rental potential. Located close to top-rated schools, parks, transit, shopping, and major highways, this home is ideal for growing families or savvy investors alike. Don't miss this rare opportunity - luxury, comfort, and convenience await at 7 Picasso Drive!
Map data © OpenStreetMap contributors
No open houses are scheduled for this home.
Can't make it? Request a private viewing.
| Living room | Main level | 7.7 x 4.32 m |
| Recreational, Games room | Basement | 5.52 x 3.2 m |
| Family room | Main level | 3.84 x 4.92 m |
| Kitchen | Main level | 5.23 x 3.65 m |
| Eating area | Main level | 4.52 x 3.35 m |
| Primary Bedroom | Upper Level | 5.66 x 4.34 m |
| Bedroom 2 | Upper Level | 3.25 x 2.94 m |
| Bedroom 3 | Upper Level | 4.59 x 3.73 m |
| Bedroom 4 | Upper Level | 4.5 x 5.03 m |
| Other | Basement | 2.83 x 6.9 m |
| Kitchen | Basement | 3.46 x 4.4 m |