 For rent 50
$3,700/mo
4 bed4 bath3,000–3,500 sq ft
10 Villanova Road
Bram West, Brampton
1 month agoMLS® W13770528
SKYBOUND REALTY
77 Martin Byrne Drive #Main & 2nd
Toronto Gore Rural Estate, Brampton, Ontario L6P4C7
For rent· Added
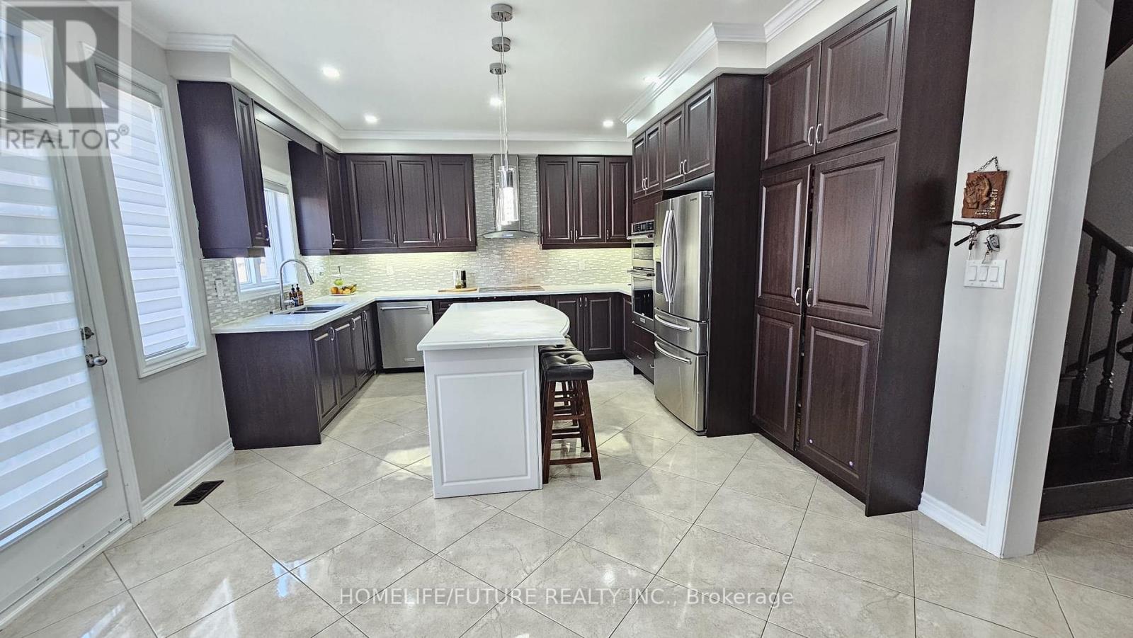
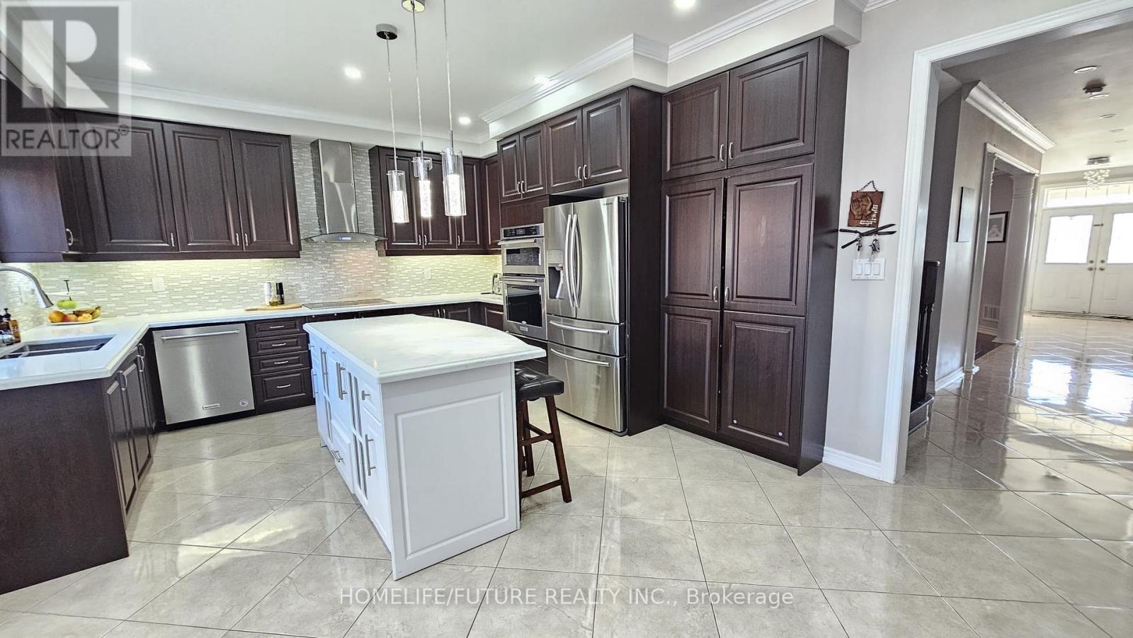
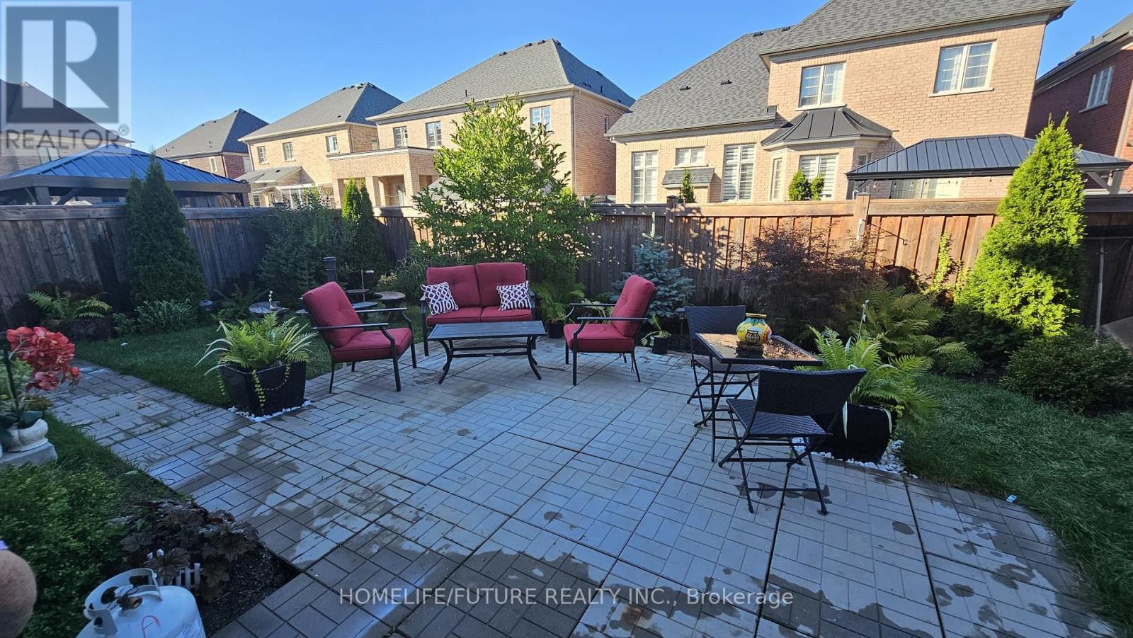
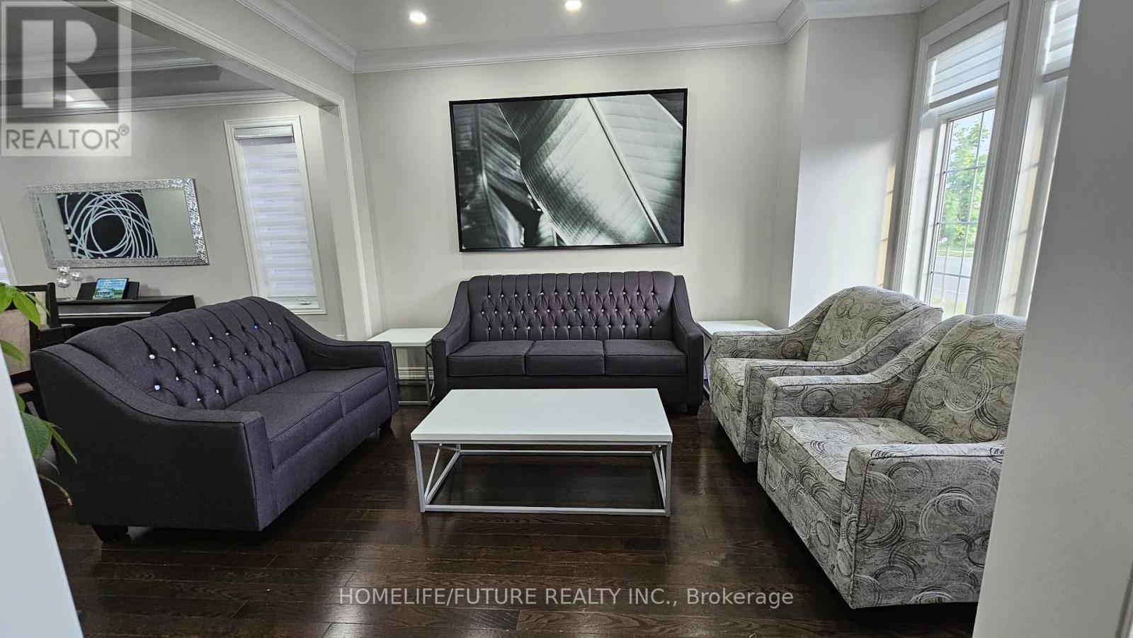
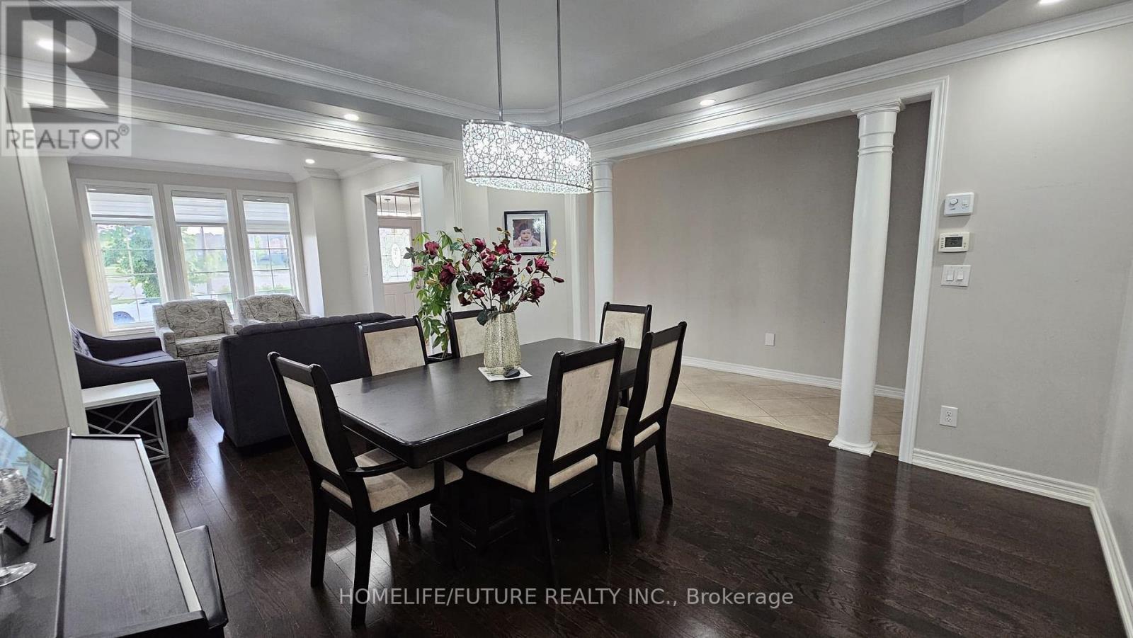
Welcome To This Stunning 5-Bedroom, 4-Bath Luxury Home, Featuring A Fully Finished Basement And A Thoughtfully Designed Open-Concept Layout. The Modern Kitchen Is Beautifully Appointed With High-End Stainless Steel Appliances, A Large Centre Island With Seating, And Premium Finishes Throughout. Numerous Upgrades Have Been Invested To Elevate The Home's Interior And Overall Comfort. The Main Floor Showcases Soaring 9-Foot Ceilings And Expansive Windows That Flood The Space With Natural Light. Elegant Oak/Engineered Hardwood Flooring Flows Throughout, While The Inviting Family Room Offers A Warm And Cozy Atmosphere-Perfect For Relaxing Or Entertaining. The Primary Suite Is A True Retreat, Featuring A Spacious Walk-In Closet And A Spa-Inspired Ensuite With A Soaking Tub And A Separate Walk-In Shower. Four Additional Generously Sized Bedrooms Include Jack & Jill Bathrooms, Along With The Added Convenience Of Second-Floor Laundry. Ideally Located Within Walking Distance To Schools And Shopping Centers, This Exceptional Home Perfectly Blends Luxury, Functionality, And Everyday Convenience.
Map data © OpenStreetMap contributors
No open houses are scheduled for this home.
Can't make it? Request a private viewing.
| Living room | Main level | 3.35 x 3.3 m |
| Dining room | Main level | 4.26 x 3.96 m |
| Office | Main level | 3.65 x 3.05 m |
| Family room | Main level | 4.26 x 4.26 m |
| Primary Bedroom | Second level | 6.4 x 4.26 m |
| Bedroom 2 | Second level | 5.18 x 3.65 m |
| Bedroom 3 | Second level | 5.48 x 4.72 m |
| Bedroom 4 | Second level | 4.26 x 3.04 m |
| Bedroom 5 | Second level | 3.35 x 3.04 m |