
 For sale 50
$599,900
3 bed3 bath1,200–1,399 sq ft
30 Brisbane Court
Sandringham-Wellington, Brampton
2 months agoMLS® W13659616
CENTURY 21 PEOPLE'S CHOICE REALTY INC.
77 Newbridge Crescent
Westgate, Brampton, Ontario L6S4B5
For sale· Added
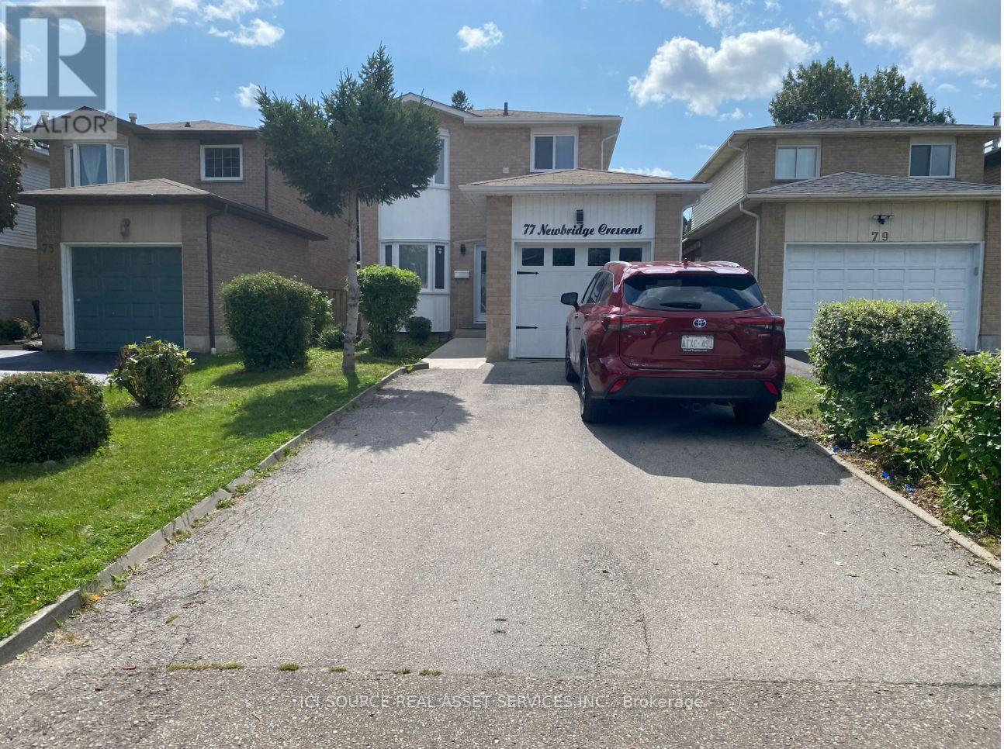
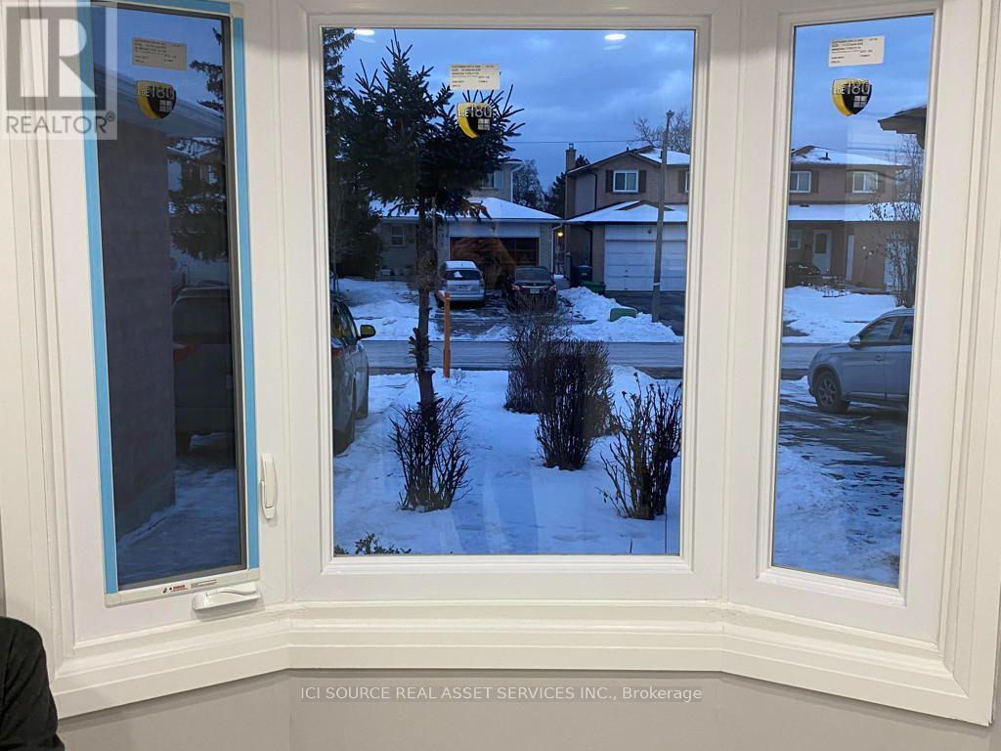
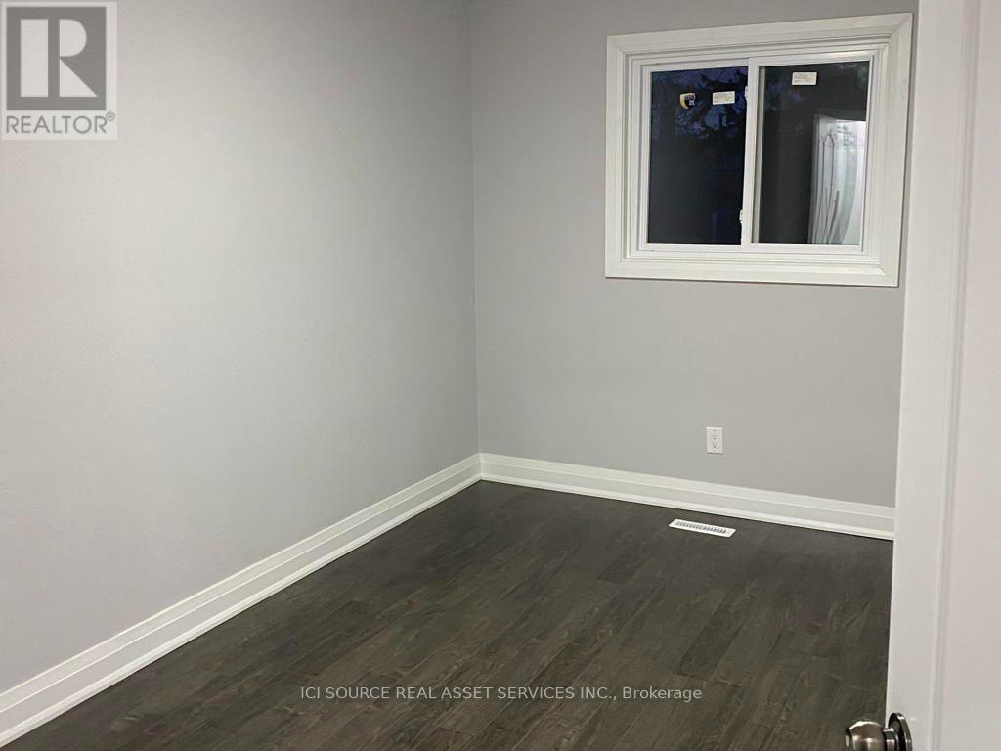
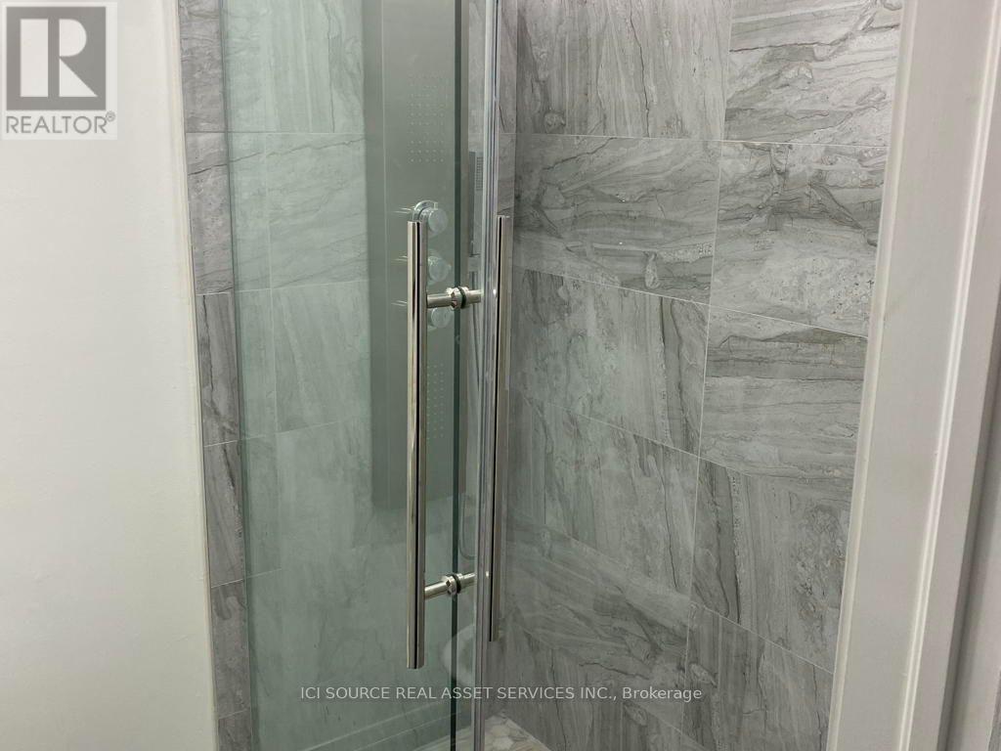
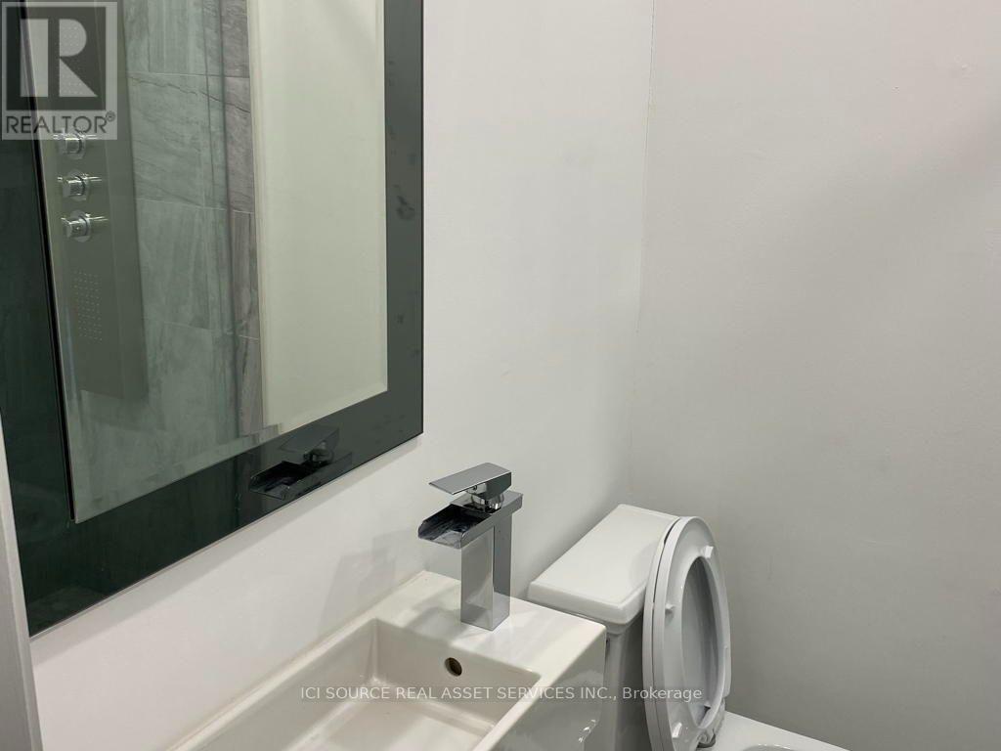
77 Newbridge Cres, Brampton, Peel, Ontario L6S4B5Welcome Renovated Detached Home. Excellent Location Gorgeous Open Concept Kitchen & Living Rm, Master W/Ensuite Bath, Separate Entrance To Basement With 2 Separate Laundries, Walkout To Your Private Back Yard. Extremely Tasteful & Immaculate Home! Minutes Away From School, Collage, Hwy, Restaurants, Movie Theatre, Cafes, Shoppers World Mall And Transit. All Branded, Stainless Fridge, Stove, Dishwasher, 2 Front Loader Washers & Dryers, 2 OTR Microwaves, L.E.D Pot Lightings Thru-Out, Quartz Countertop, Carrera Split face Backsplash, New Garage Door, Central Air, New Windows Thru-Out. New Roof 2026. Currently leased to single extended family *For Additional Property Details, Click The Brochure Icon Below*
Map data © OpenStreetMap contributors
No open houses are scheduled for this home.
Can't make it? Request a private viewing.
| Oct 2, 2026 | $750,000 | ▼ $15,000 |
| Sep 26, 2026 | $765,000 | First recorded price |
Price changes since Sep 26, 2026.
| Living room | Main level | 4.57 x 5.72 m |
| Bedroom 5 | Basement | 3.35 x 3.04 m |
| Laundry room | Basement | 2.12 x 1.75 m |
| Dining room | Main level | 4.57 x 5.72 m |
| Kitchen | Main level | 6.12 x 2.05 m |
| Eating area | Main level | 6.12 x 2.05 m |
| Bedroom | Second level | 5.11 x 2.74 m |
| Bedroom 2 | Second level | 3.02 x 3.76 m |
| Bedroom 3 | Second level | 2.74 x 3.41 m |
| Living room | Basement | 4.57 x 2.13 m |
| Kitchen | Basement | 1.52 x 1.12 m |
| Bedroom 4 | Basement | 3.35 x 3.04 m |




