
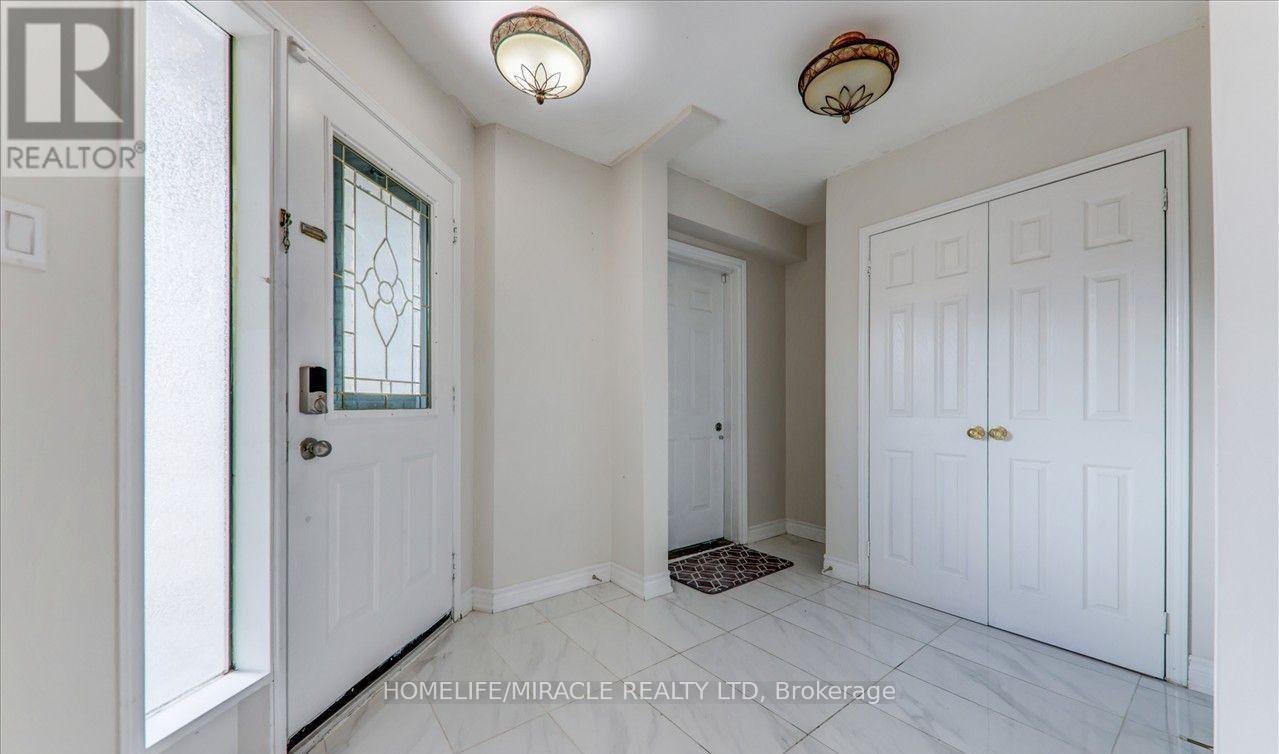
 For sale 50
$759,000
4 bed4 bath1,100–1,500 sq ft
68 Studebaker Trail
Fletcher's Meadow, Brampton
22 days agoMLS® W13810798
ROYAL LEPAGE SIGNATURE REALTY
78 Castlehill Road
Northwood Park, Brampton, Ontario L6X4C8
For sale· Added
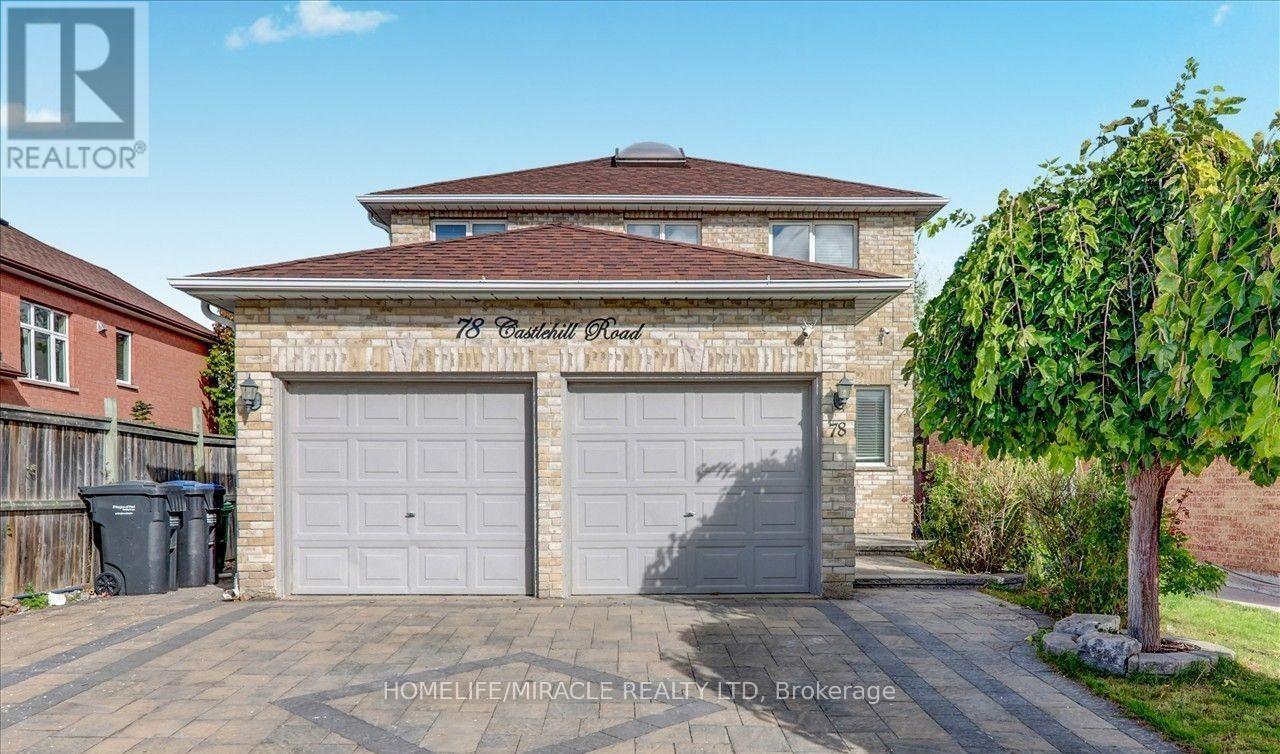
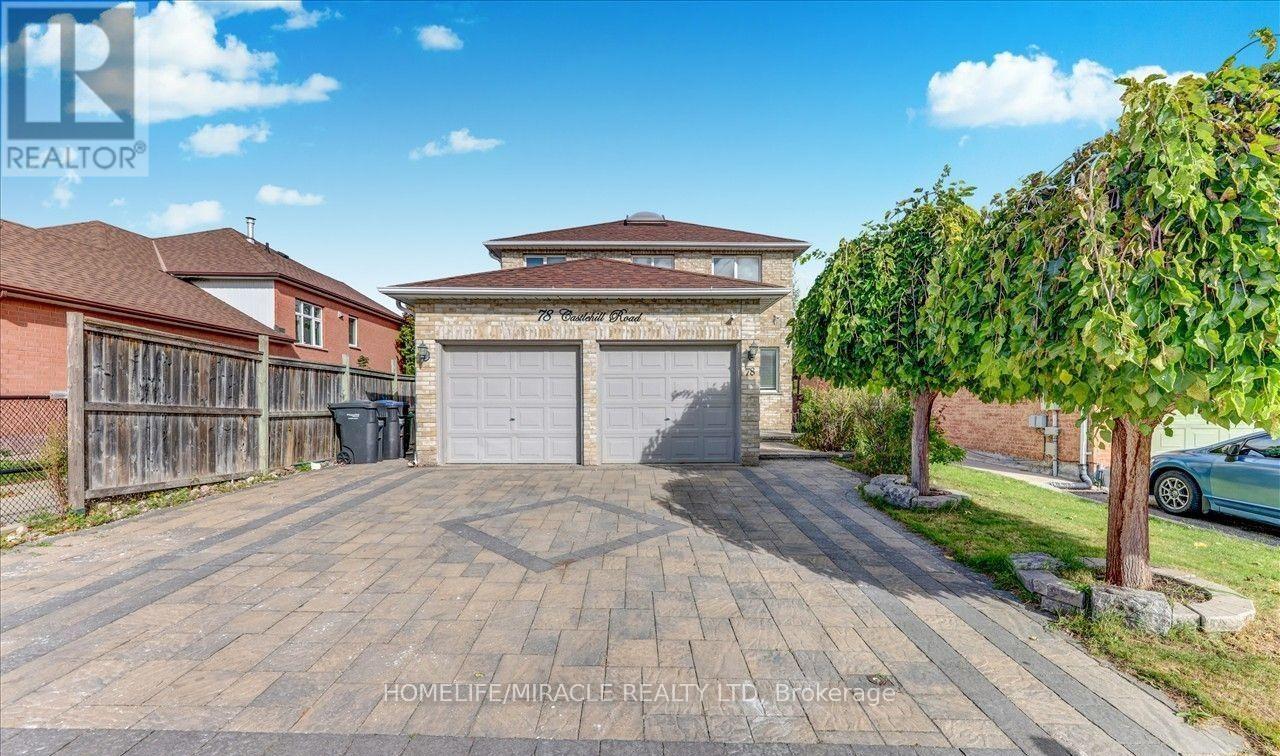
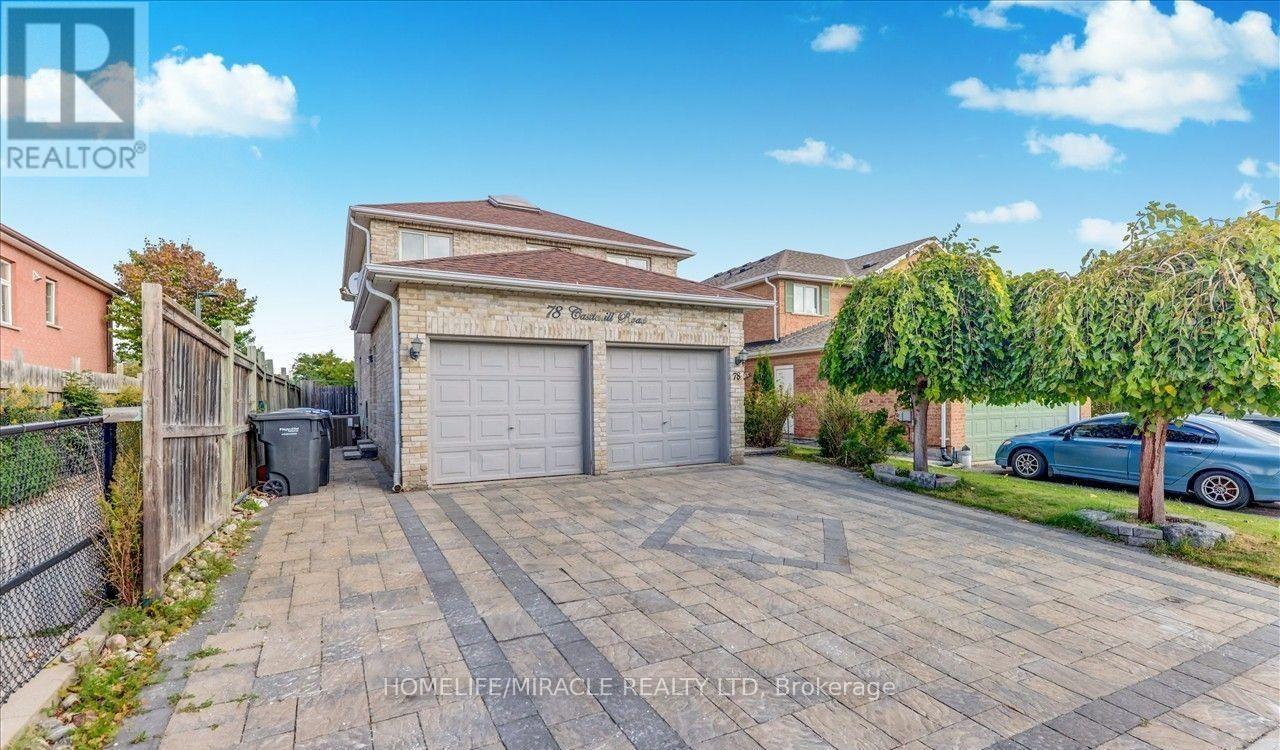
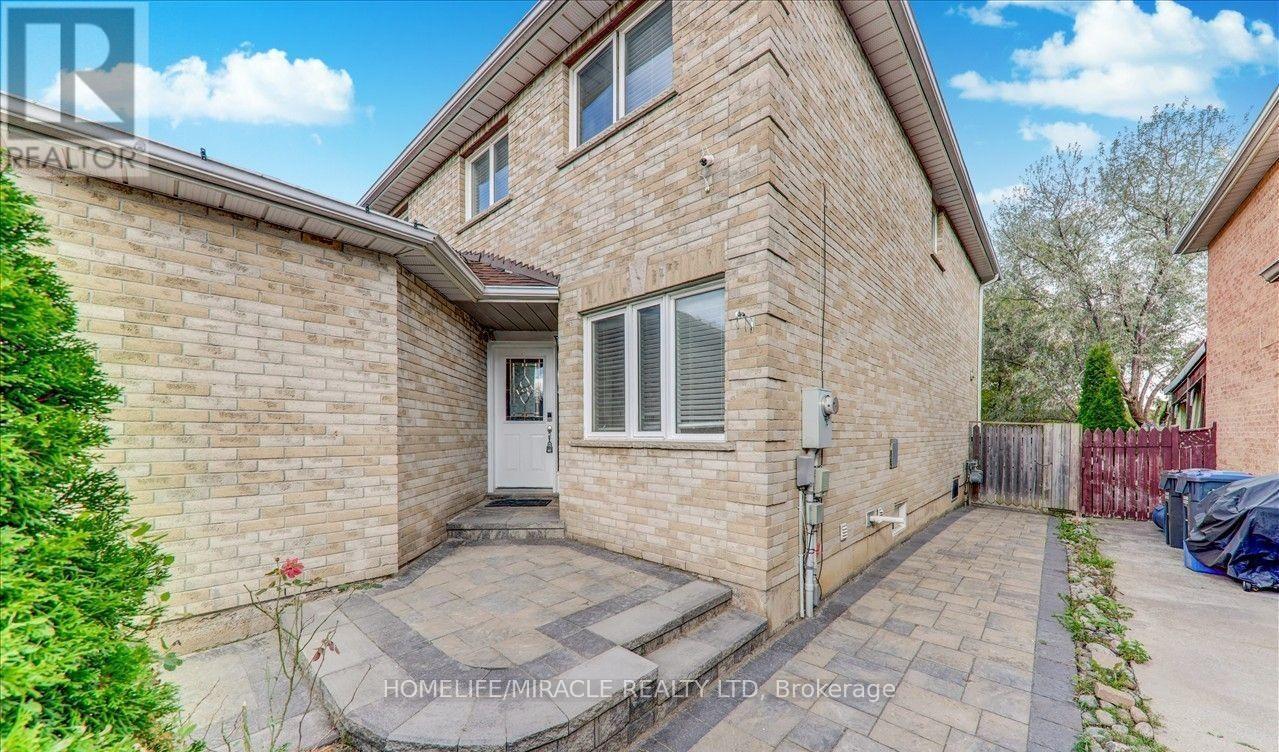
Amazing Price. Good for first time home buyer or investors. Don't miss this beautiful house for viewing. Recently beautifully Renovated. This house features a Double car Garage Detached 2 story house in Northwood park community. 4 bedrooms and 2.5 washrooms, Making it ideal for families and Guests. Step inside to discover a beautiful layout. Newly upgraded & open concept kitchen with Granite Countertops. Gas Stove & stainless steel Appliances. Throughout the Main floor hardwood flooring. Oak staircase. All 4 bedrooms are parquet Floors. Very nice look Interlocking Drive way and Backyard. Pot lights, Freshly painted Quiet Neighborhoods. Other potential income Monthly $1700 to $1800 for buyer because 2 Large Bedrooms Basement Apartment with separate Entrance finished by Builder. Excellent location this home is within walking distance to public transit and just few minutes for shopping, Dining and other much more Amenities.
Map data © OpenStreetMap contributors
No open houses are scheduled for this home.
Can't make it? Request a private viewing.
| Living room | Main level | 8.93 x 3.02 m |
| Bedroom | Basement | 3.96 x 2.74 m |
| Dining room | Main level | 8.93 x 3.02 m |
| Family room | Main level | 4.08 x 2.7 m |
| Kitchen | Main level | 6.74 x 2.44 m |
| Eating area | Main level | 6.74 x 2.44 m |
| Primary Bedroom | Second level | 4.88 x 3.35 m |
| Bedroom 2 | Second level | 4.59 x 2.82 m |
| Bedroom 3 | Second level | 4.27 x 2.82 m |
| Bedroom 4 | Second level | 3.36 x 3.1 m |
| Bedroom | Basement | 3.96 x 2.74 m |




