 NewFor sale 50
$1,197,777
4 bed4 bath2,500–3,000 sq ft
56 Laurentide Crescent
Vales of Castlemore, Brampton
6 days agoMLS® W13872964
ROYAL LEPAGE FLOWER CITY REALTY
78 Grouse Lane
Bram West, Brampton, Ontario L6Y5L1
For sale· Added
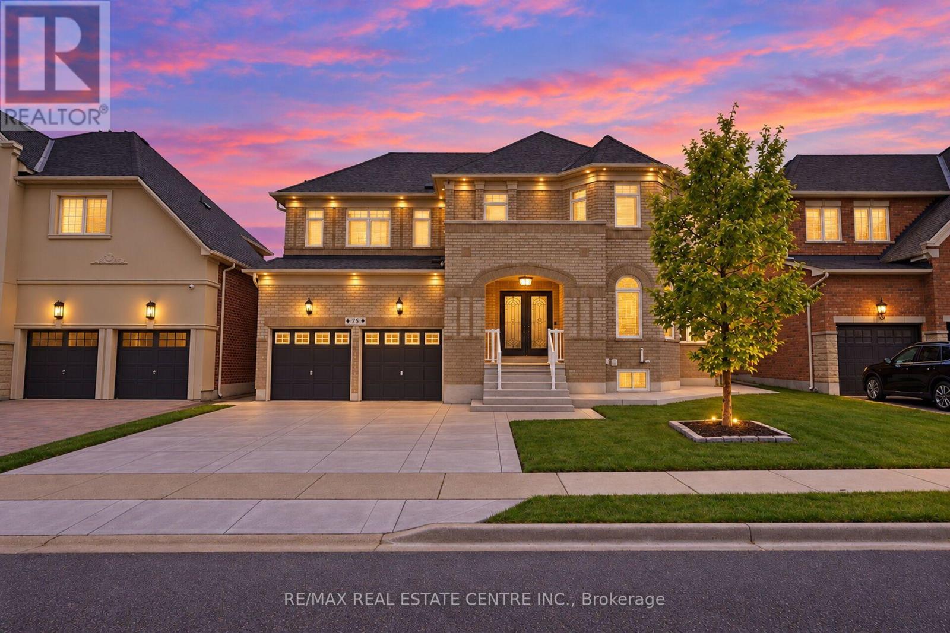
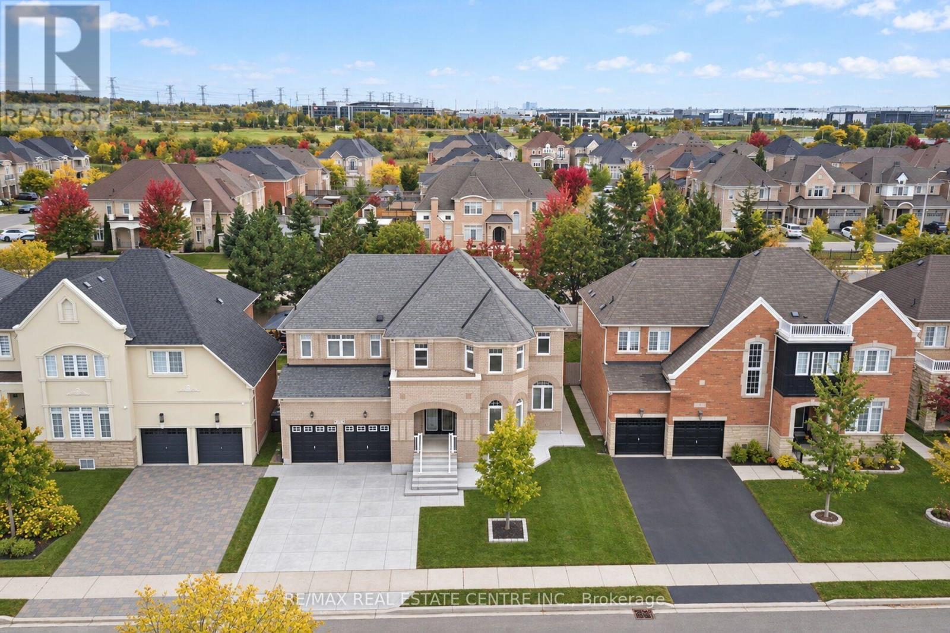
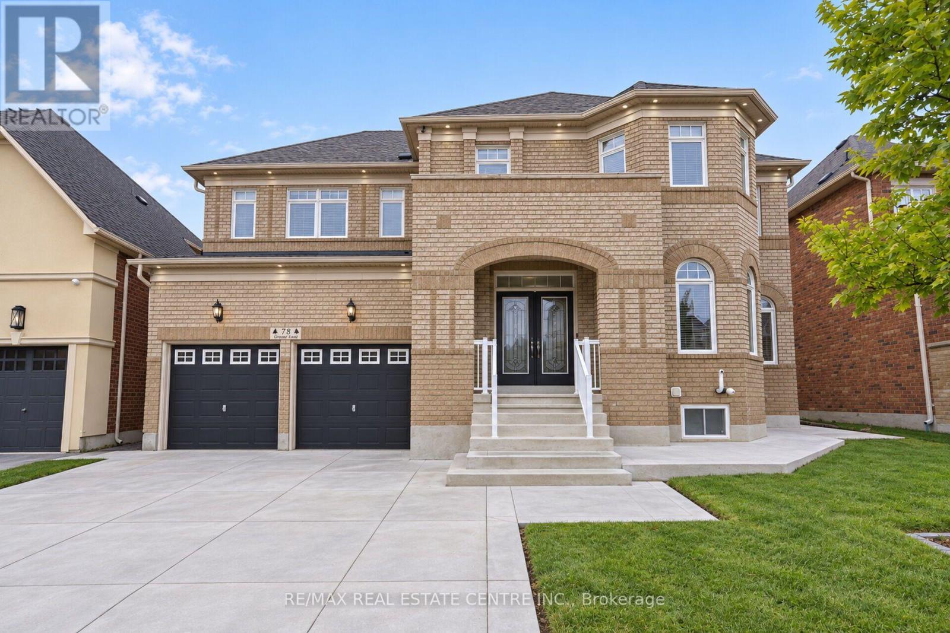
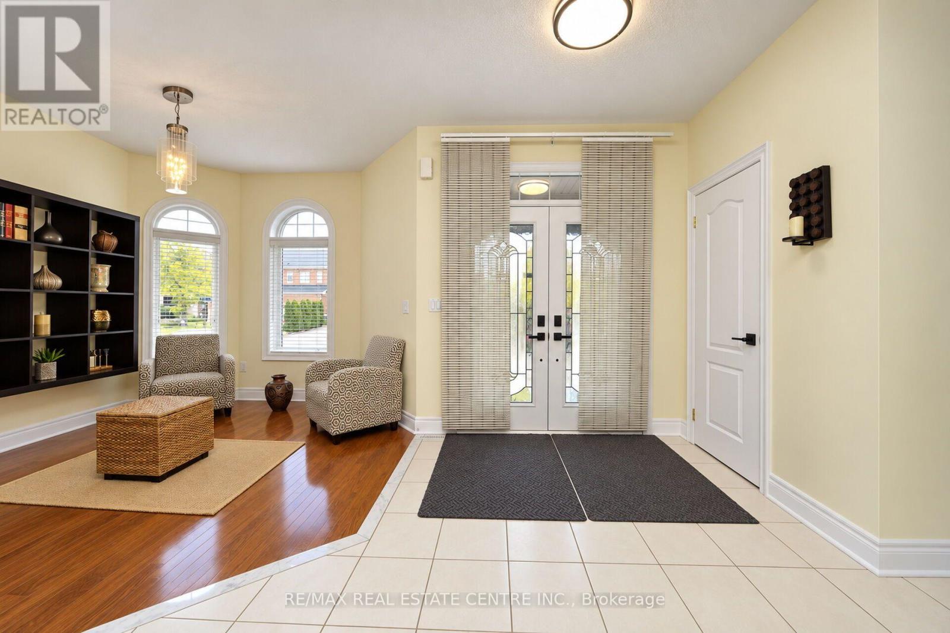
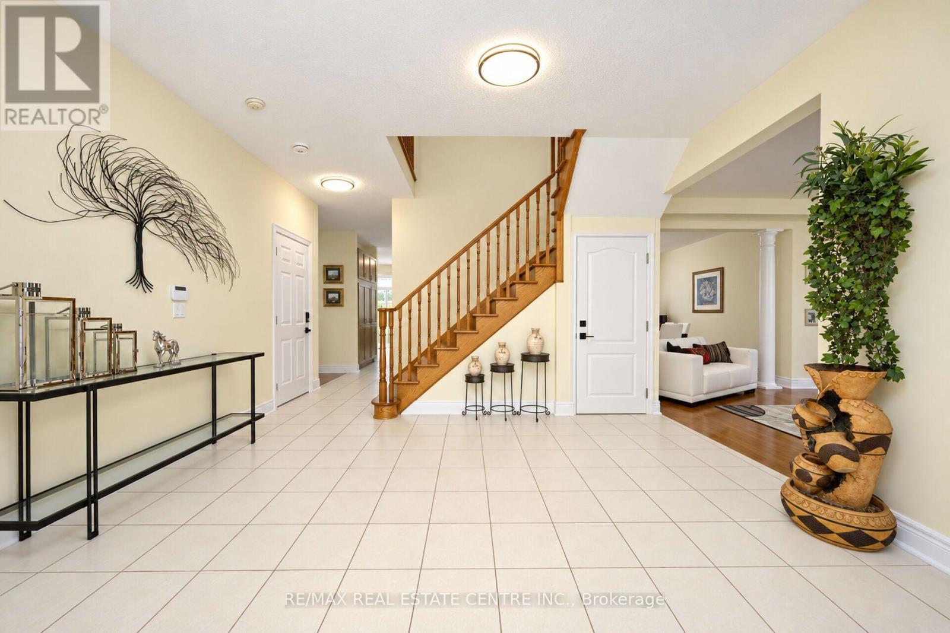
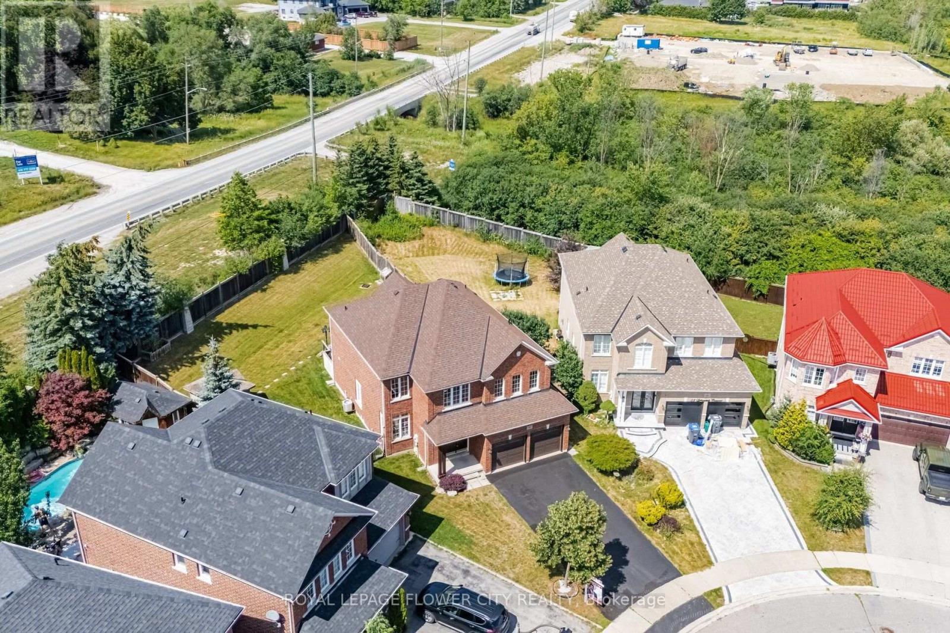
Welcome To 78 Grouse Lane! Over $150,000 Recently Invested In Renovations & Upgrades! This Stunning Home Offers 4+2 Bedrooms, 5 Washrooms And A Newly Built ***LEGAL SECOND DWELLING*** Impressive Double-door Entry Leads To A Spacious Main Floor Featuring 9 Ft Ceilings, Upgraded Light Fixtures, Pot Lights, Separate Family Room With Gas Fireplace, Combined Living/dining Area And An Open Library. Huge Eat-in Kitchen Featuring A Center Island, Breakfast Bar, Newly Upgraded Backsplash, Pantry, S/s Appliances And Walkout To The Backyard! Upstairs Offers A Huge Primary Bedroom With Walk-in Closet And A Newly Renovated Luxurious 5-piece Spa-like Ensuite Featuring A Freestanding Tub, Custom Lighting And Floor-to-ceiling Tiles! Second Bedroom Features A Large Closet And Private 4-piece Ensuite, While 2 Additional Bedrooms, Another Fully Renovated Washroom And A Spacious Loft Complete The Upper Level. The Newly Built Legal Basement Apartment (2026) Offers 2 Bedrooms, 1 Washroom Perfect For Extended Family Or Rental Income! Upgrades Include Roof (2022), Furnace & A/C (2024), Fresh Paint, Security Cameras And New Concrete Driveway With Extensions (2026) Around The House! Enjoy The Beautifully Landscaped Backyard Featuring A Spacious Deck, Premium Turf, Pergola/gazebo, Shed, Fountain And Exterior Pot Lights! Prime Location Close To Schools, Parks, Shopping, Transit And Major Highways (407/401), Bordering Mississauga! A Perfect Combination Of Luxury, Space & Income Potential!
Map data © OpenStreetMap contributors
No open houses are scheduled for this home.
Can't make it? Request a private viewing.