 For sale 50
$869,000
3+1 bed4 bath1,500–2,000 sq ft
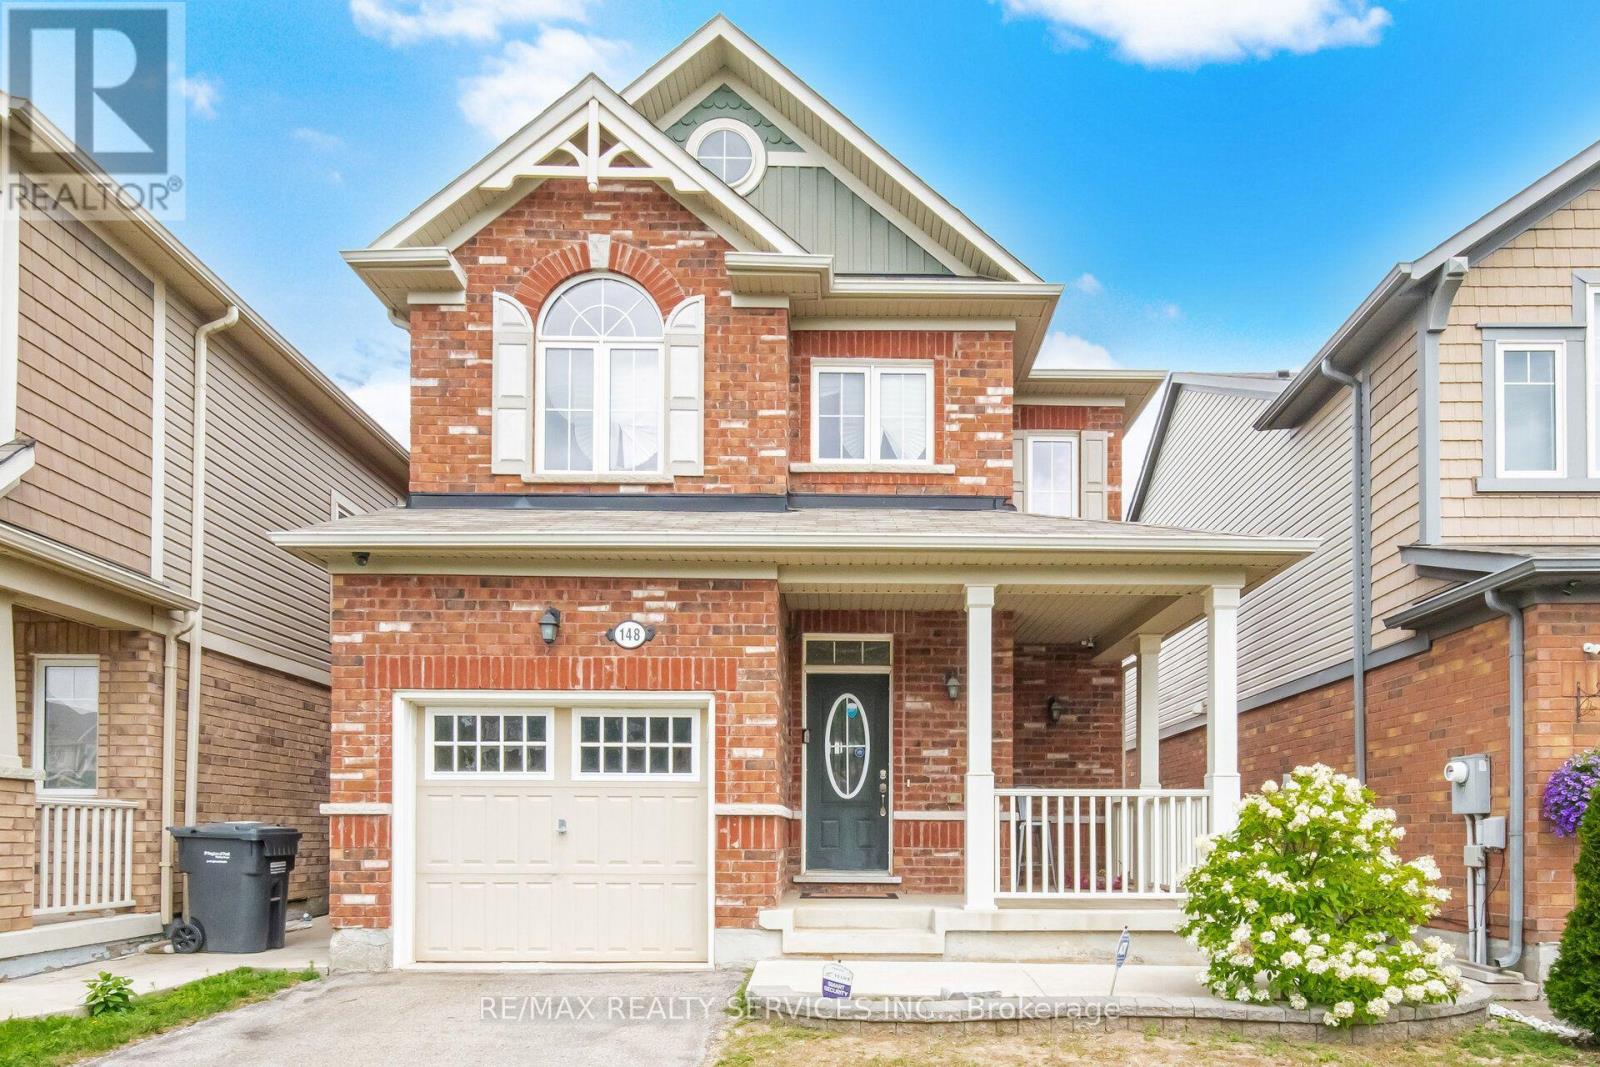
148 Miracle Trail
Northwest Brampton, Brampton
17 days agoMLS® W13830990
RE/MAX REALTY SERVICES INC.
8 Arrowstone Court
Sandringham-Wellington, Brampton, Ontario L6R3T5
For sale· Added
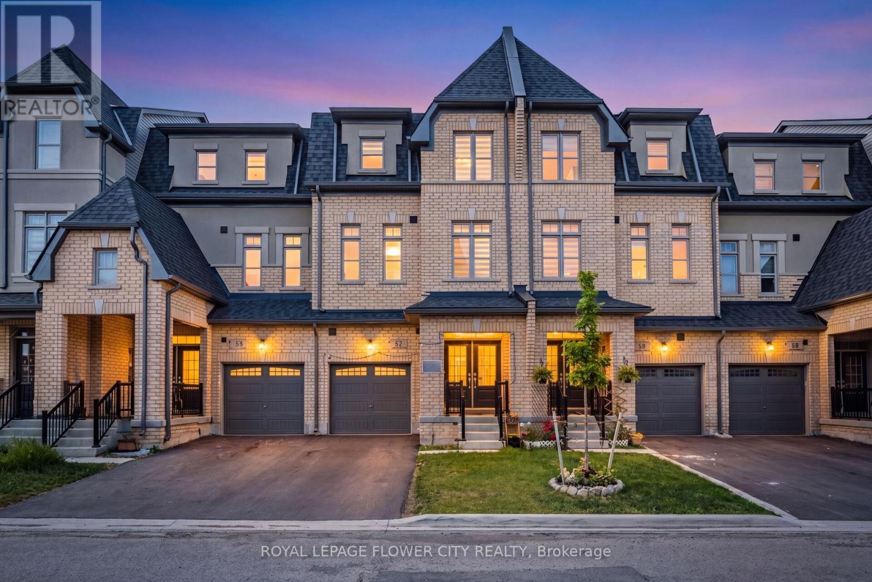
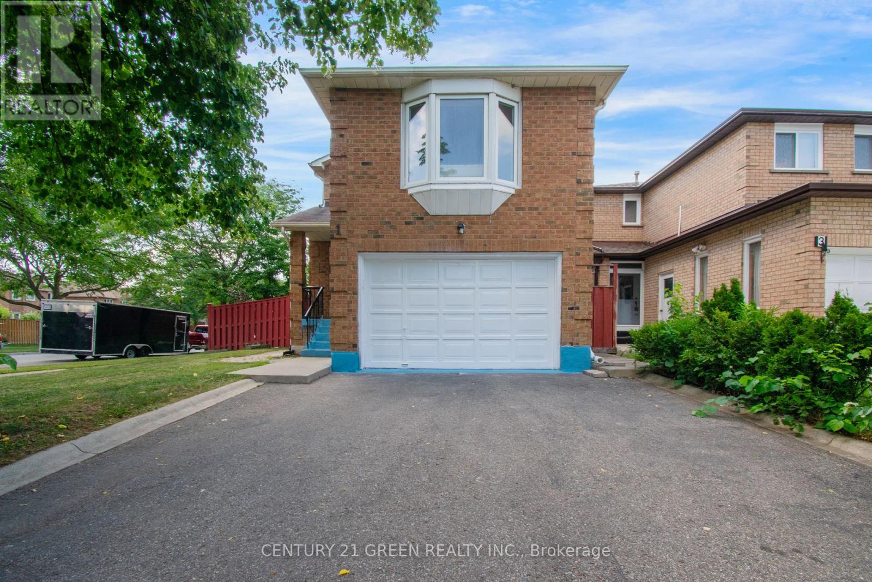
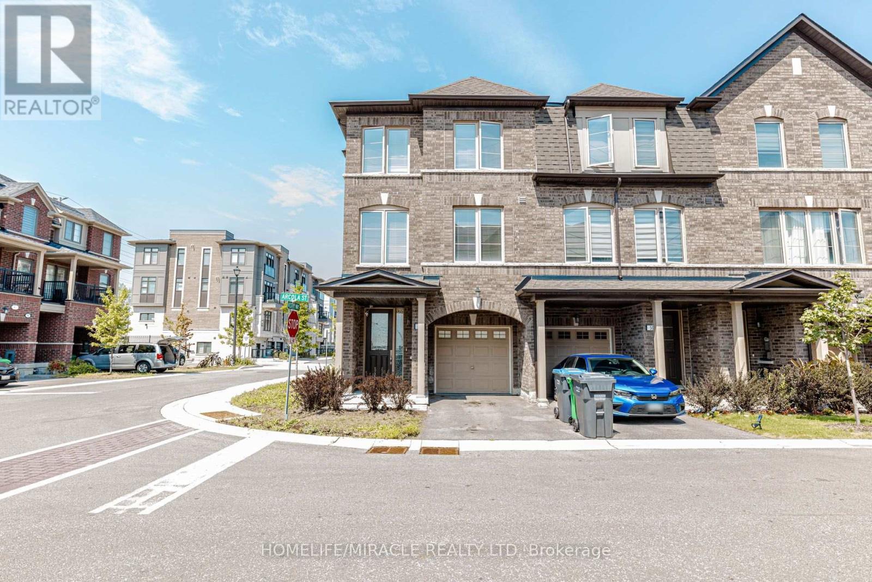
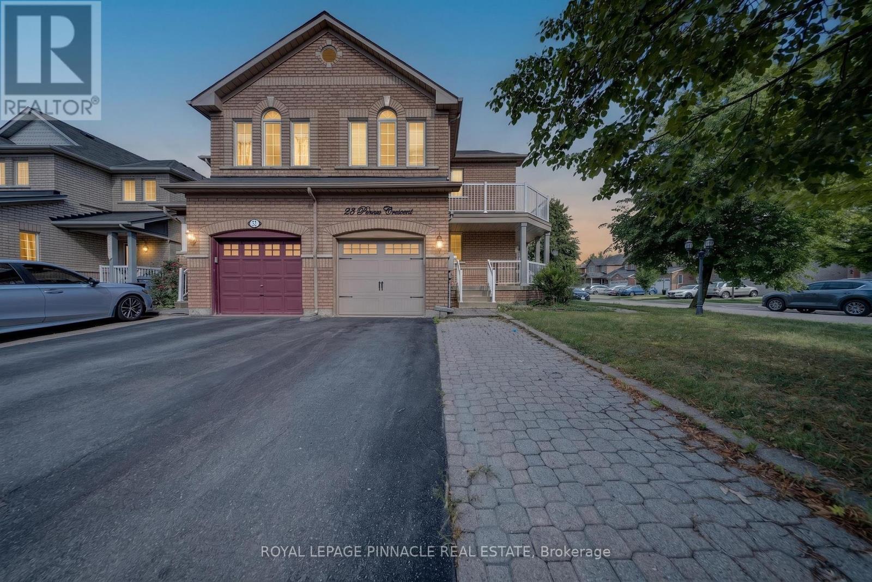
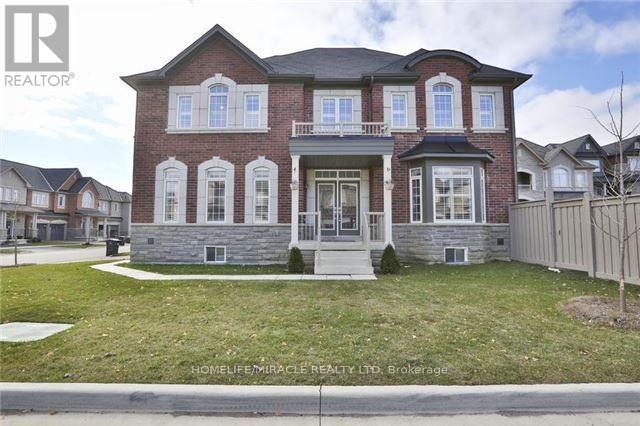
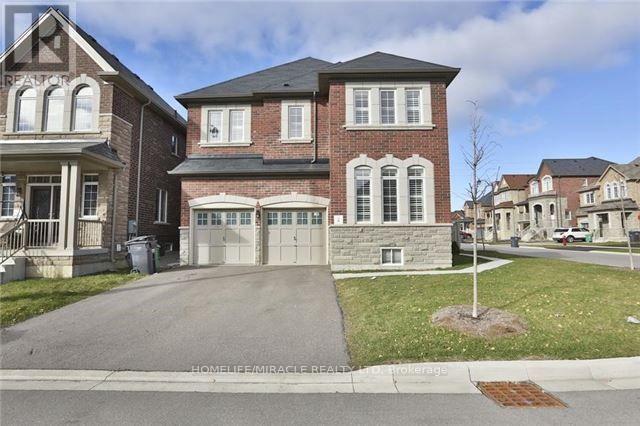
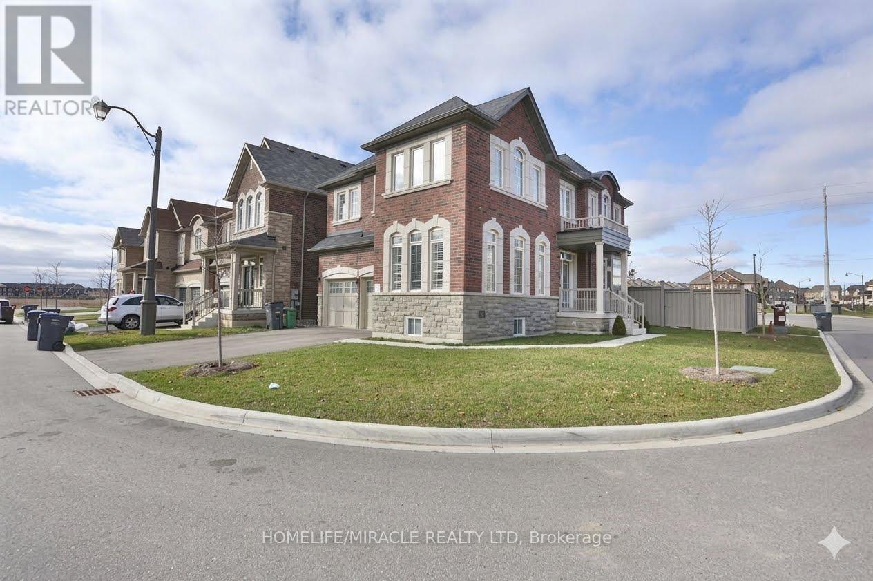
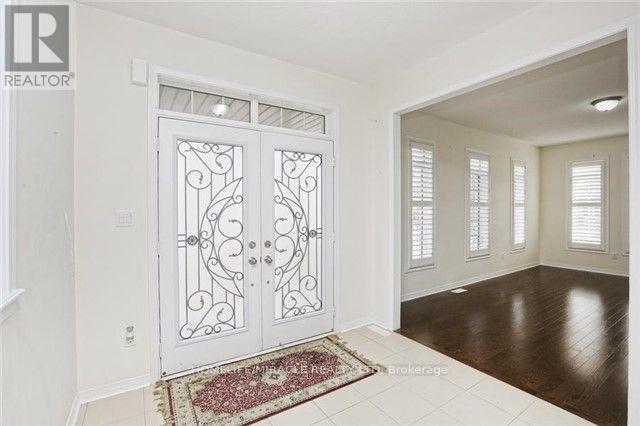
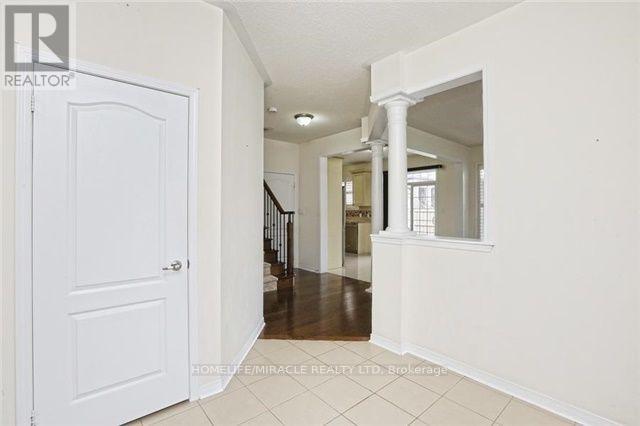
Welcome to this rare real estate opportunity! Nestled on a quiet, highly desirable court, this executive 4+1 bedroom, 5-bathroom residence sits on a premium, East-facing corner lot that bathes the home in natural morning light. Step through the grand double-door entry into a versatile, living and dining area-perfect for upscale entertaining, or easily repurposed as a convenient main-floor bedroom for guests or elderly parents. The heart of the home features a high-end designer chef's kitchen, fully equipped with state-of-the-art built-in appliances, custom cabinetry, and a premium backsplash. Relax by the cozy fireplace in the family room, complete with a stunning custom accent wall. Elegant hardwood floors span the main level, complemented perfectly by timeless California shutters throughout. Upstairs, discover 4 generously sized bedrooms and 3 full baths. The massive primary retreat boasts dual his-and-her closets and a spa-like 5-piece ensuite. Bedrooms 2 and 3 share a private 3-piece Jack-and-Jill ensuite, while the 4th bedroom enjoys easy access to the main 3-piece bath. The fully finished basement is an incredible asset, offering a self-contained bedroom, living room, and washroom. With the ability to easily add a separate entrance from the backyard, this space holds massive potential for a legal income-generating apartment or an extended in-law suite. Please note that marketing photographs are file photos sourced from a previous listing cycle and may not precisely reflect the property's current day-to-day furniture arrangement or tenant decor. Property is currently tenanted with professionals working from home. Please be courteous during showings.
Map data © OpenStreetMap contributors
No open houses are scheduled for this home.
Can't make it? Request a private viewing.
| Sep 17, 2026 | $1,149,000 | ▼ $50,000 |
| Sep 6, 2026 | $1,199,000 | First recorded price |
Price changes since Sep 6, 2026.
| Living room | Main level | 3.48 x 5.55 m |
| Dining room | Main level | 3.48 x 5.55 m |
| Family room | Main level | 3.53 x 4.57 m |
| Kitchen | Main level | 2.74 x 3.05 m |
| Eating area | Main level | 2.74 x 3.05 m |
| Primary Bedroom | Second level | 4.08 x 4.57 m |
| Bedroom 2 | Second level | 3.05 x 3.35 m |
| Bedroom 3 | Second level | 3.41 x 4.51 m |
| Bedroom 4 | Second level | 3.05 x 3.1 m |