 For sale 50
$769,900
3+1 bed2 bath1,100–1,500 sq ft
38 Ascot Avenue
Avondale, Brampton
3 months agoMLS® W13524156
HOMELIFE/MIRACLE REALTY LTD
8 Burnley Place
Heart Lake West, Brampton, Ontario L6Z2V1
For sale· Added
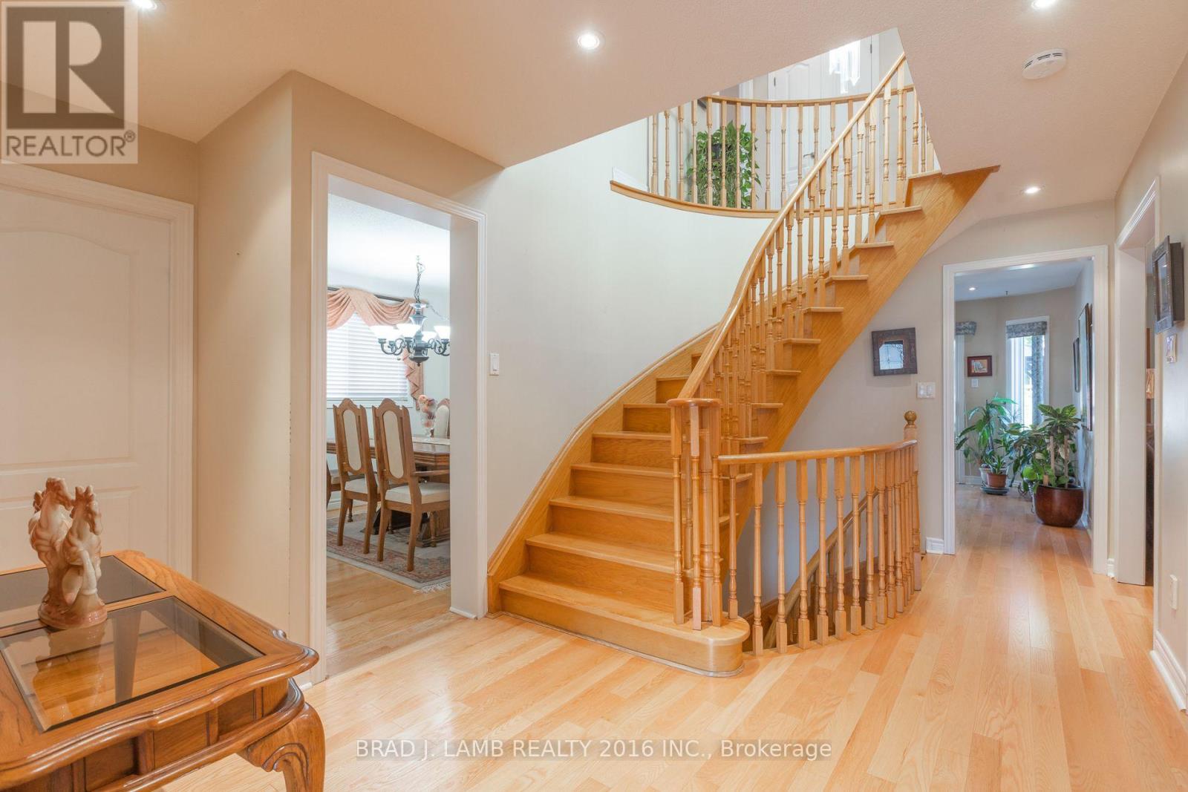
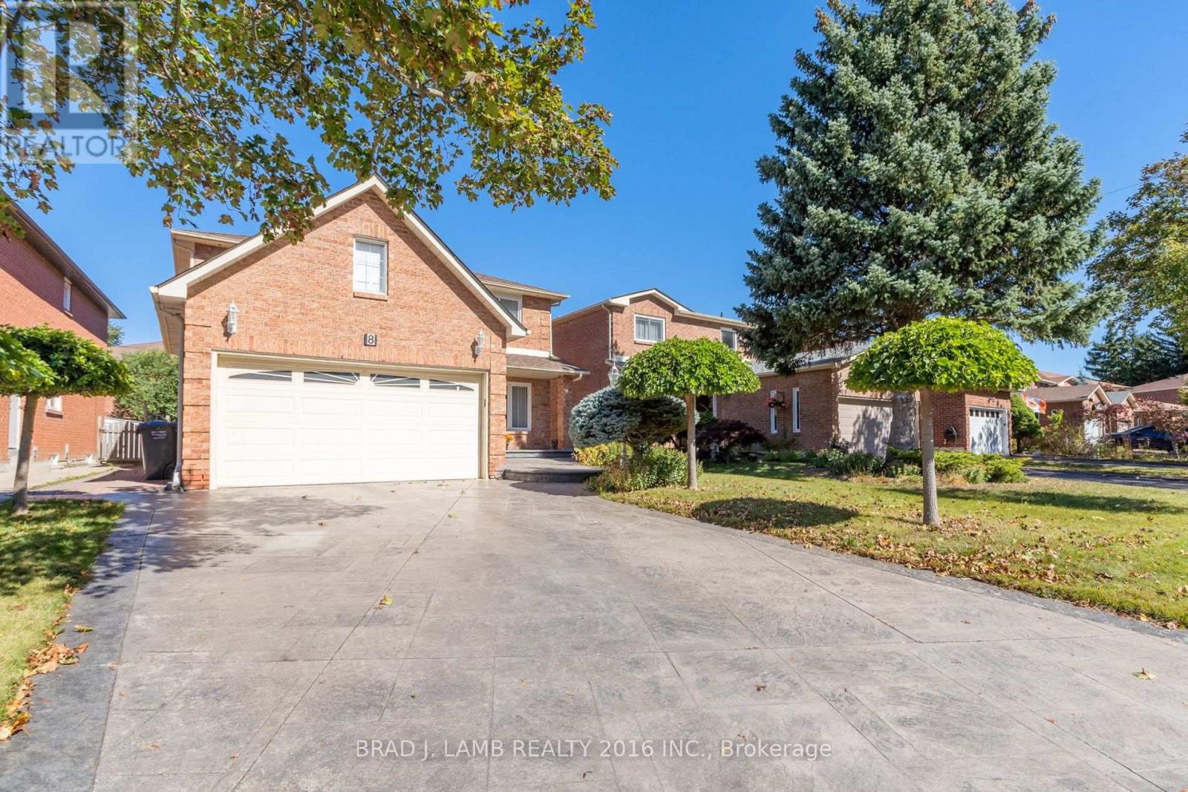
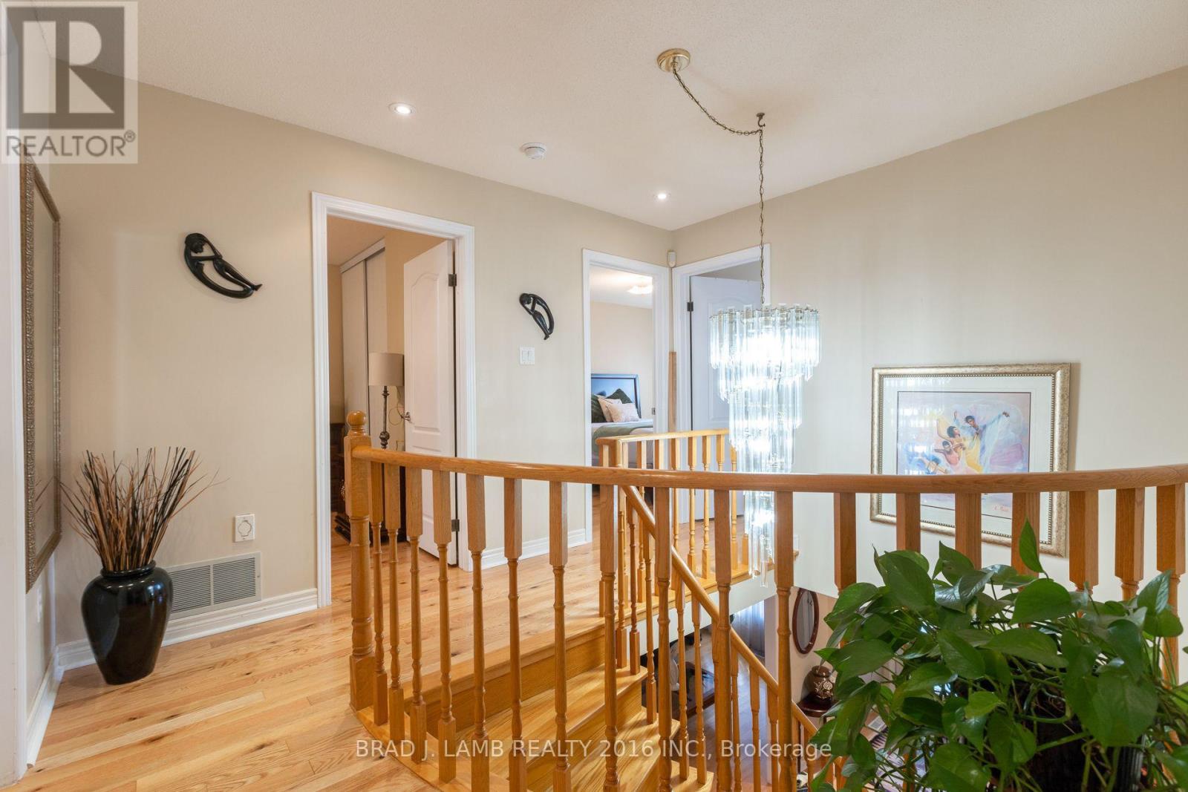
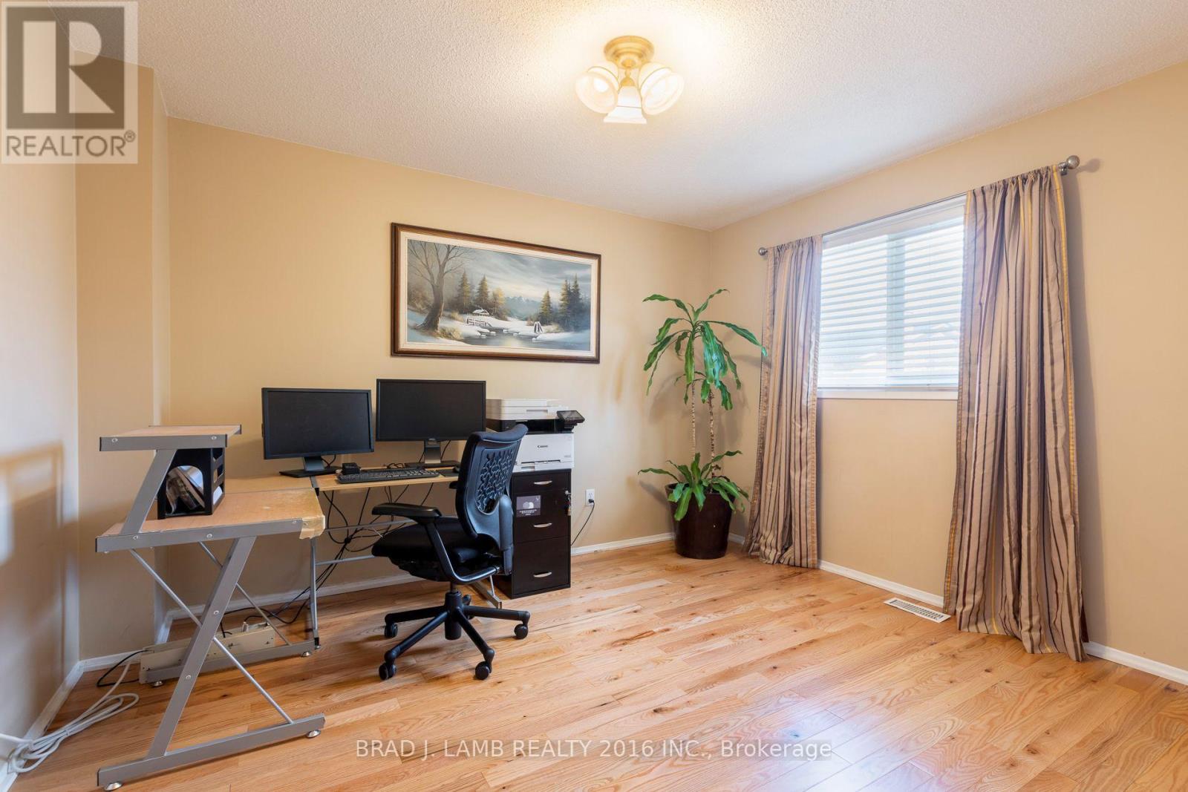
Welcome to this spacious 2-storey detached home, perfectly situated on a quiet cul-de-sac in Heart Lake West. Offering 4 spacious bedrooms, 3.5 bathrooms, a double-car garage, and parking for 4 additional vehicles, this home delivers the space and flexibility you've been waiting for. The main level features a well-appointed kitchen with extra cupboard space and a convenient eat-in breakfast area, a formal living room ideal for entertaining, and a comfortable family room perfect for everyday living. Direct garage access makes bringing groceries into the home effortless. Step outside to enjoy the private backyard, complete with a gazebo for hosting family and friends, a gas line ready for your BBQ, and a storage shed for your gardening and lawn-care essentials. The lower level offers something truly special ... a separate entrance leading to a spacious inlaw suite complete with its own kitchen, fireplace, 4-piece bathroom, and excellent storage. Whether accommodating extended family, creating a private guest retreat, or designing the ultimate home office, gym, or recreation space, the possibilities are yours to explore. A wonderful combination of space, comfort, and flexibility in a quiet Brampton location ... this is the home you've been waiting for!
Map data © OpenStreetMap contributors
No open houses are scheduled for this home.
Can't make it? Request a private viewing.
| Other | Ground level | 1.524 x 4.14 m |
| Primary Bedroom | Second level | 3.302 x 6.325 m |
| Other | Second level | 2.33 x 1.549 m |
| Recreational, Games room | Basement | 8.814 x 3.937 m |
| Kitchen | Basement | 2.616 x 1.245 m |
| Eating area | Basement | 3.023 x 2.362 m |
| Utility room | Basement | 3.239 x 3.124 m |
| Cold room | Basement | 1.168 x 4.293 m |
| Living room | Ground level | 4.597 x 3.023 m |
| Family room | Ground level | 4.826 x 3.023 m |
| Eating area | Ground level | 2.743 x 3.708 m |
| Kitchen | Ground level | 2.692 x 1.219 m |
| Dining room | Ground level | 3.708 x 3.124 m |
| Mud room | Ground level | 2.261 x 2.184 m |
| Bedroom 4 | Second level | 3.607 x 3.2 m |
| Bedroom 3 | Second level | 4.318 x 2.76 m |
| Bedroom 2 | Second level | 4.47 x 2.794 m |