 For sale 50
$769,900
3+1 bed2 bath1,100–1,500 sq ft
38 Ascot Avenue
Avondale, Brampton
3 months agoMLS® W13524156
HOMELIFE/MIRACLE REALTY LTD
8 Cochrane Avenue
Brampton, Ontario L6Z4J4
For sale· Added
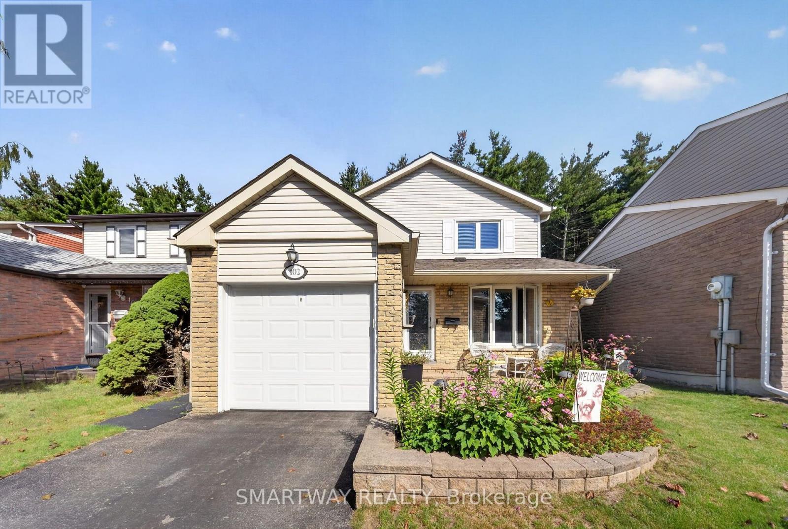
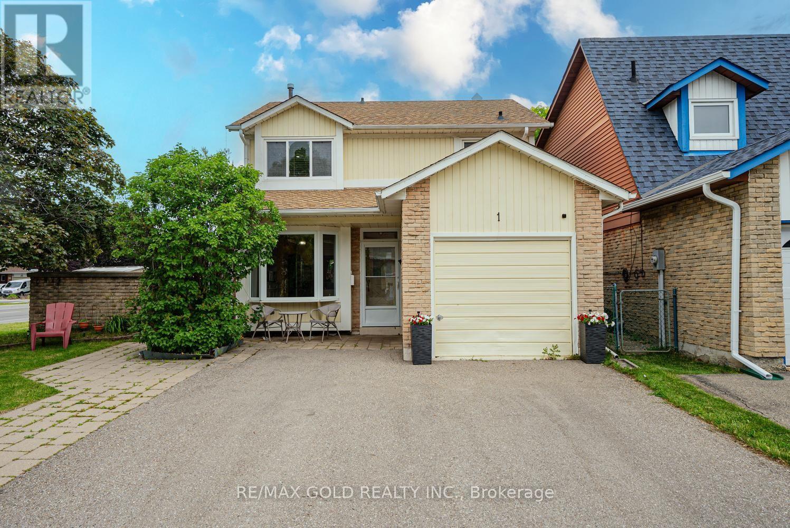
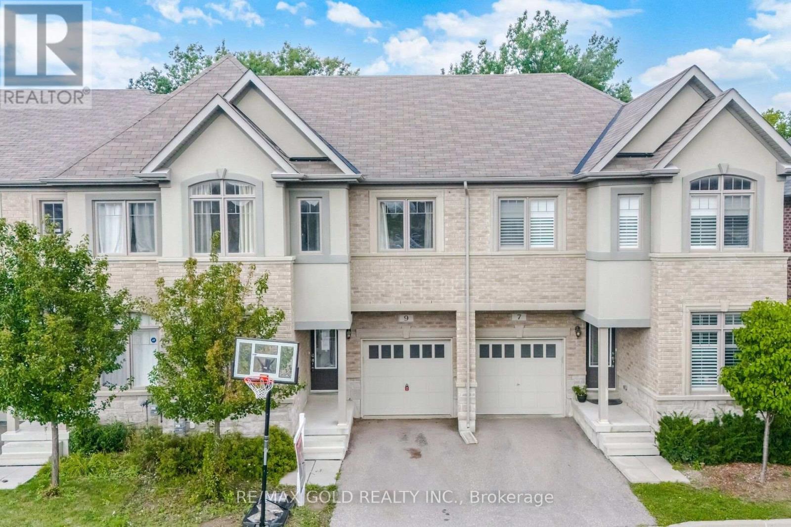
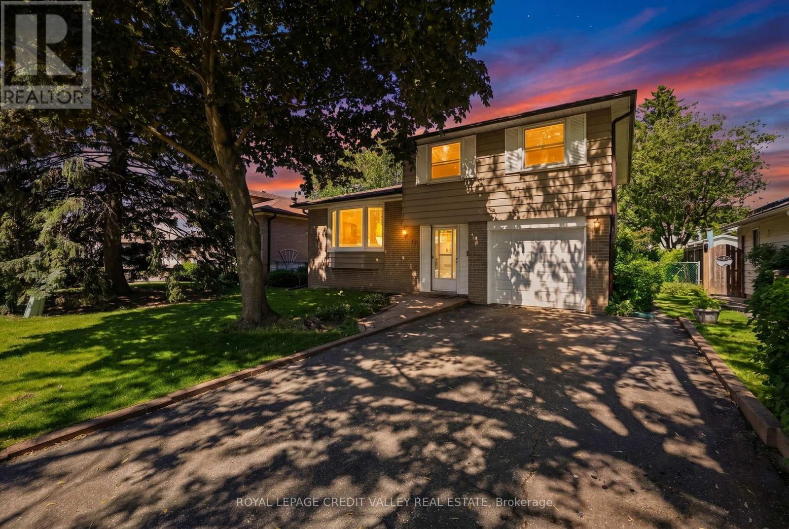
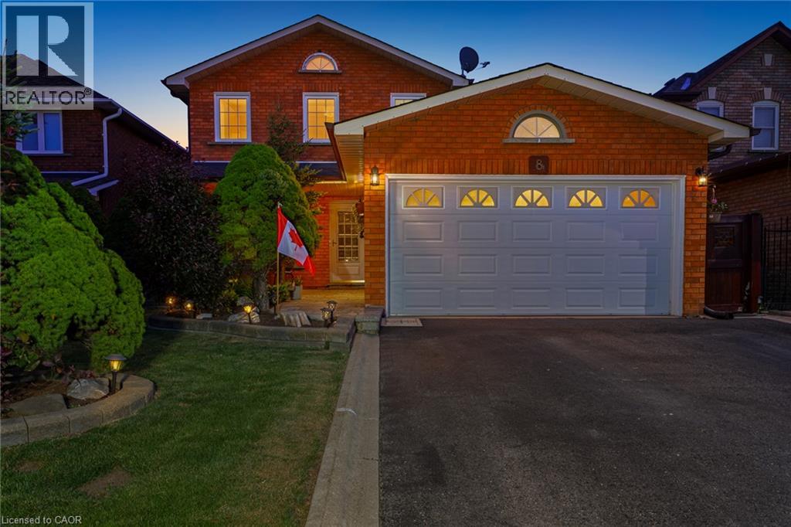
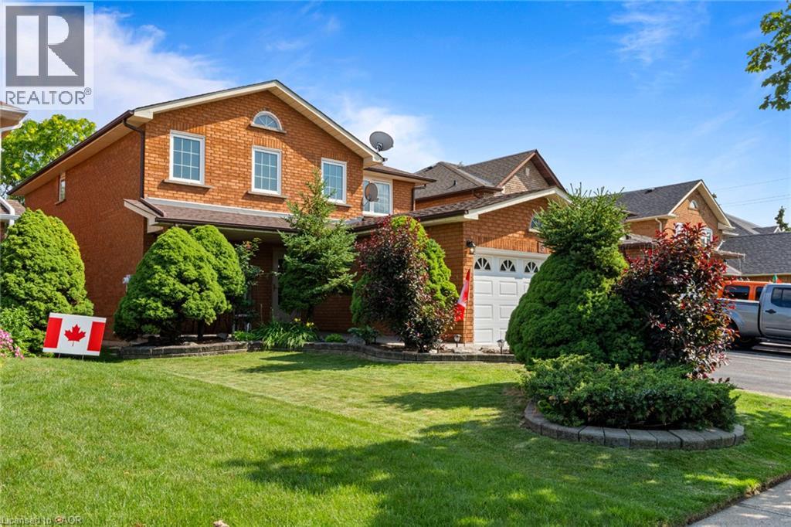
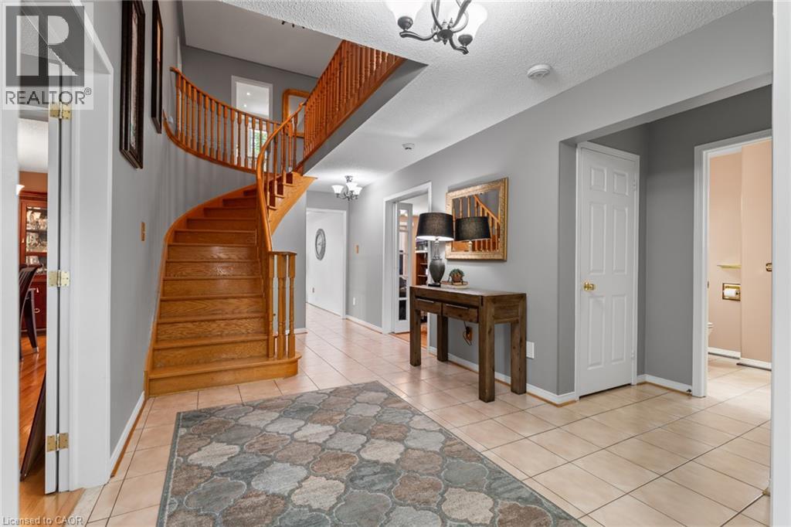
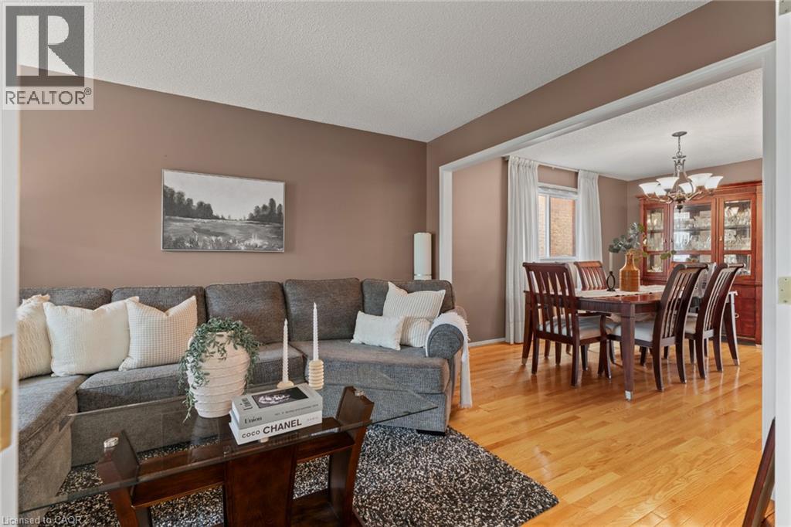
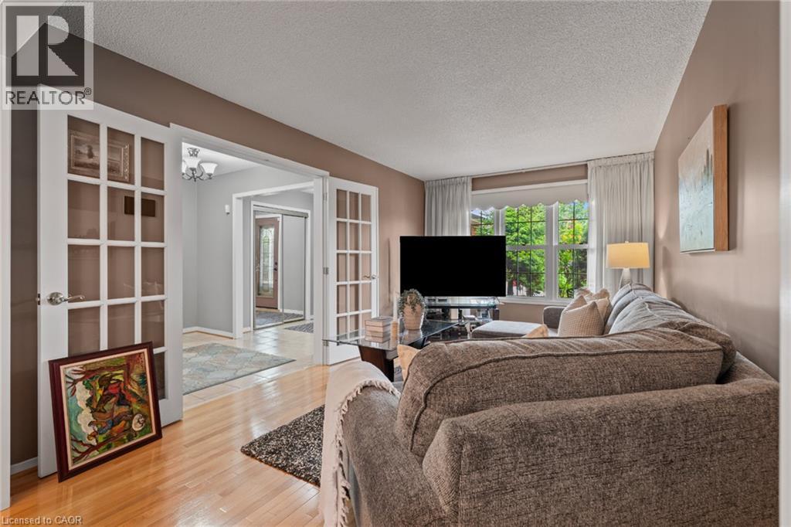
Location, Location, Location! , A Beautifully Maintained Turnkey Family Home In Brampton's Highly Sought-After Heart Lake East Community. Offering 4+1 Bedrooms, 4 Bathrooms and 2 Kitchens! This Spacious Residence Features An Exceptional Layout Designed For Comfortable Family Living And Effortless Entertaining. The Main Level Showcases Elegant Formal Living And Dining Rooms With Hardwood Flooring, A Bright Eat-In Kitchen With Granite Countertops, Pantry, Stainless Steel Appliances, And A Generous Breakfast Area With Walkout To The Fully Fenced Backyard. Step Outside To Enjoy A Large Entertainment Deck With Gazebo, Interlock Patio, And Beautifully Landscaped Gardens. Overlooking The Backyard, The Inviting Family Room Is Highlighted By A Charming Wood-Burning Fireplace, While The Convenient Main Floor Laundry Room Provides Direct Access To The Double Car Garage. Upstairs, The Spacious Primary Retreat Features His-And-Hers Closets And A Beautifully Updated 4-Piece Ensuite, Complemented By Three Additional Bedrooms And A Renovated Main Bathroom. Hardwood Flooring Extends Throughout The Main And Upper Levels. The Finished Basement Offers Outstanding Additional Living Space With A Recreation Room Featuring A Second Wood-Burning Fireplace, A Fifth Bedroom, Kitchen, Dining Area, Full Bathroom, And Excellent In-Law Suite with Separate Entrance Potential (contractor quote available). Recent Updates Include The Furnace And Air Conditioner (2025), Renovated Bathrooms, And Updated Rear Windows And Sliding Door. Ideally Located Close To Top-Rated Schools, Parks, Trails, Recreation Centres, Shopping, Restaurants, Public Transit, And Every Major Amenity Heart Lake And Brampton Have To Offer, With Convenient Access To Highways 410, 407, And 401 For An Easy Commute Throughout The GTA.
Map data © OpenStreetMap contributors
Eastern time. Can't make it? Request a private viewing.
| Kitchen | Basement | 13'1'' x 11'2'' |
| Dining room | Basement | 9'5'' x 27'0'' |
| Bedroom | Basement | 7'5'' x 6'8'' |
| Living room | Basement | 19'1'' x 26'10'' |
| 3pc Bathroom | Basement | — |
| Bedroom | Second level | 10'4'' x 14'2'' |
| Bedroom | Second level | 10'0'' x 14'1'' |
| Bedroom | Second level | 10'0'' x 13'9'' |
| 5pc Bathroom | Second level | — |
| 4pc Bathroom | Second level | — |
| Primary Bedroom | Second level | 20'0'' x 12'0'' |
| 2pc Bathroom | Main level | — |
| Breakfast | Main level | — |
| Kitchen | Main level | 9'4'' x 10'1'' |
| Family room | Main level | 10'1'' x 15'10'' |
| Dining room | Main level | 10'1'' x 13'3'' |
| Laundry room | Main level | — |
| Living room | Main level | 9'8'' x 20'1'' |