 For sale 50
$1,088,000
2+1 bed3 bath1,600–1,799 sq ft
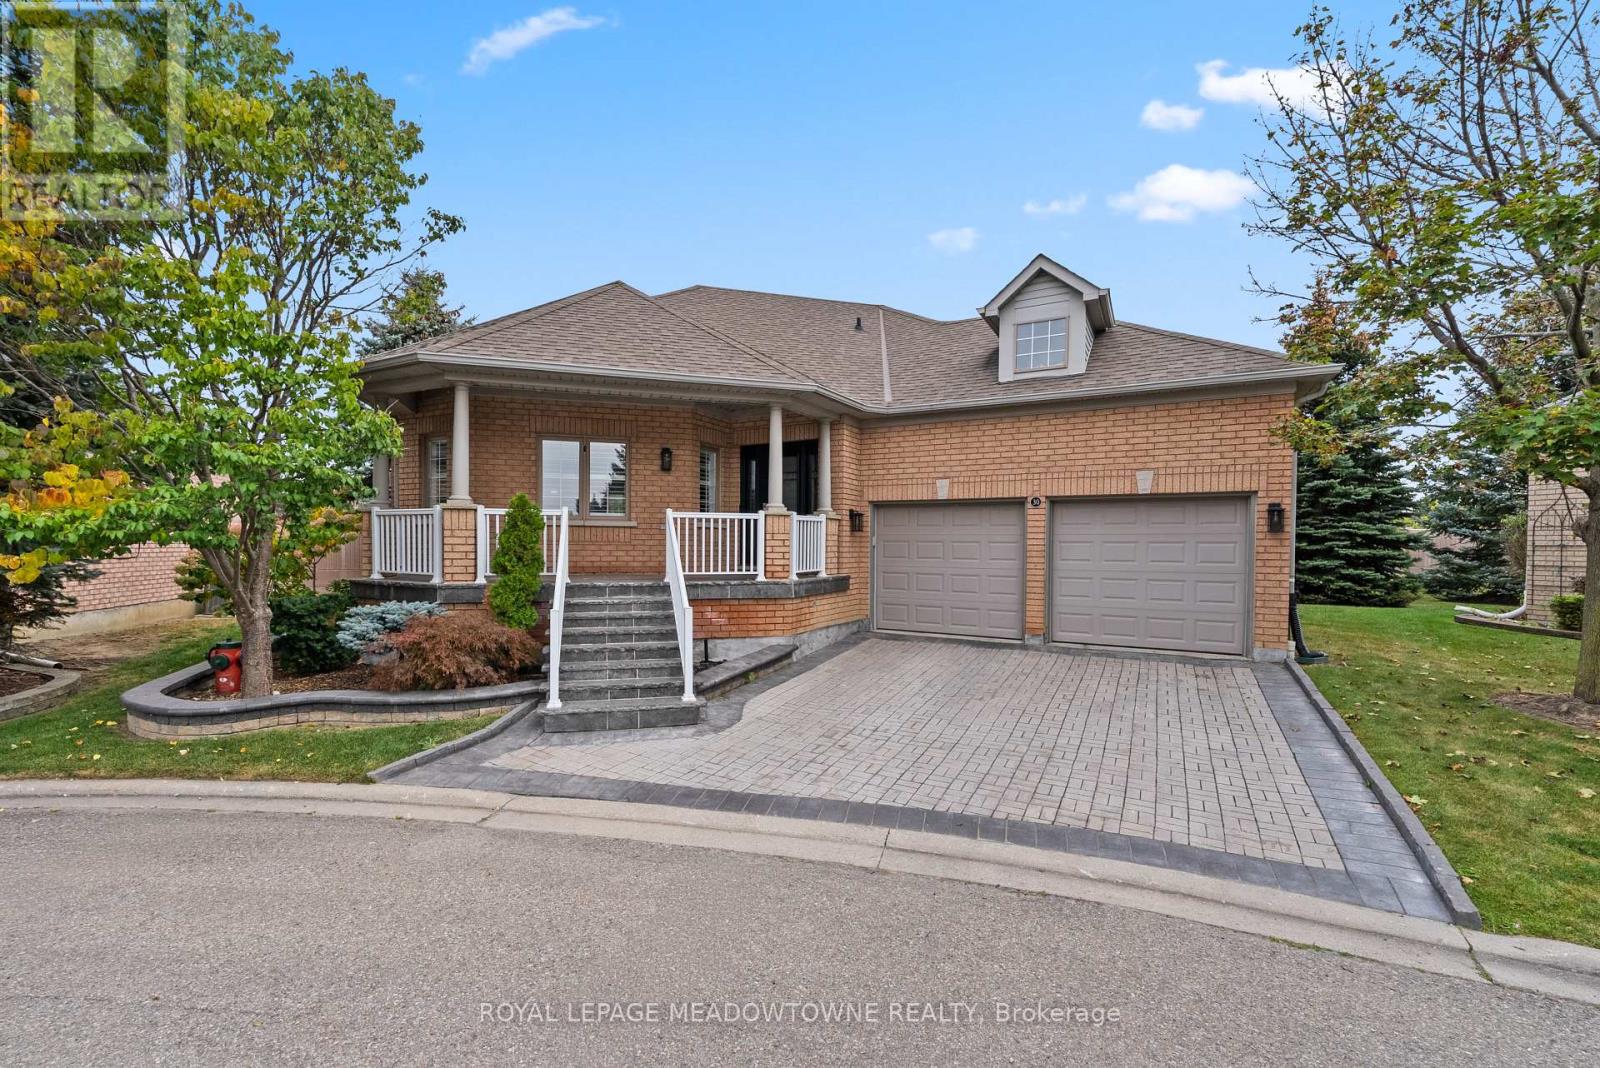
30 Orchard Park Gate
Sandringham-Wellington, Brampton
11 days agoMLS® W13854416
ROYAL LEPAGE MEADOWTOWNE REALTY
8 Redwillow Road
Bram East, Brampton, Ontario L6P2A3
For sale· Added
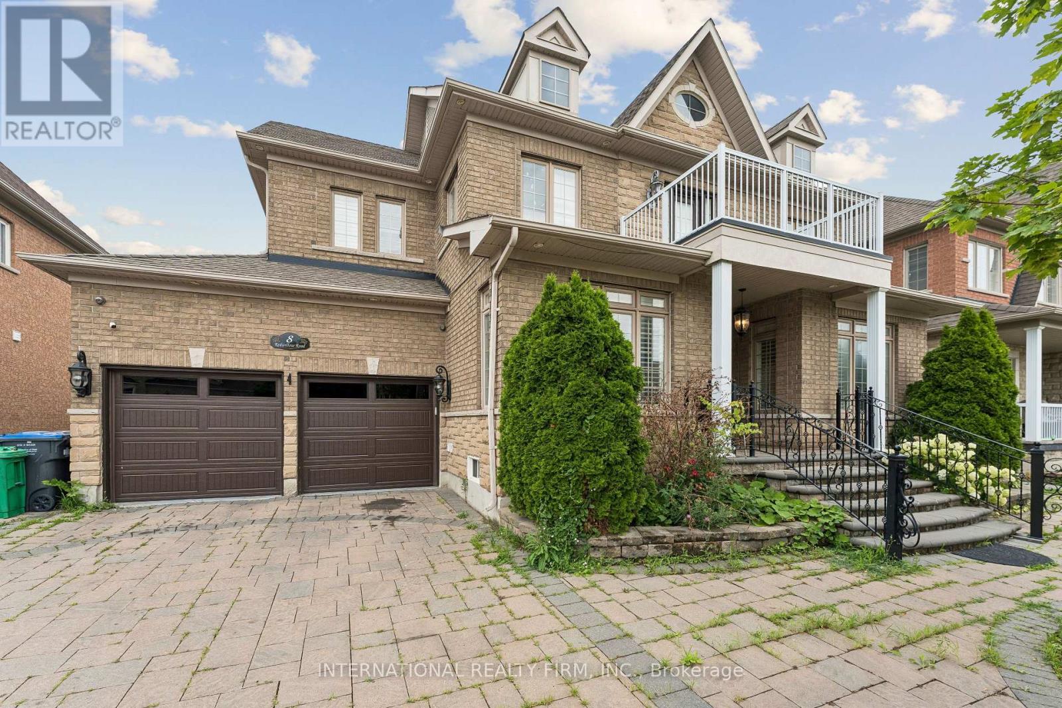
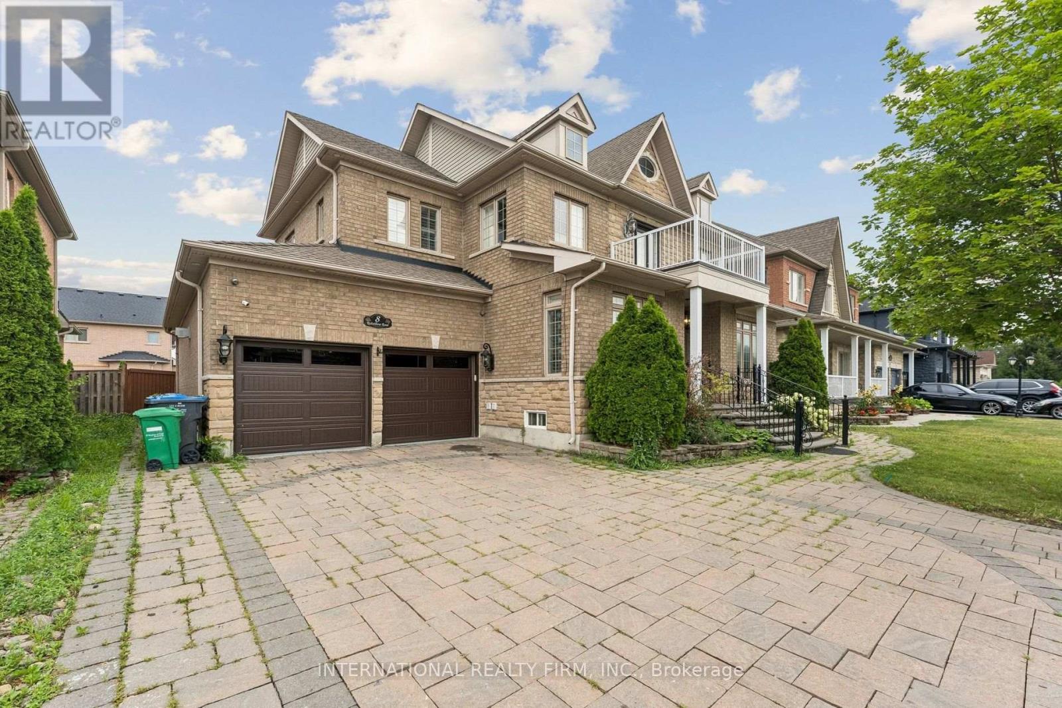
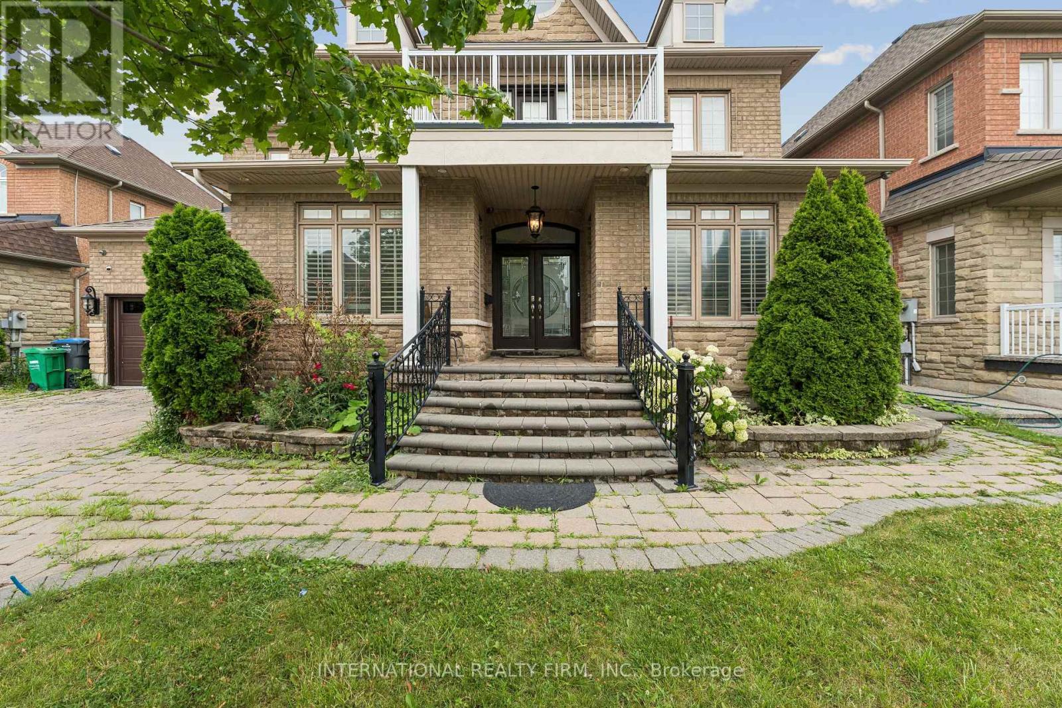
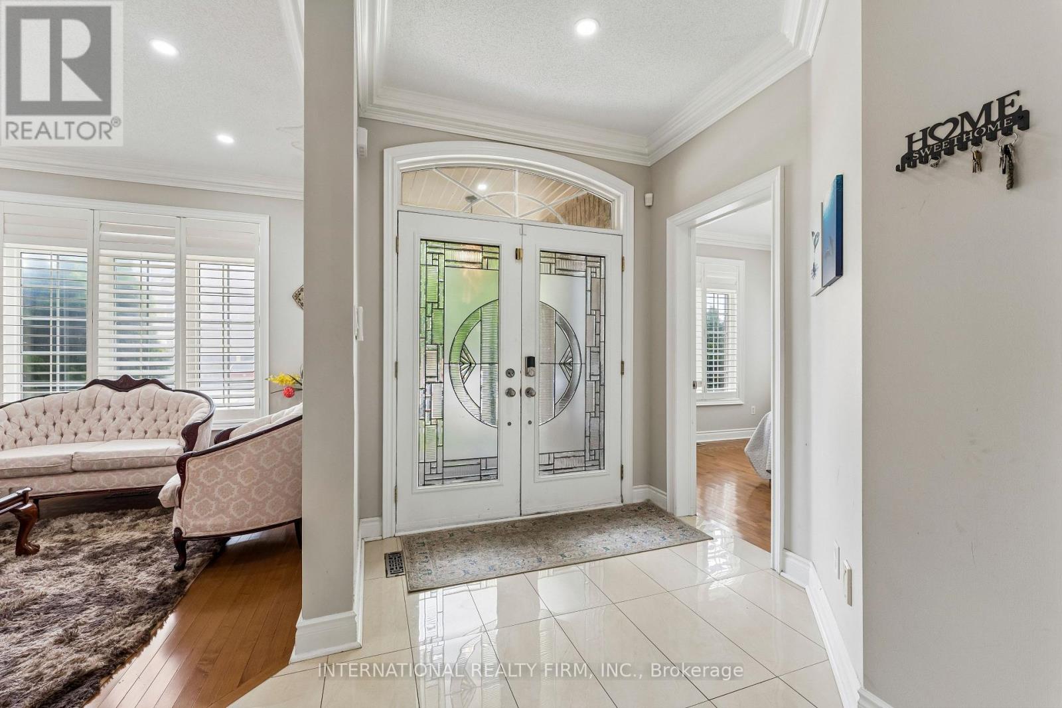
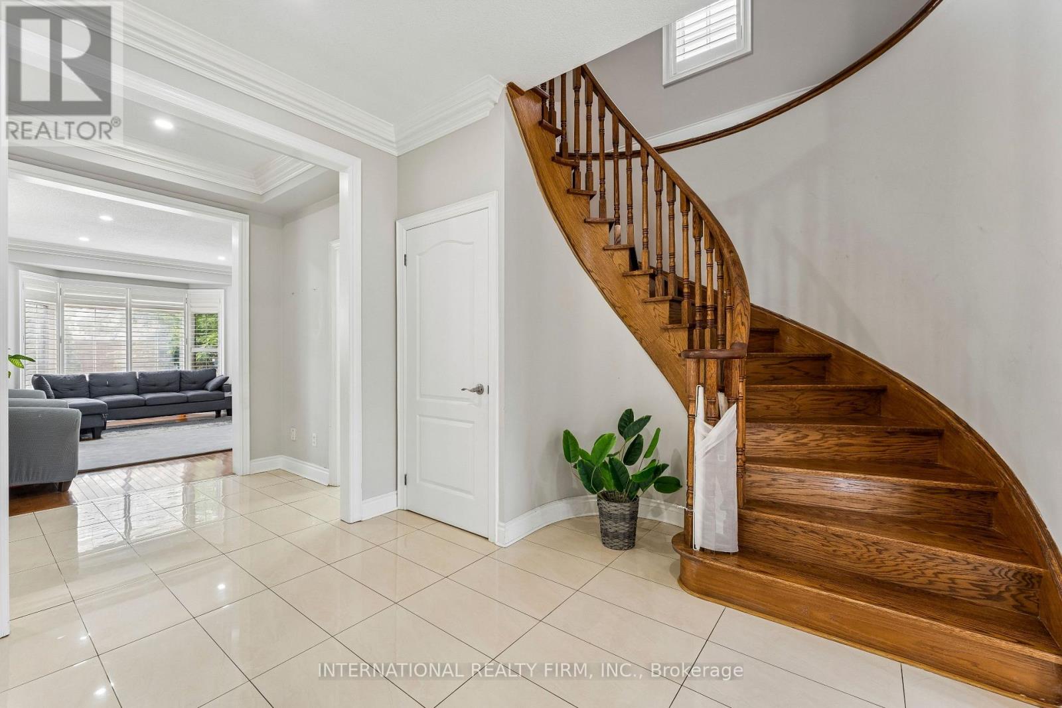
LOCATION LOCATION!! Welcome 8 Redwillow Road - exceptional upscale property has a 60 FT double door entry, home was built keeping elegance and space in mind. Exterior and Interior Pot-lights throughout the house. Open concept with a separate dining, living, and family room. Main area has a built in shower extra to the powder room. Upper Bedroom has a walkout Balcony for a majestic view, 3 tandem garage with lot's of space to park cars and keep all your belongings, No carpet at all, California shutters, crown molding, white tiles, and many more. Finished basement with hardwood and tiles. Close to all amenities, main intersection, walking distance to school, and to bus stop. ** This is a linked property.**
Map data © OpenStreetMap contributors
No open houses are scheduled for this home.
Can't make it? Request a private viewing.