
 For sale 50
$668,000
3 bed3 bath1,600–1,799 sq ft
8305 Mclaughlin Road #4
Fletcher's West, Brampton
19 days agoMLS® W13822480
SUTTON GROUP - SUMMIT REALTY INC.
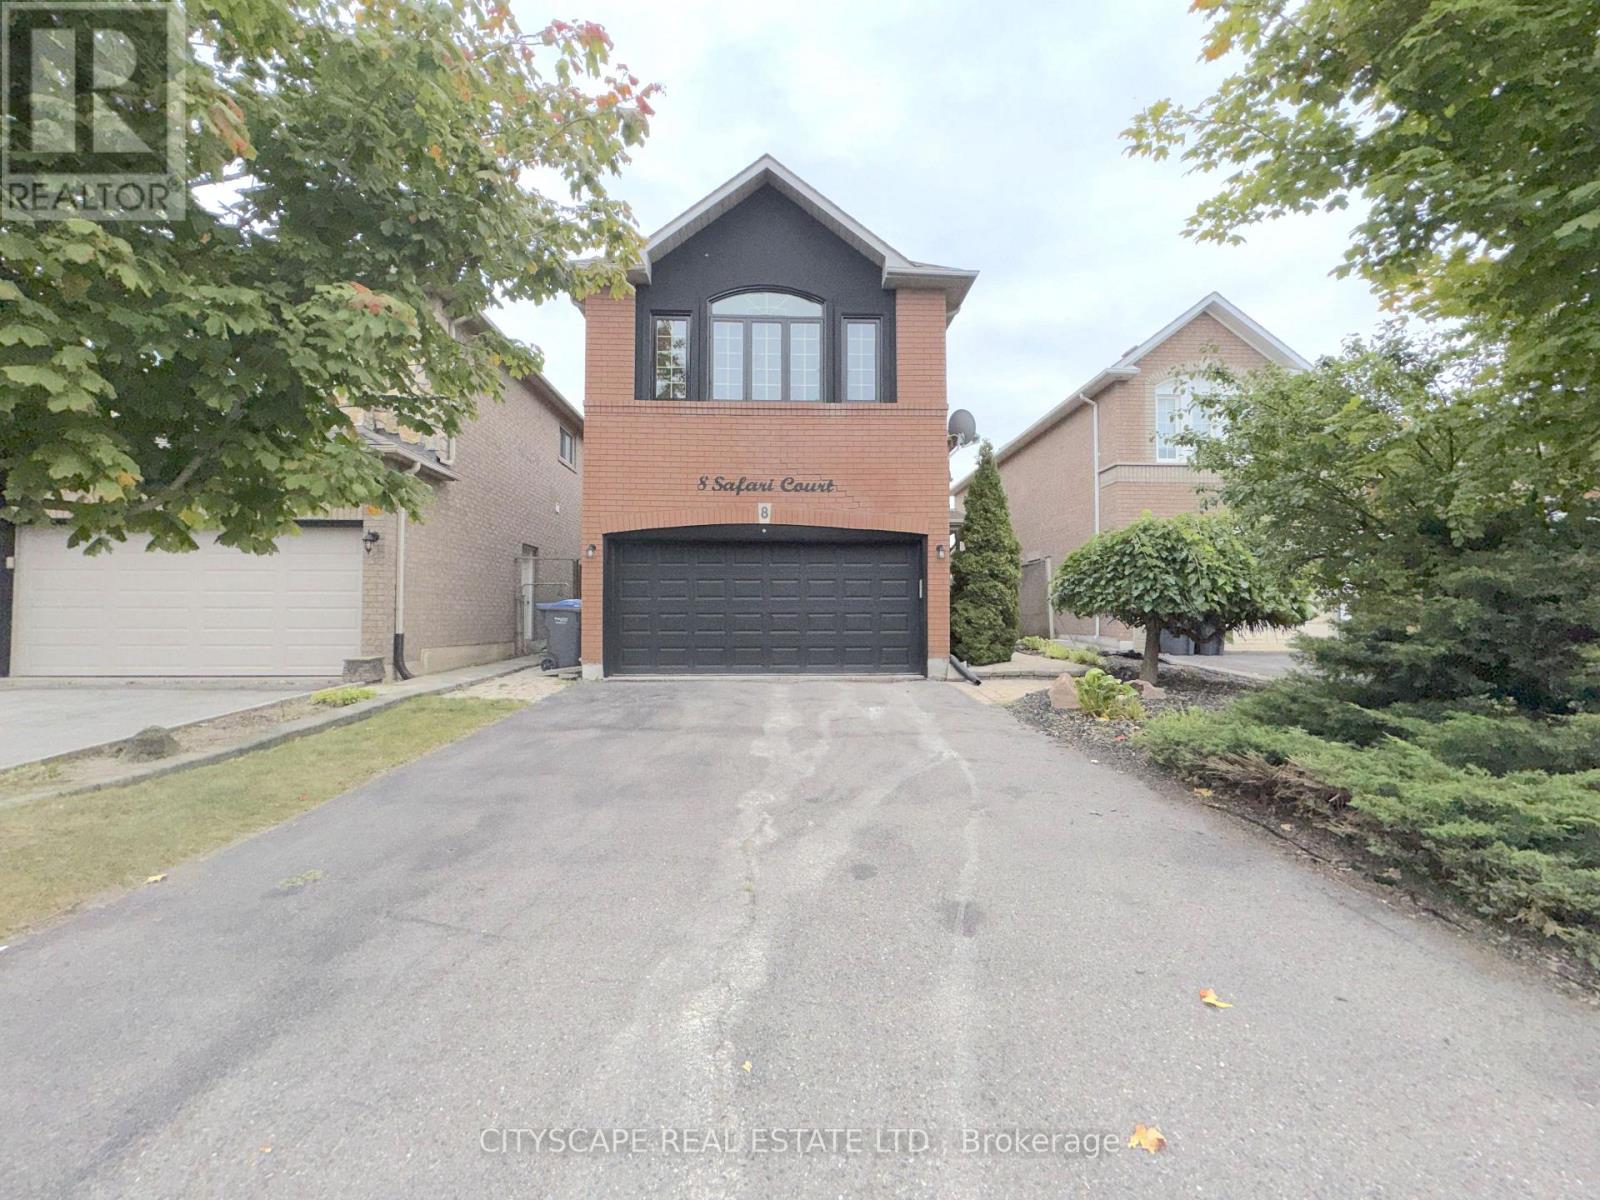
8 Safari Court
Snelgrove, Brampton, Ontario L7A1G8
For sale· Added
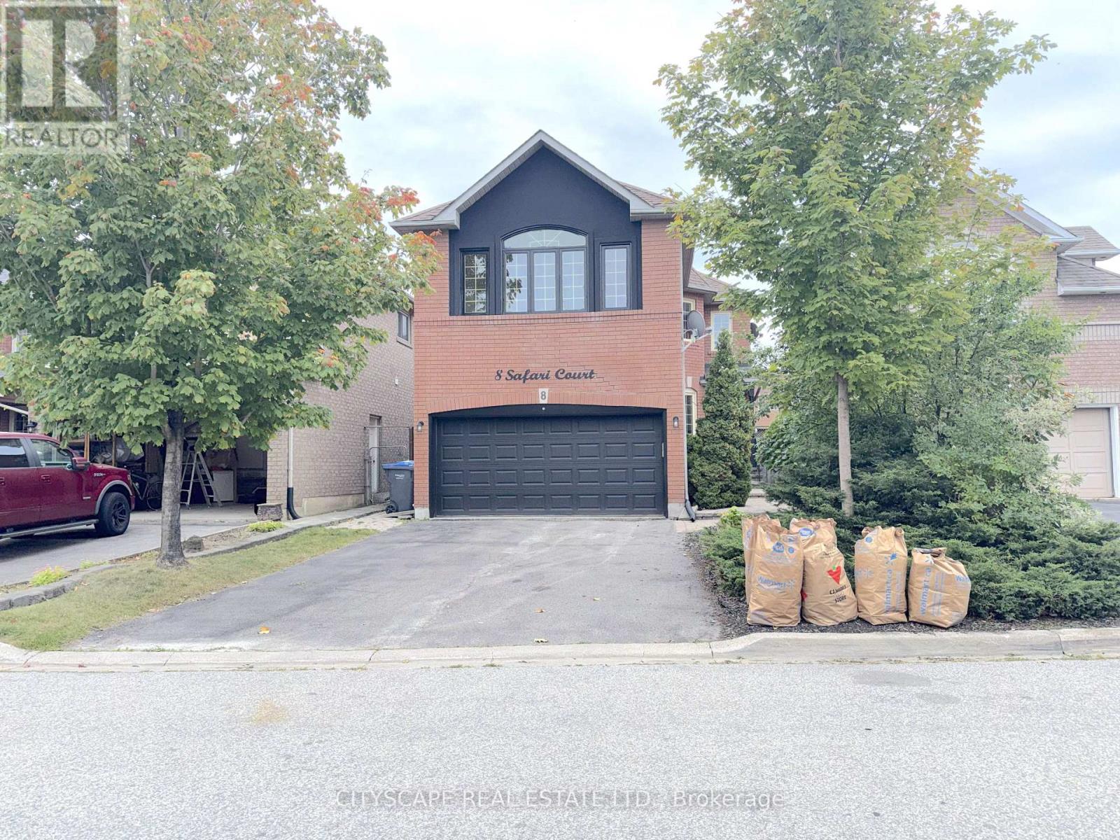
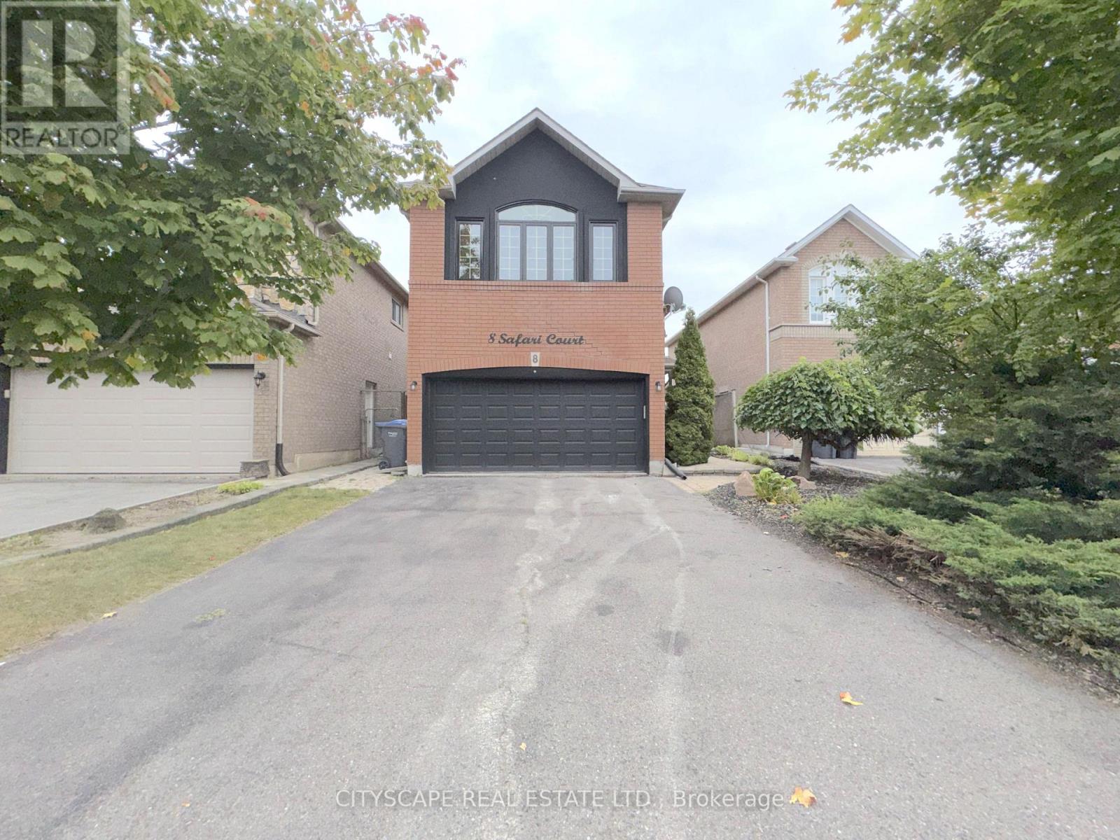
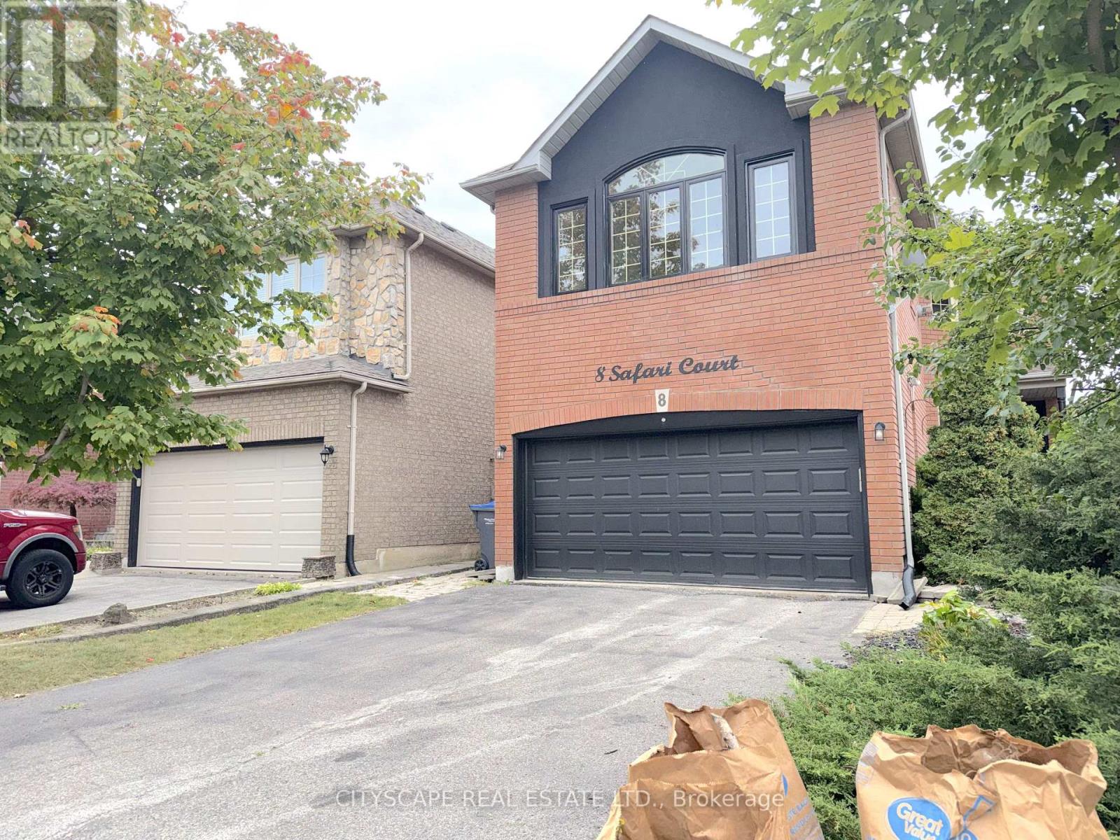
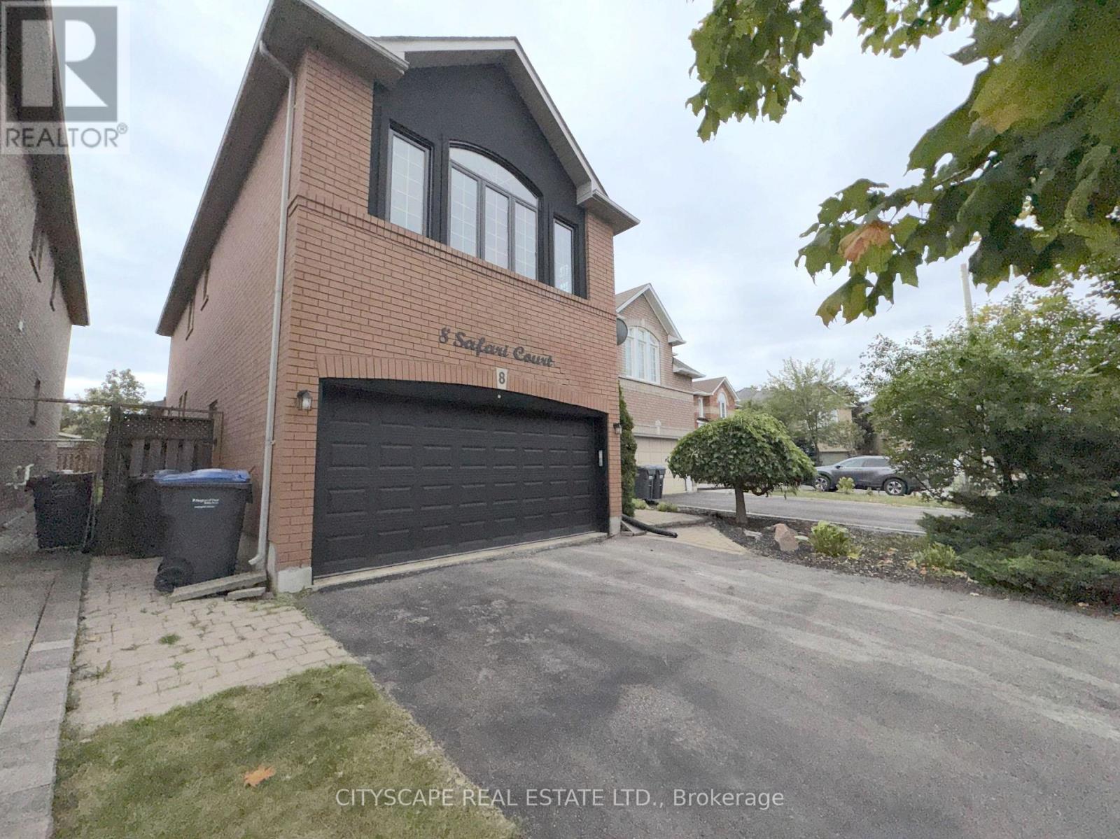
(STEP INSIDE) Pull into the court, open the front door, and the foyer sets an easy tone with hardwood flooring and a coat closet right where you need it. This 4+1 bedroom detached 2-storey has space for everyone to spread out and still land in the same room at the end of the day. (MAIN LEVEL) Hardwood flooring runs through the living room, dining room, kitchen & family room. The living room is octagonal-shaped, a little different from the usual box, and the dining room is open concept with a large window. The kitchen has Corian countertops, a double sink, fridge, microwave & dishwasher, with a walkout to the deck. The family room has a gas fireplace & overlooks the backyard, the room this house will live in. Main floor laundry has a tub, washer & dryer, plus garage access. 2pc powder room. (UPPER LEVEL) The L-shaped primary bedroom has a three-way fireplace, a separate seating area, his & hers walk-in closets & a 5pc ensuite with a separate shower. Three more bedrooms each have a closet & laminate flooring, and share a 4pc bath. Two full baths on this level keep busy mornings moving. Plenty of room for a growing family. (BASEMENT) The finished basement adds a rec room with laminate flooring & built-in shelving, plus a bedroom with a walk-in closet & a 4pc semi-ensuite. The rec room is a natural spot for movie nights or a homework zone. Guests, in-laws or older kids get a space of their own. The utility room has a tankless water heater, furnace & water softener. (LOCATION) In the Snelgrove area of Brampton, with Conservation Drive Park & the Etobicoke Creek Trail nearby for daily walks. Heart Lake Conservation Park adds trails, a pool, a splash pad & boat rentals. Mayfield Plaza has Sobeys, Shoppers Drug Mart & Wine Rack, Sandalwood Place is a short drive for banks & groceries, and Hwy 410 is close for the commute. A quiet court with everything a family needs close by.
Map data © OpenStreetMap contributors
No open houses are scheduled for this home.
Can't make it? Request a private viewing.
| Foyer | Ground level | 2.719 x 2.29 m |
| Bedroom 3 | Second level | 3.263 x 3.082 m |
| Bathroom | Second level | 3.268 x 2.022 m |
| Bedroom 4 | Second level | 2.728 x 2.728 m |
| Recreational, Games room | Basement | 8.842 x 3.967 m |
| Bedroom | Basement | 3.898 x 3.721 m |
| Bathroom | Basement | 3.692 x 1.775 m |
| Utility room | Basement | 5.044 x 3.305 m |
| Living room | Ground level | 3.944 x 3.689 m |
| Dining room | Ground level | 3.979 x 3.346 m |
| Laundry room | Ground level | 3.44 x 2.182 m |
| Partial bathroom | Ground level | 1.524 x 1.511 m |
| Kitchen | Ground level | 4.346 x 3.939 m |
| Family room | Ground level | 5.029 x 3.34 m |
| Primary Bedroom | Second level | 8.408 x 3.53 m |
| Bathroom | Second level | 3.692 x 2.263 m |
| Bedroom 2 | Second level | 3.373 x 2.785 m |




