
 For rent 50
$3,200/mo
4 bed3 bath2,000–2,500 sq ft
30 Walbrook Road
Credit Valley, Brampton
2 months agoMLS® W13650558
ROYAL LEPAGE SIGNATURE REALTY
8 Sutherland Avenue
Madoc, Brampton, Ontario L6V2H4
For rent· Added
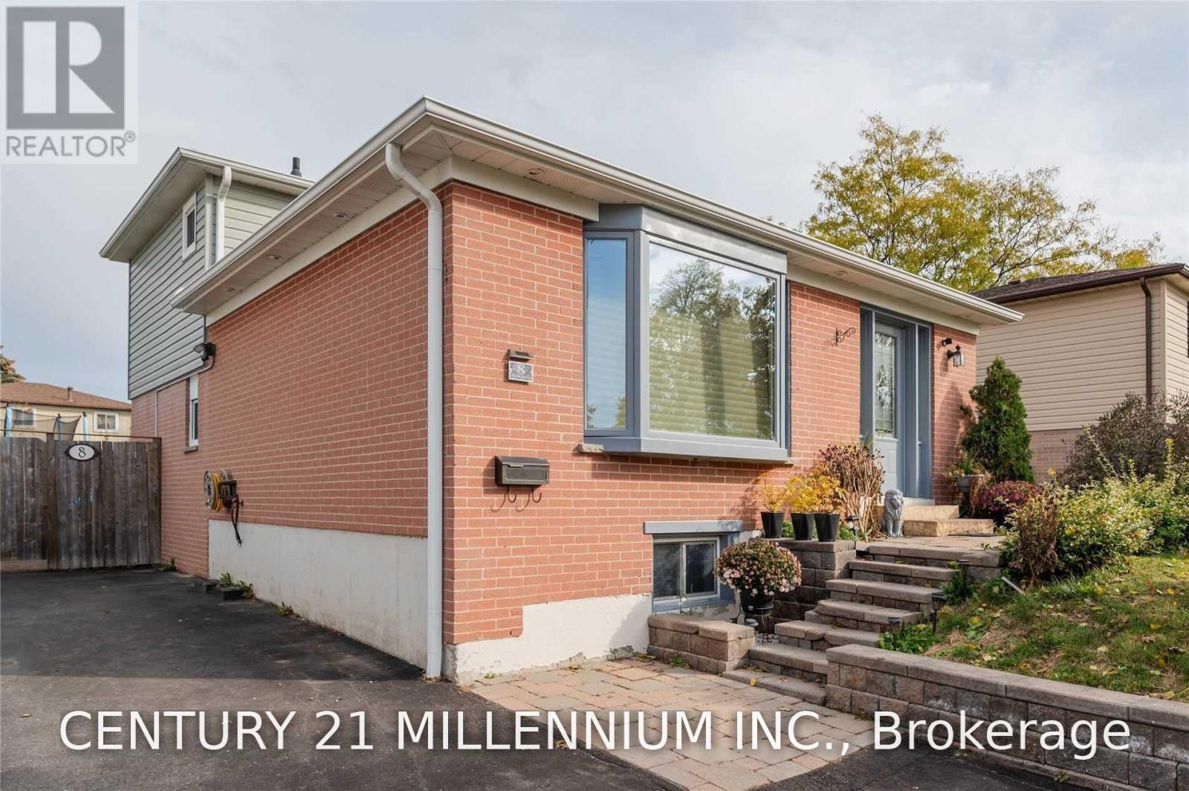
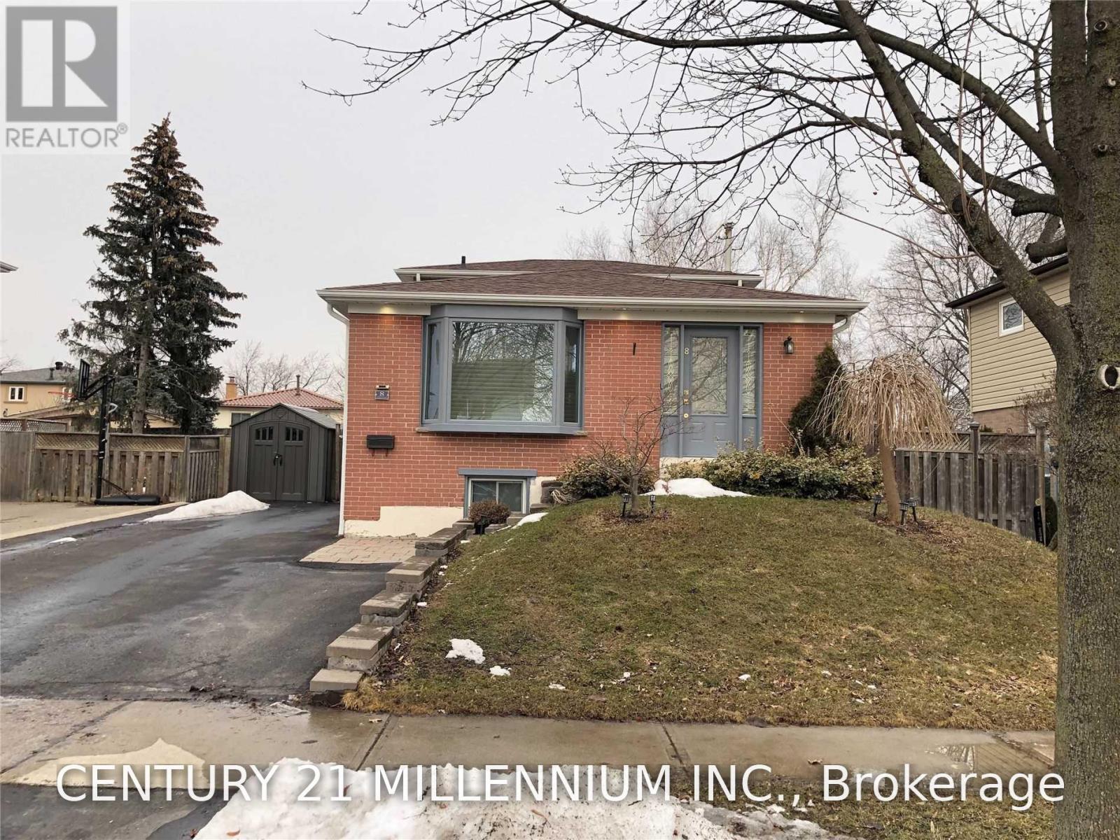
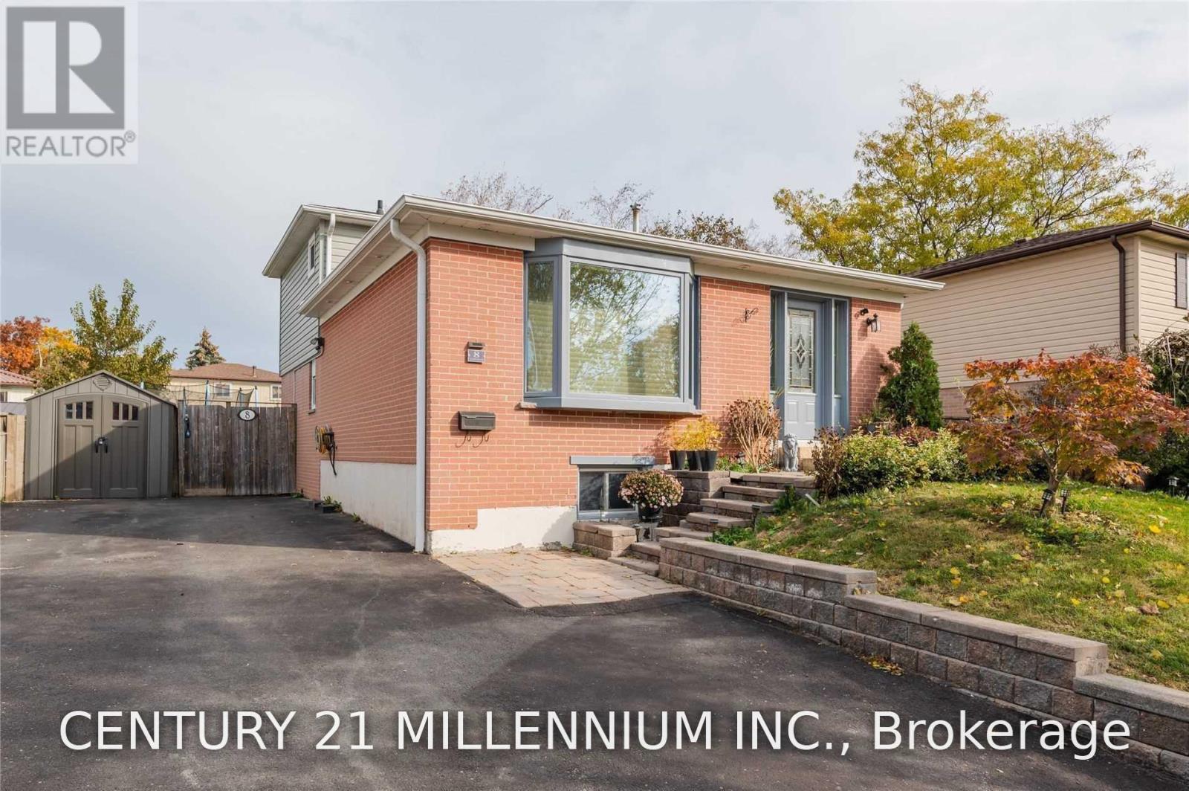
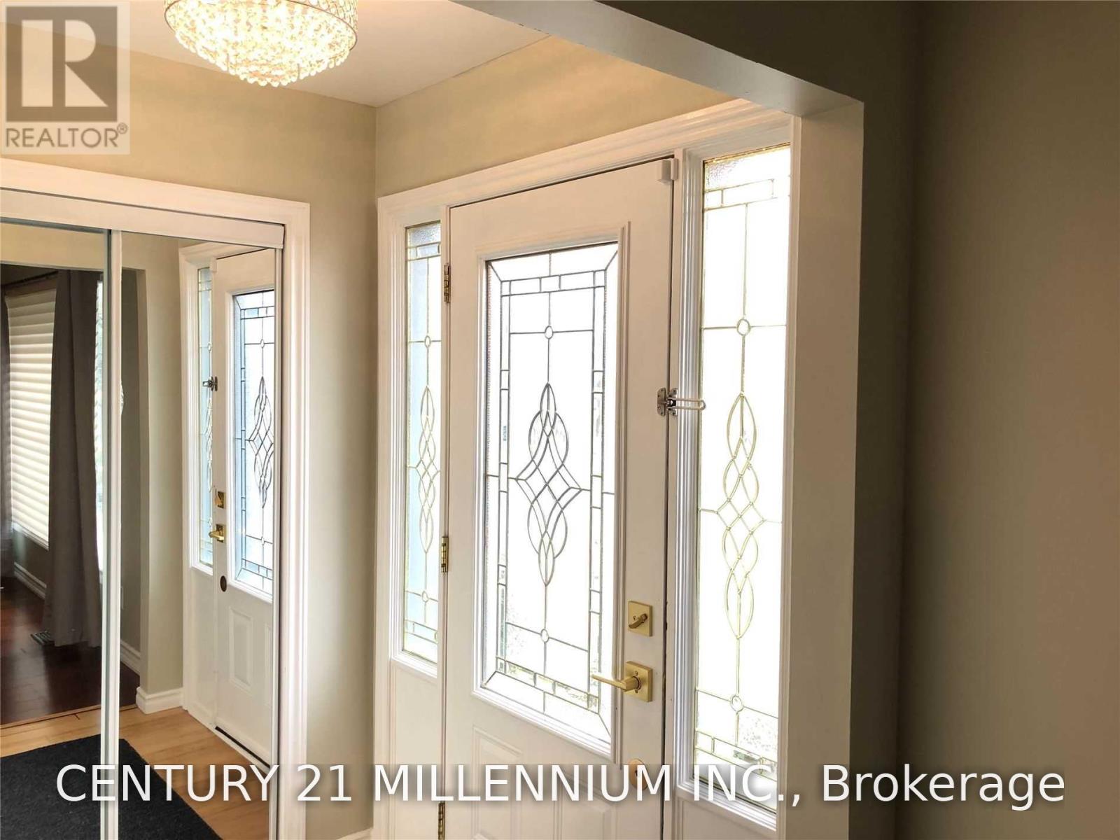
Great Location! Detached Home On a 50' x 100' Lot. 3 Bedrooms And 2 Washroom Detached Sun Filled Home. 2 Car Drive way. Convenient Location Surrounded by All Amenities. Walk To Schools, Parks, Public Transit, Shopping, Groceries, Restaurants. Quick Access To Queen St. & Hwy 410. Spacious Living & Dining Rooms With Engineered Hardwood Floors. Gorgeous Kitchen W/Granite Counters, B/I Appliances & Breakfast Area, Family Room Looking Out Backyard & Walkout To Deck. Finished Basement.***Looking for Triple A Tenants***.
Map data © OpenStreetMap contributors
No open houses are scheduled for this home.
Can't make it? Request a private viewing.
| Living room | Main level | 4.3 x 3.6 m |
| Dining room | Main level | 4.3 x 2.71 m |
| Kitchen | Main level | 4.6 x 3.05 m |
| Family room | Main level | 4.8 x 2.7 m |
| Primary Bedroom | Upper Level | 4.3 x 3.25 m |
| Bedroom 2 | Upper Level | 3.25 x 3 m |
| Bedroom 3 | Lower level | 3.55 x 2.9 m |
| Recreational, Games room | Basement | 5.8 x 4.8 m |




