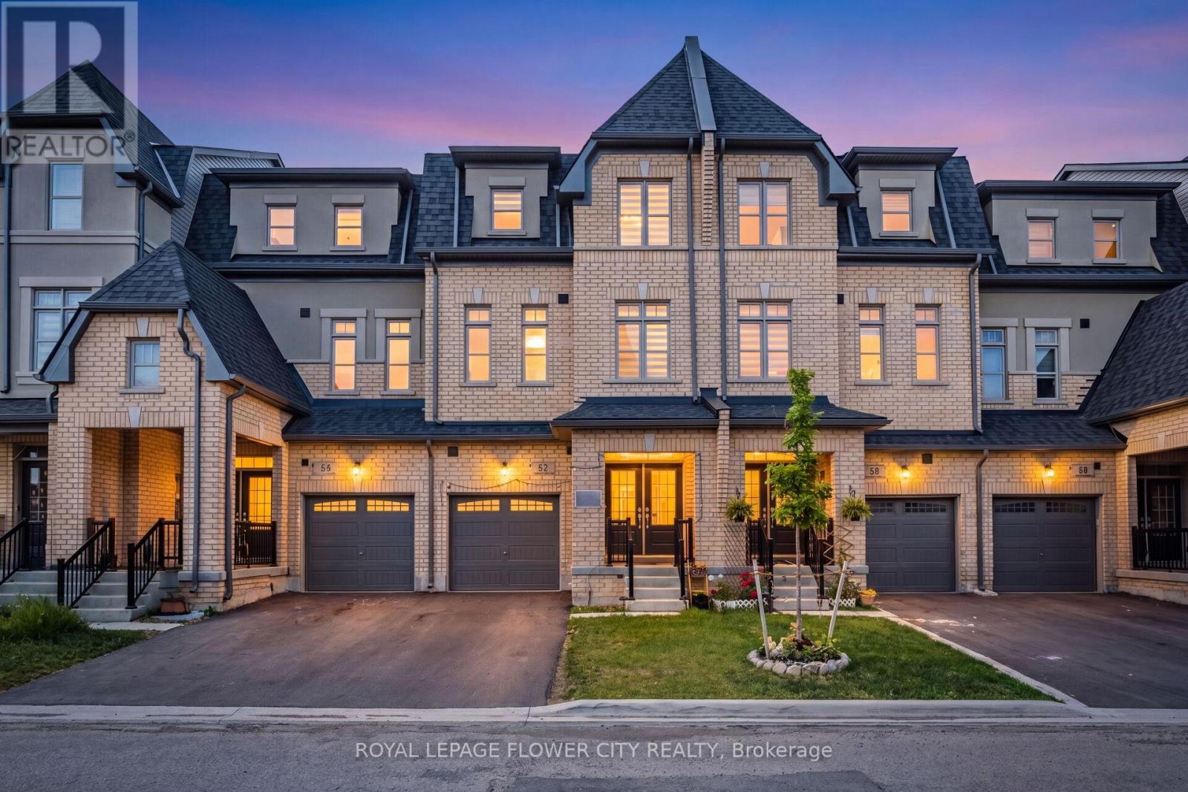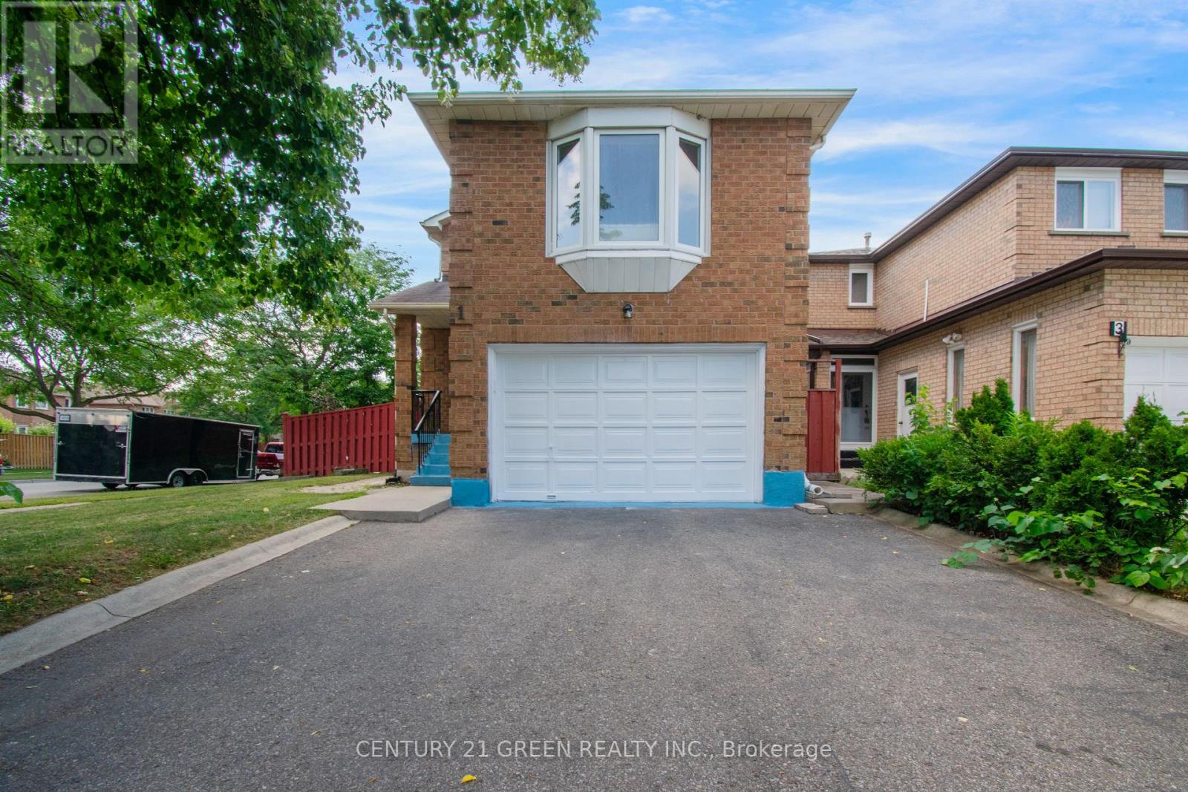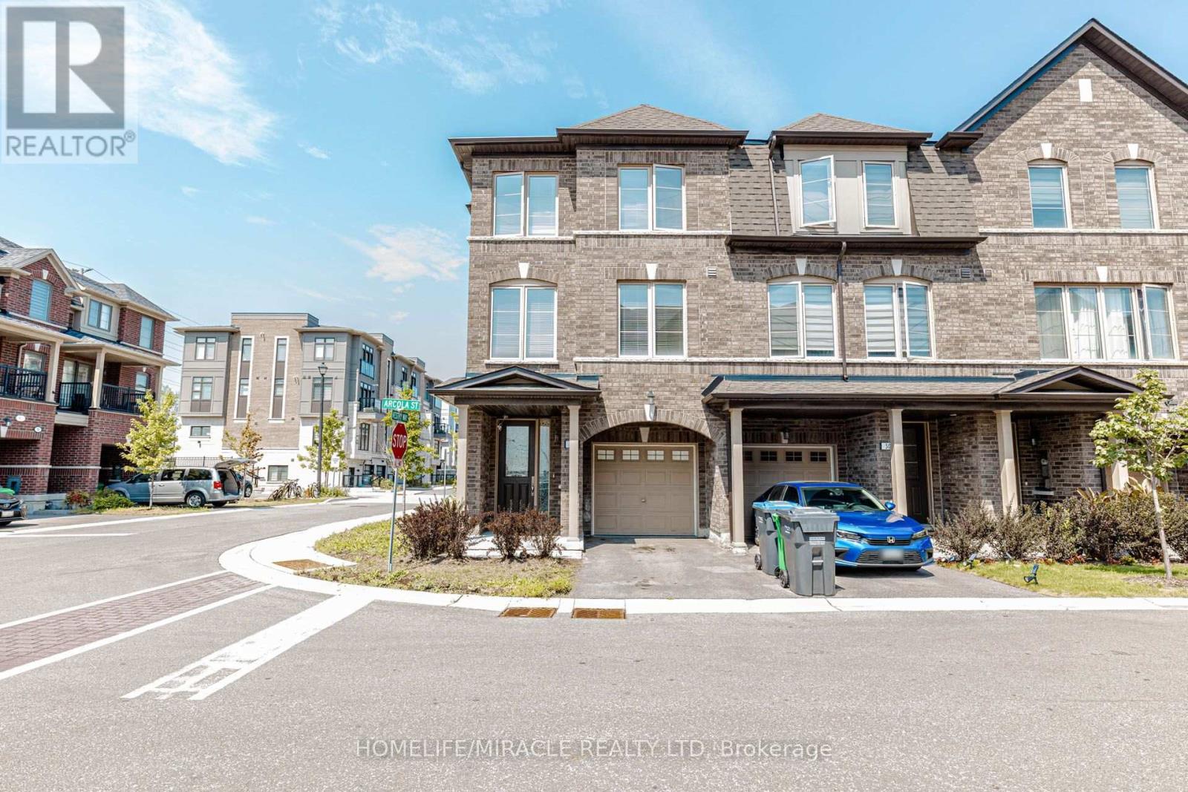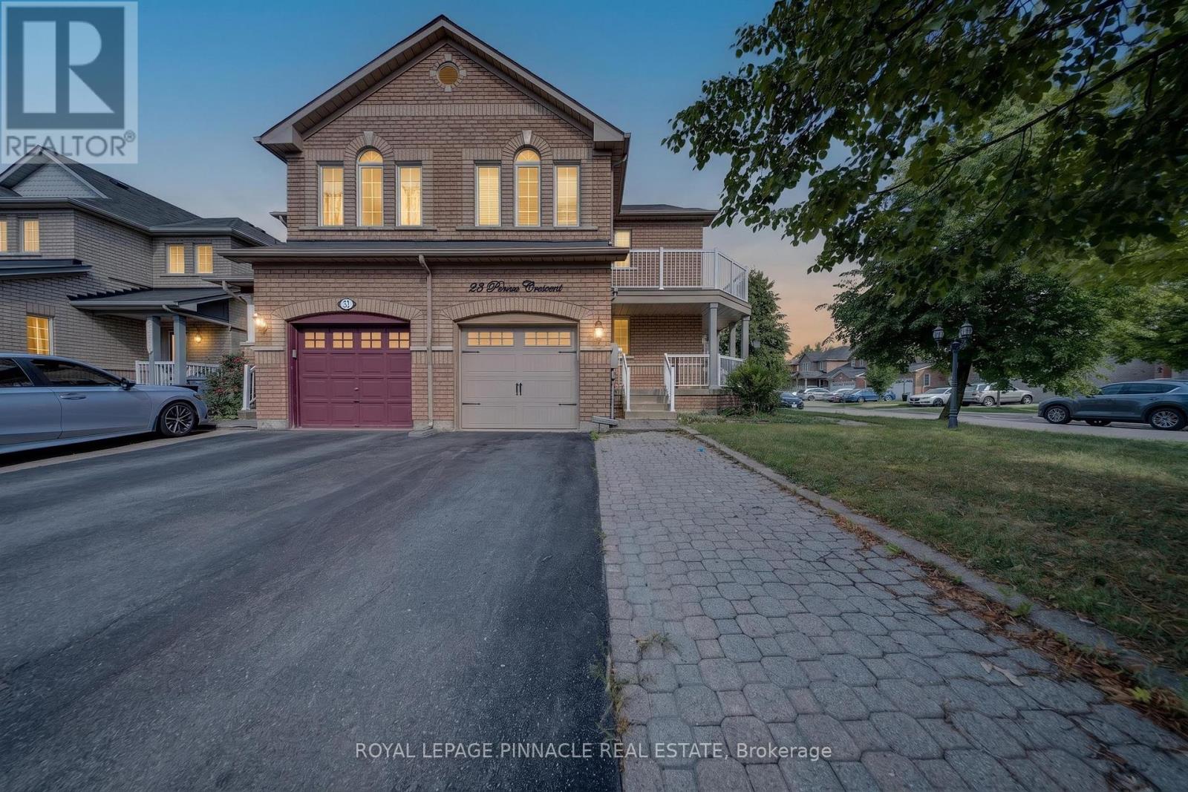
 For sale 50
$869,000
3+1 bed4 bath1,500–2,000 sq ft
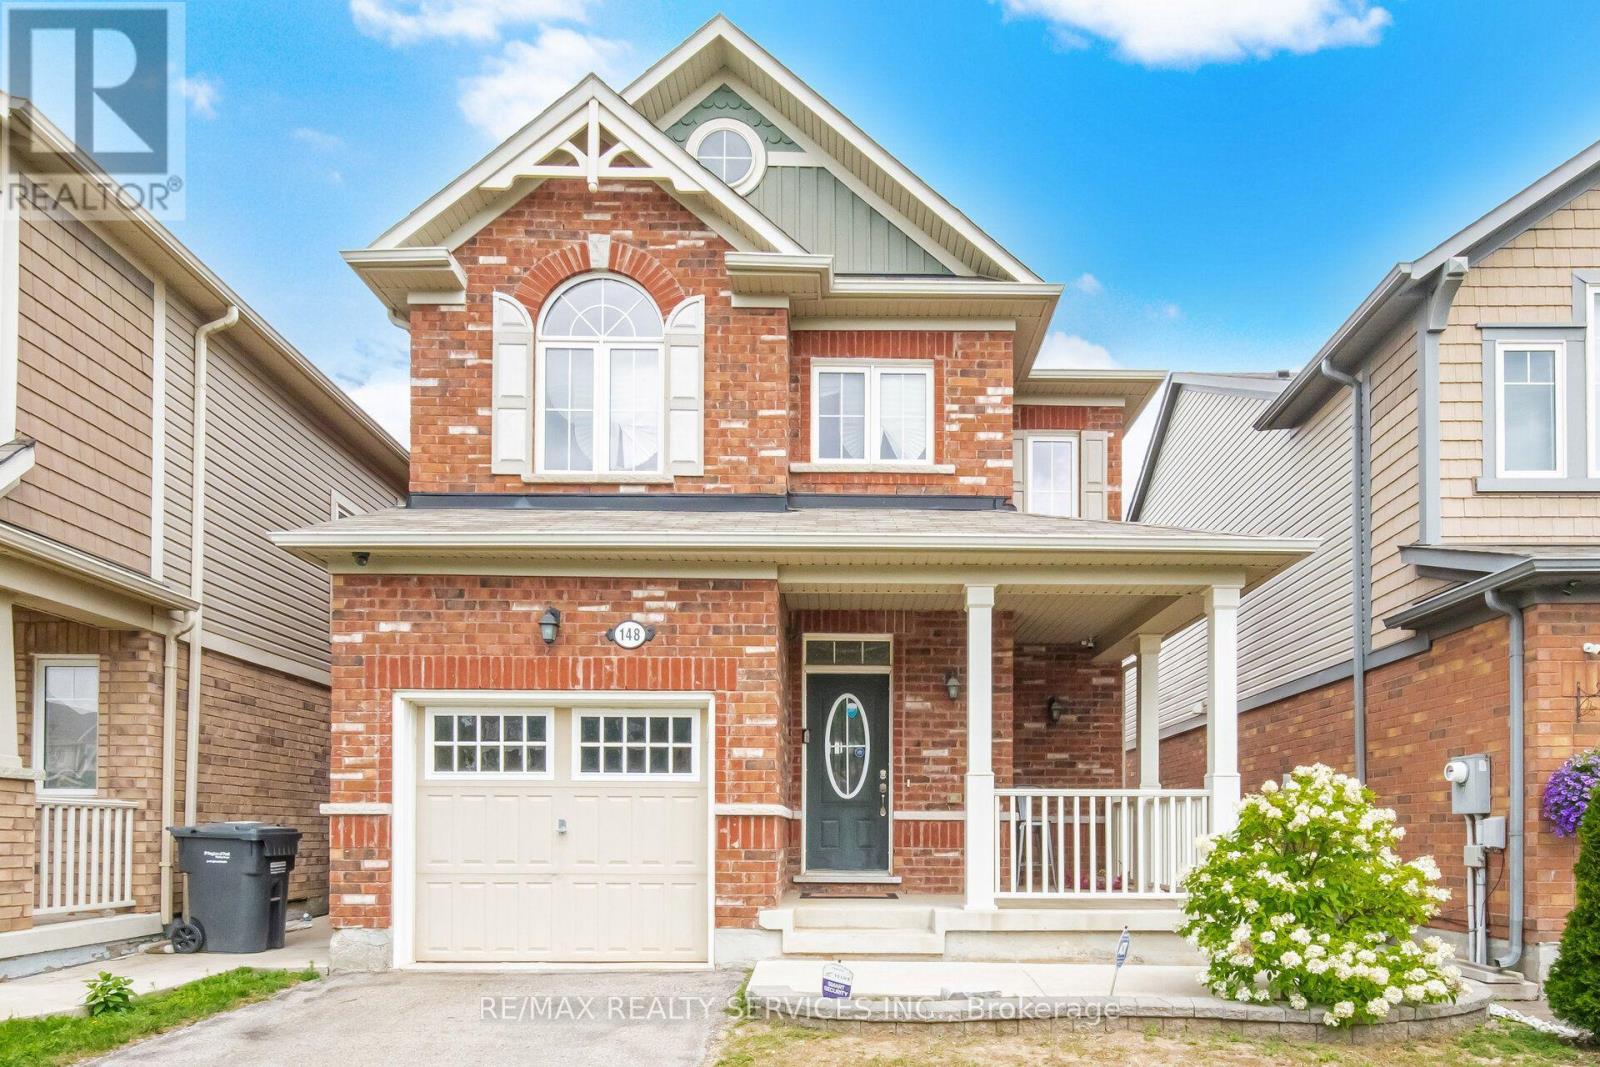
148 Miracle Trail
Northwest Brampton, Brampton
18 days agoMLS® W13830990
RE/MAX REALTY SERVICES INC.
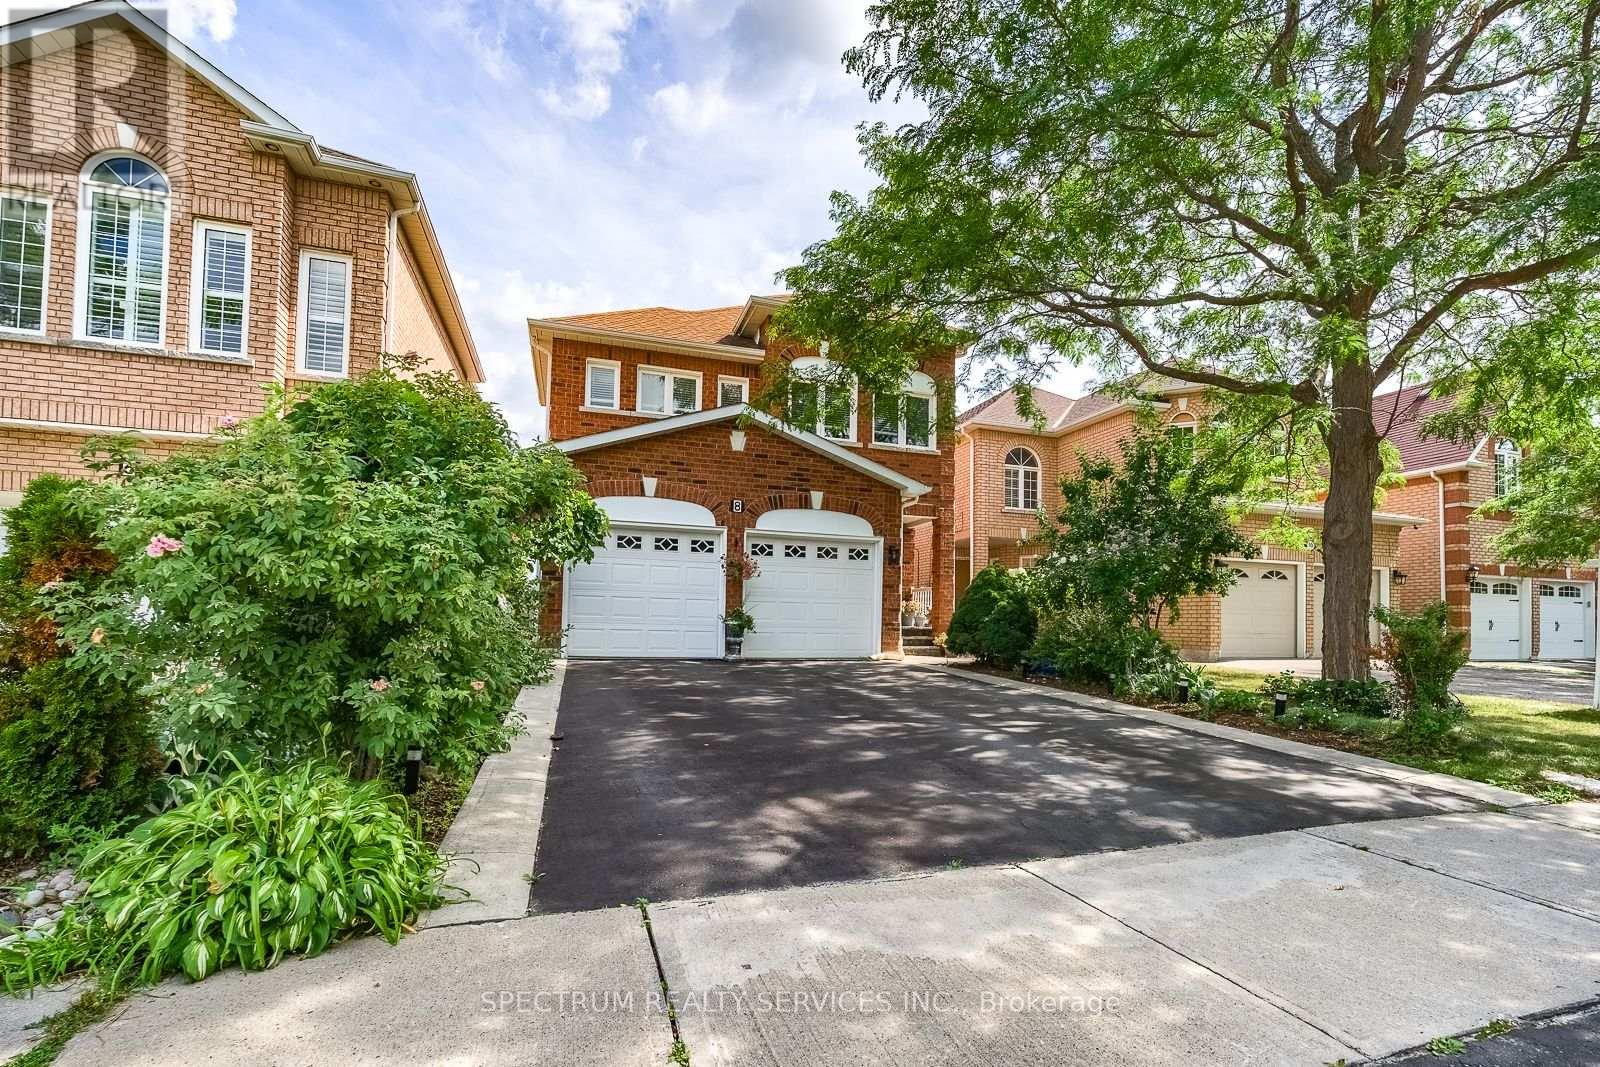
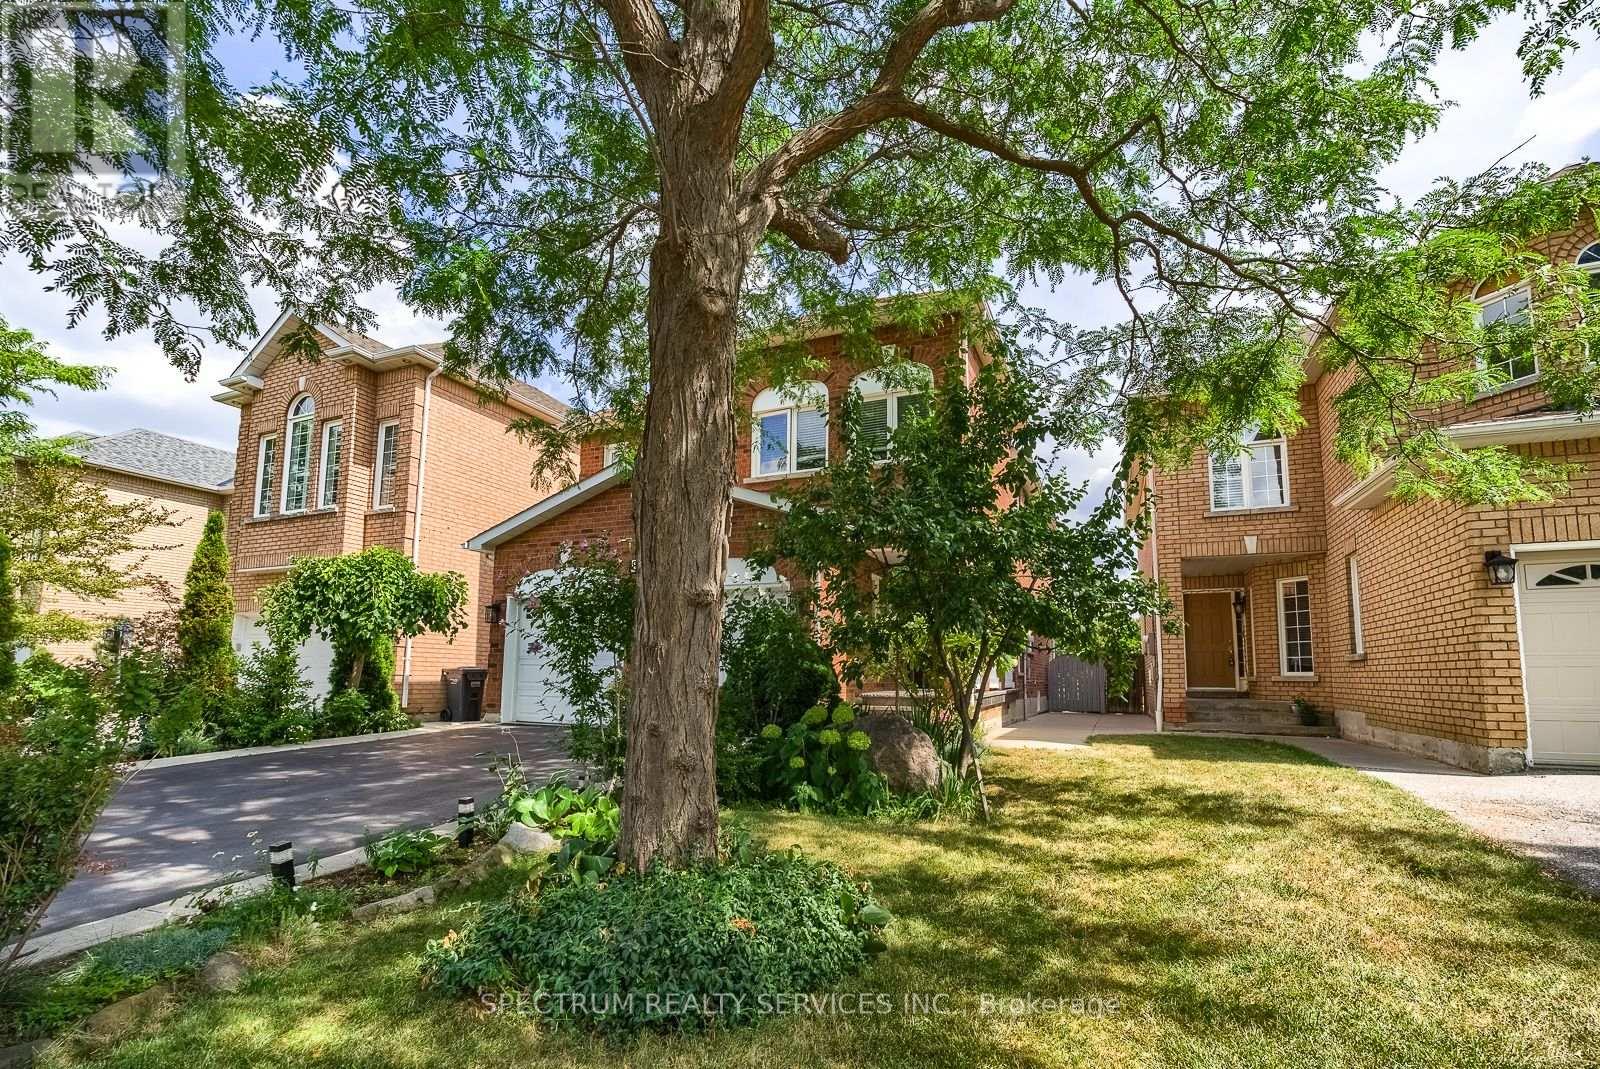
8 Sweet Briar Lane
Snelgrove, Brampton, Ontario L6Z4V3
For sale· Added
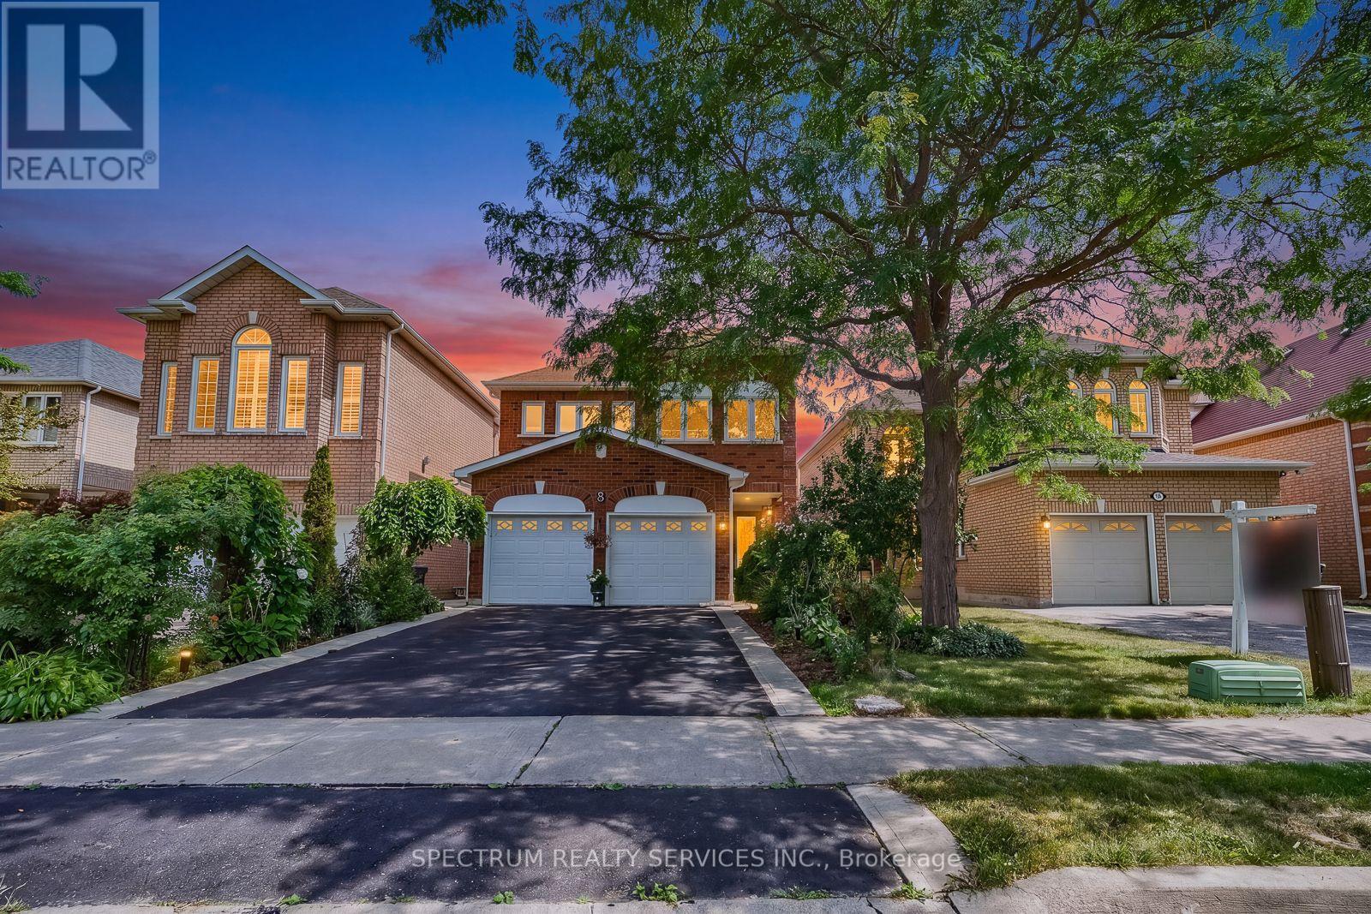
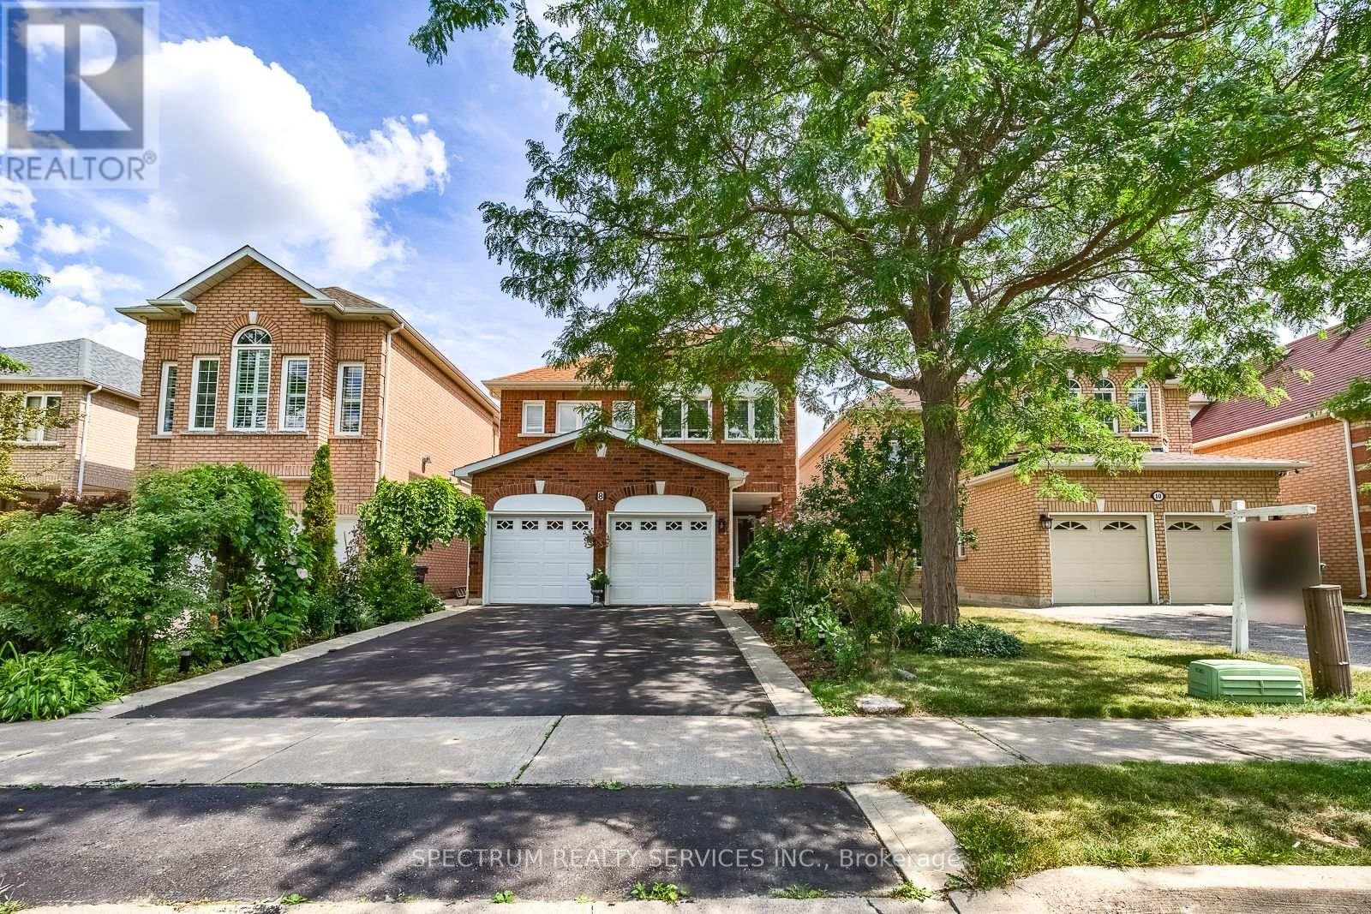
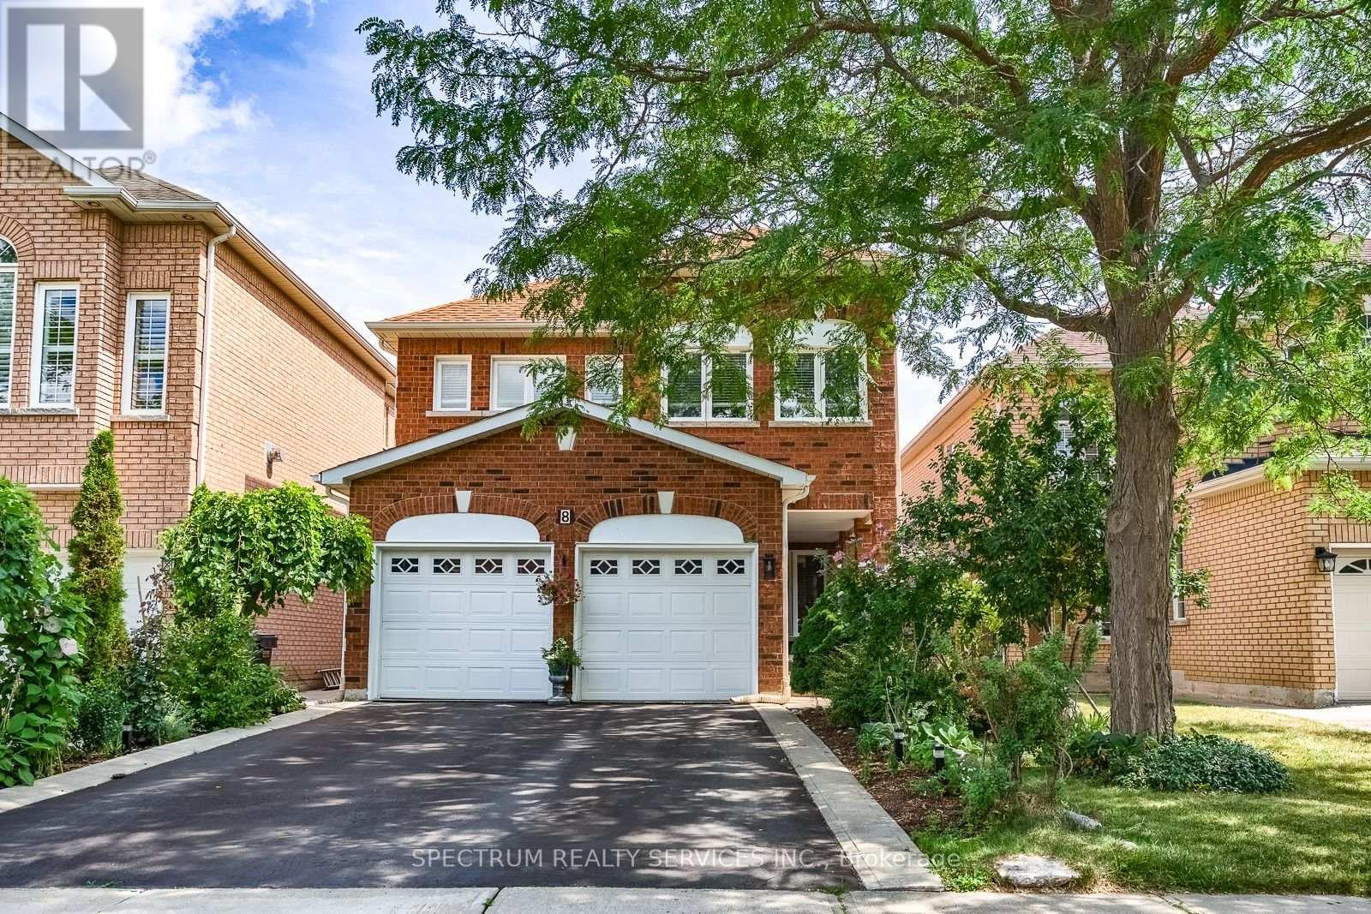
Welcome to 8 Sweet Briar Lane - Snelgrove, Brampton Welcome to 8 Sweet Briar lane, nestled in the highly desirable Snelgrove community of Brampton. This spacious and beautifully appointed home offers the perfect combination of comfort, functionality, and family living. Featuring 4 large bedrooms, including a generous primary bedroom with a private ensuite, sitting area, and additional closet space, this home provides plenty of room for the entire family. Home Features - 4 spacious bedrooms, Large primary bedroom with ensuite, sitting area & extra closet, 2 large 4-piece bathrooms, Convenient 2-piece powder room, Large covered front patio, Beautiful formal dining area, Well-appointed kitchen, Spacious eating area, Large family room with fireplace, Finished basement perfect for family gatherings, Basement kitchen, Nice-sized lot with plenty of outdoor potential, Close to the many amenities Snelgrove and Brampton have to offer. This is a wonderful opportunity to own a spacious family home in a sought-after neighbourhood with excellent amenities nearby. Homes like this don't last long - don't miss your opportunity to see 8 Sweet Briar Lane.
Map data © OpenStreetMap contributors
No open houses are scheduled for this home.
Can't make it? Request a private viewing.
| Kitchen | Main level | 3.29 x 3.04 m |
| Eating area | Main level | 6.71 x 3.35 m |
| Family room | Main level | 3.35 x 3.04 m |
| Dining room | Main level | 3.35 x 2.92 m |
| Bedroom 4 | Second level | 3.04 x 3.04 m |
| Bedroom 3 | Second level | 3.77 x 3.04 m |
| Bedroom 2 | Second level | 3.35 x 3.47 m |
| Primary Bedroom | Second level | 3.96 x 4.5 m |
| Sitting room | Second level | 3.04 x 3.04 m |