
 For rent 50
$3,200/mo
4 bed3 bath2,000–2,500 sq ft
30 Walbrook Road
Credit Valley, Brampton
2 months agoMLS® W13650558
ROYAL LEPAGE SIGNATURE REALTY
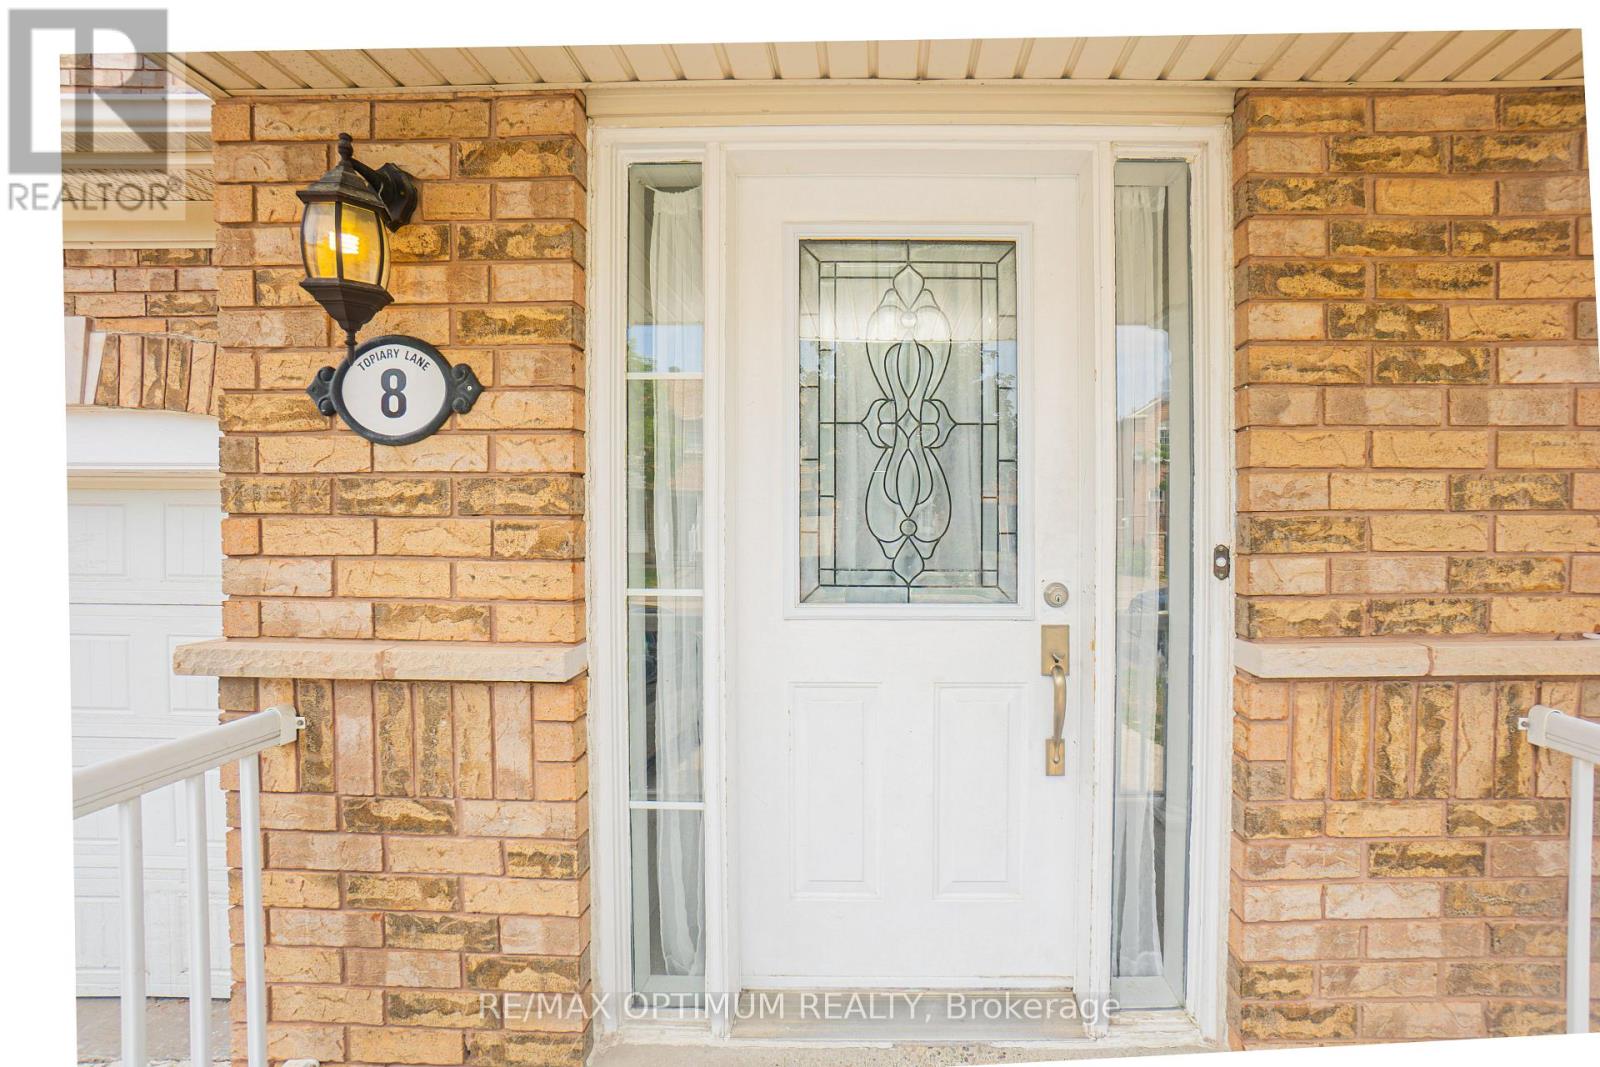
8 Topiary Lane
Fletcher's Meadow, Brampton, Ontario L7A2K6
For rent· Added
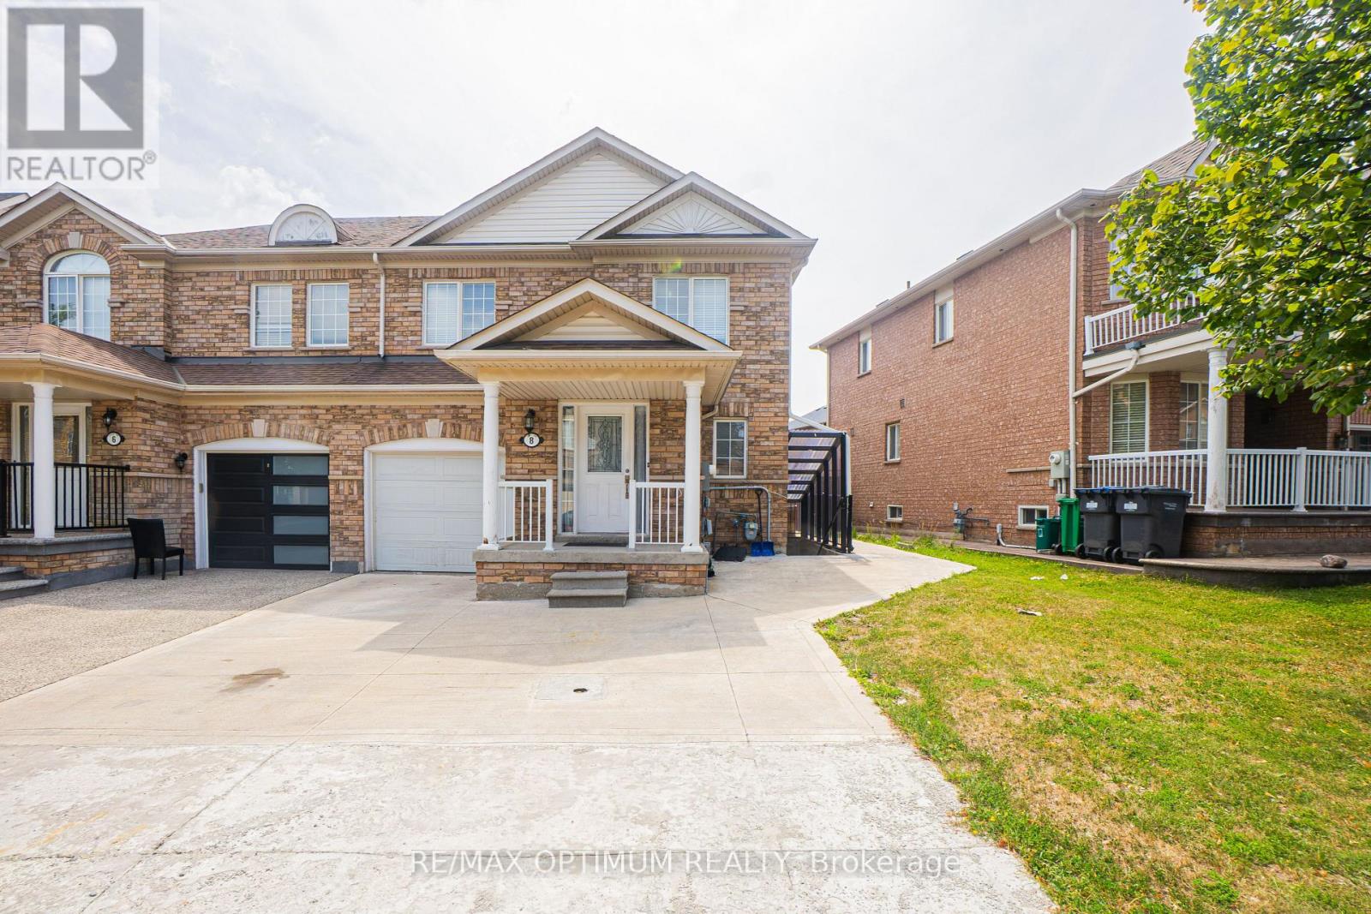
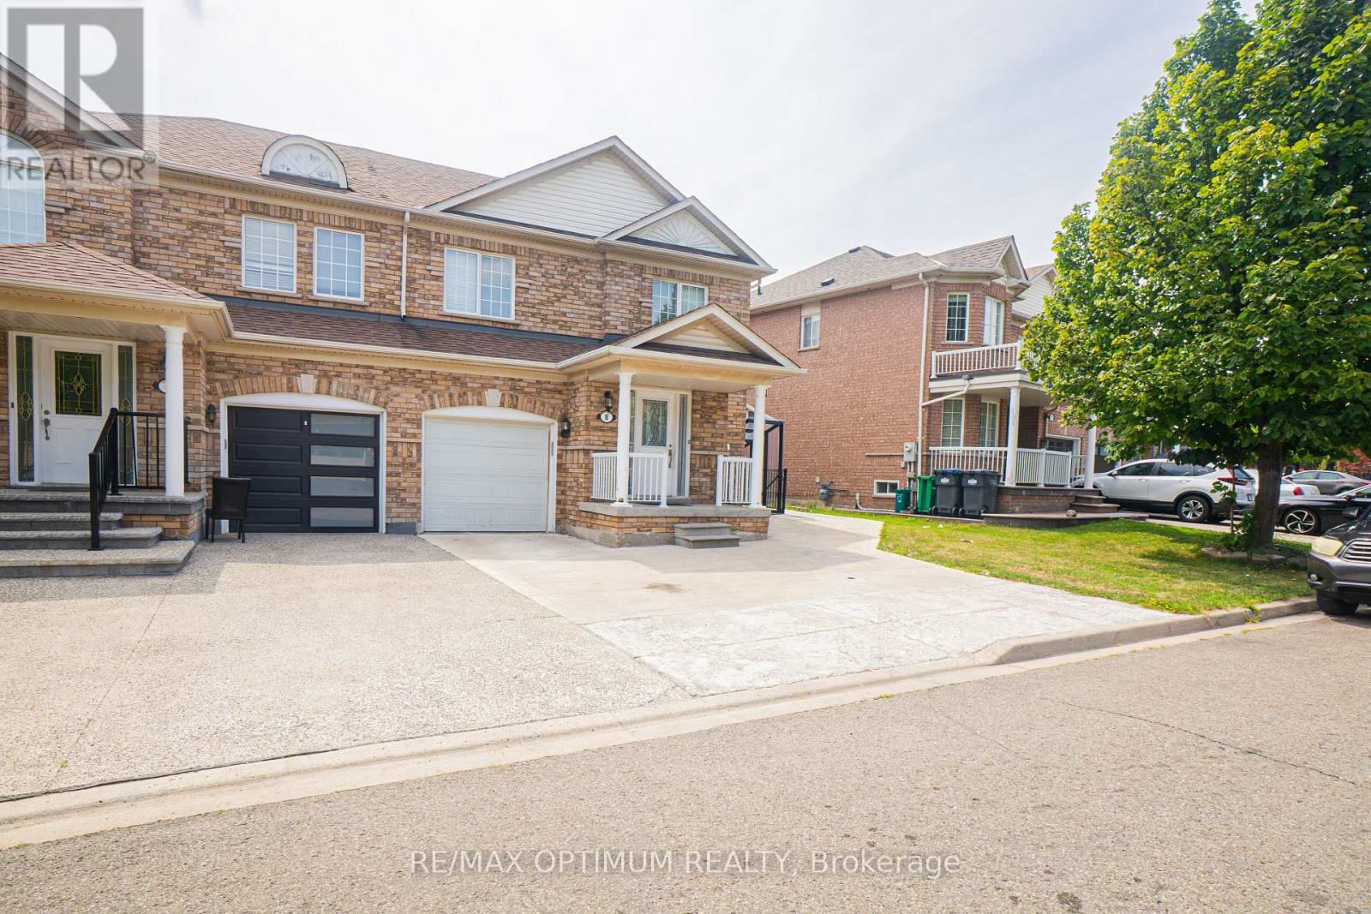
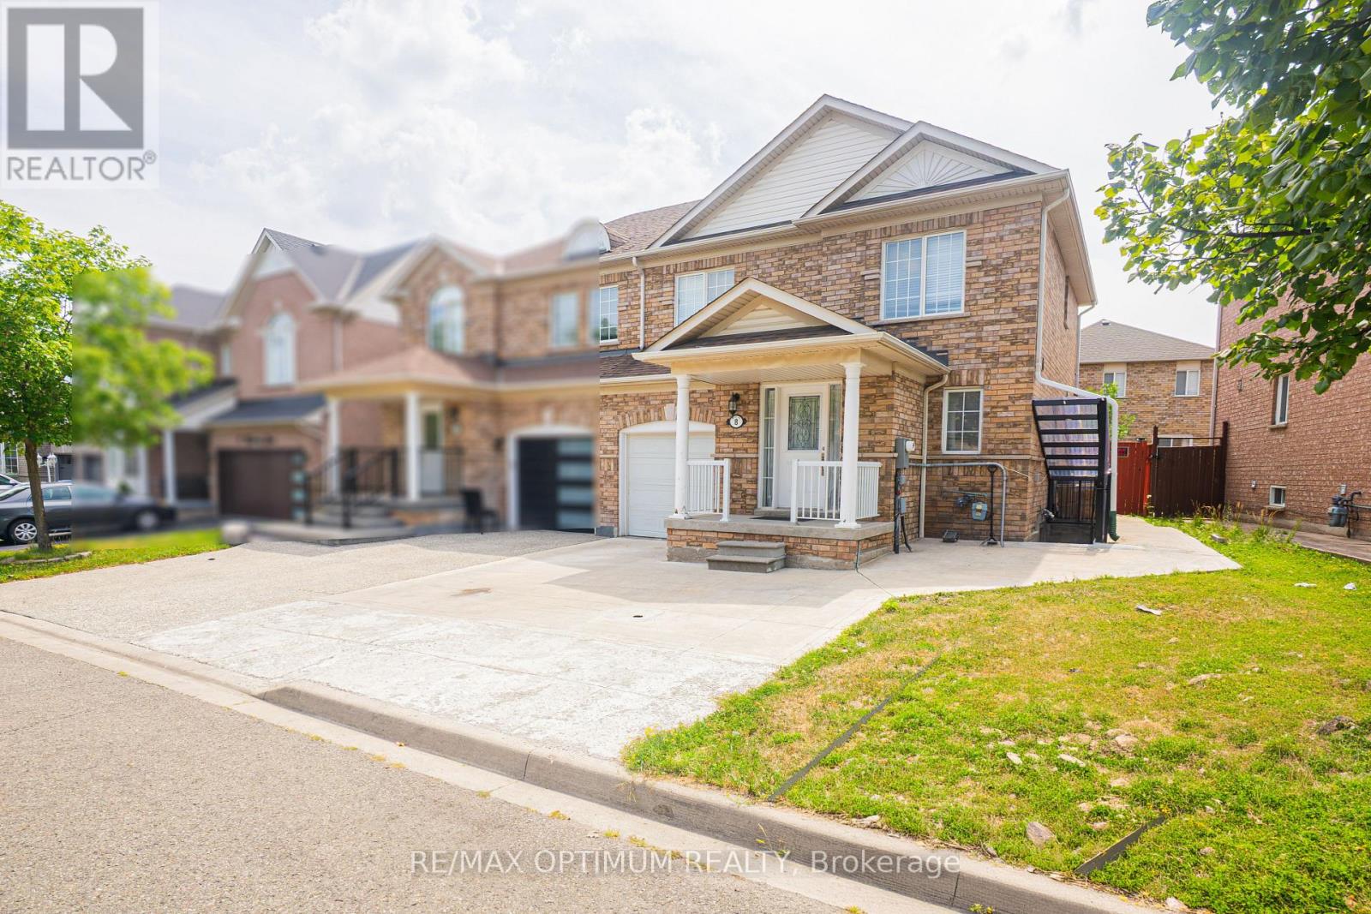
"Available from November 1st, 2026." Welcome to 8 Topiary Lane, a well-maintained 3-bedroom semi-detached home available for lease in the desirable Fletcher's Meadow community. The main floor features an open-concept living room, a separate family room, and a modern kitchen with stainless steel appliances and a breakfast area. Upstairs, the spacious primary bedroom offers a closet and private 4-piece ensuite, while two additional bedrooms provide comfortable living space for the family. This home also features laminate flooring, central air conditioning, ensuite laundry, a private entrance, and parking for up to three vehicles. Conveniently located close to schools, parks, shopping, public transit, and major commuter routes.
Map data © OpenStreetMap contributors
No open houses are scheduled for this home.
Can't make it? Request a private viewing.
| Living room | Main level | 4.3 x 3.03 m |
| Family room | Main level | 4.36 x 3.33 m |
| Kitchen | Main level | 2.94 x 2.42 m |
| Eating area | Main level | 2.96 x 2.42 m |
| Primary Bedroom | Second level | 4.6 x 3.33 m |
| Bedroom 2 | Second level | 3.3 x 2.76 m |
| Bedroom 3 | Second level | 3.33 x 2.72 m |




