
 For sale 50
$758,000
5 bed3 bath1,100–1,500 sq ft
41 Flamingo Crescent
Southgate, Brampton
3 months agoMLS® W13486138
RIGHT AT HOME REALTY
8 Willowcrest Court
Brampton West, Brampton, Ontario L6X3K9
For sale· Added
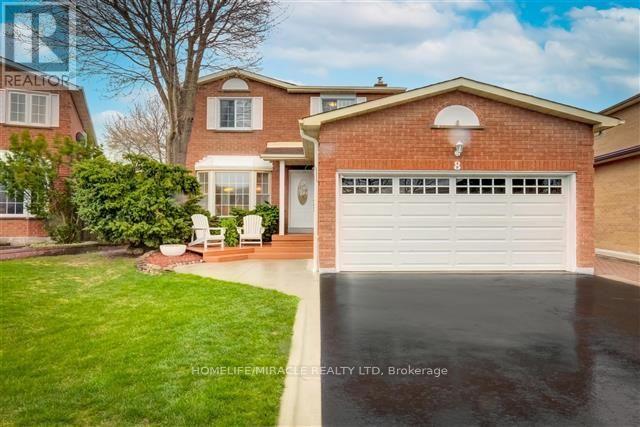
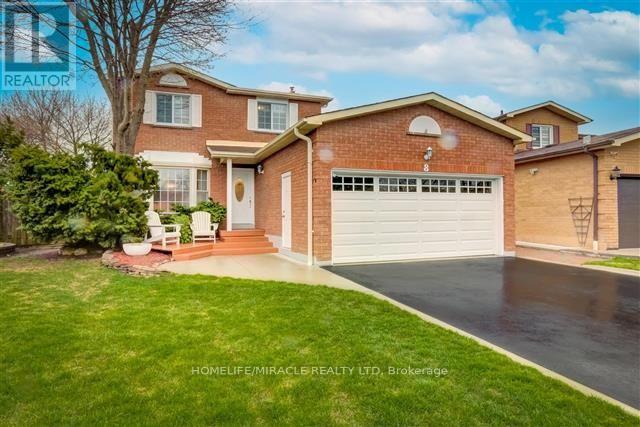
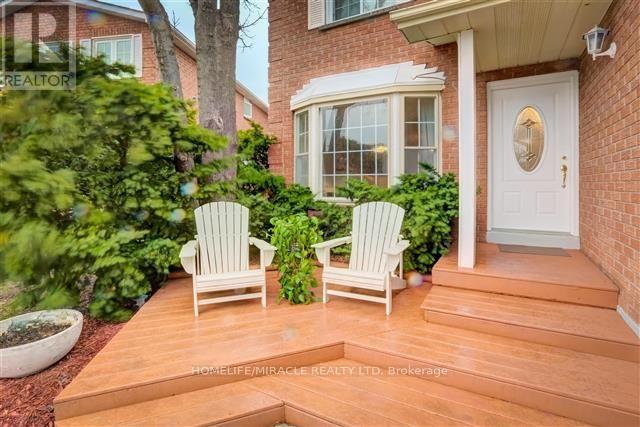
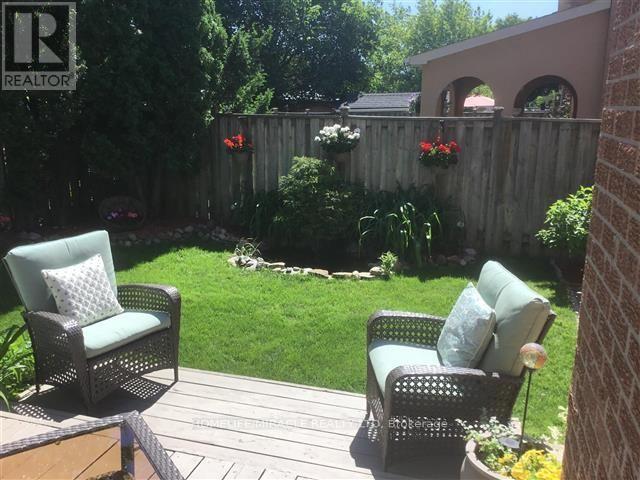
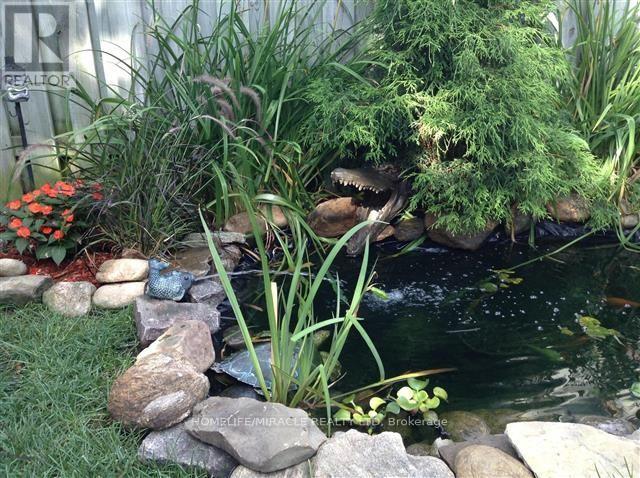
Welcome to 8 Willowcrest Court! This bright and spacious all-brick detached home offers exceptional versatility and numerous updates throughout. Featuring an updated kitchen, ensuite bathroom, windows, flooring, asphalt driveway and a double garage. Enjoy your own private backyard retreat complete with a pond and above-ground pool. The finished lower level with a separate entrance features 2 bedrooms, a kitchen, washroom and family room, offering excellent potential for extended family, in-law accommodation or supplementary income. Conveniently located close to schools, shopping, transit and everyday amenities. A fantastic opportunity to own a well-maintained home offering comfort, space and flexibility!
Map data © OpenStreetMap contributors
No open houses are scheduled for this home.
Can't make it? Request a private viewing.
| Kitchen | Ground level | 3.42 x 2.68 m |
| Bathroom | Second level | 2.1 x 1.9 m |
| Bedroom | Basement | 3.1 x 3.25 m |
| Family room | Ground level | 3.95 x 3.05 m |
| Bedroom 2 | Basement | 2.43 x 2.8 m |
| Living room | Ground level | 4.04 x 3.33 m |
| Dining room | Ground level | 3.38 x 3.09 m |
| Bathroom | Ground level | 1.79 x 0.89 m |
| Bedroom | Second level | 4.75 x 3.13 m |
| Bedroom 2 | Second level | 3.35 x 3.16 m |
| Bedroom 3 | Second level | 3.34 x 3.13 m |
| Bathroom | Second level | 3.12 x 3.43 m |
| Bathroom | Second level | 2.23 x 1.5 m |




