
 For rent 50
$3,200/mo
4 bed3 bath2,000–2,500 sq ft
30 Walbrook Road
Credit Valley, Brampton
2 months agoMLS® W13650558
ROYAL LEPAGE SIGNATURE REALTY
83 Grassington Crescent
Northgate, Brampton, Ontario L6S1Z5
For rent· Added
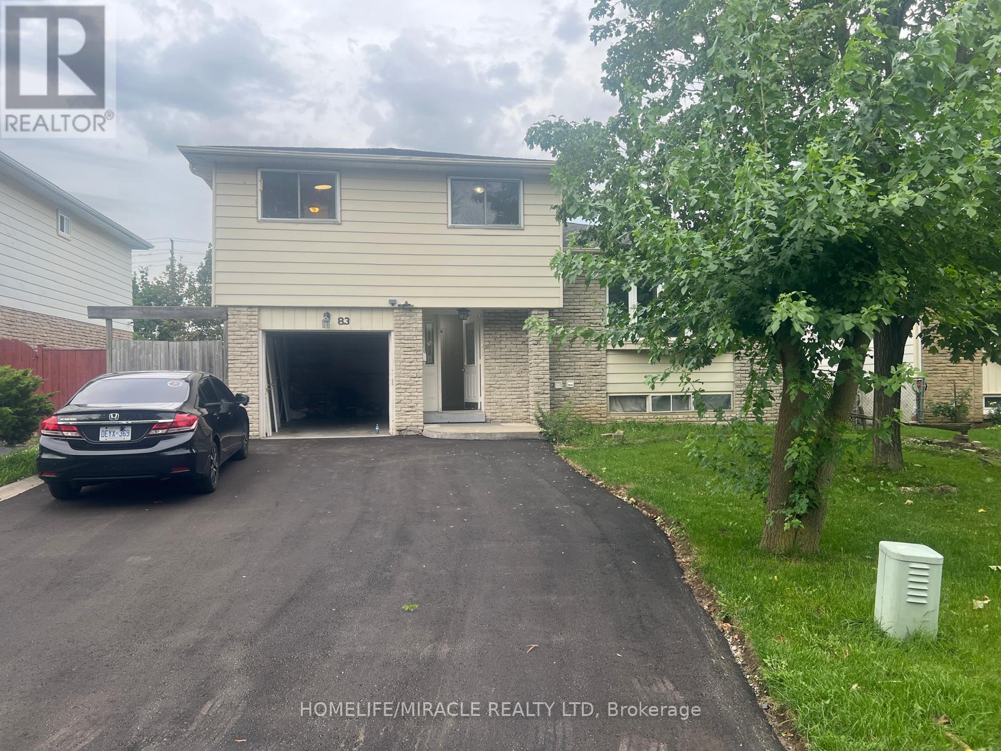
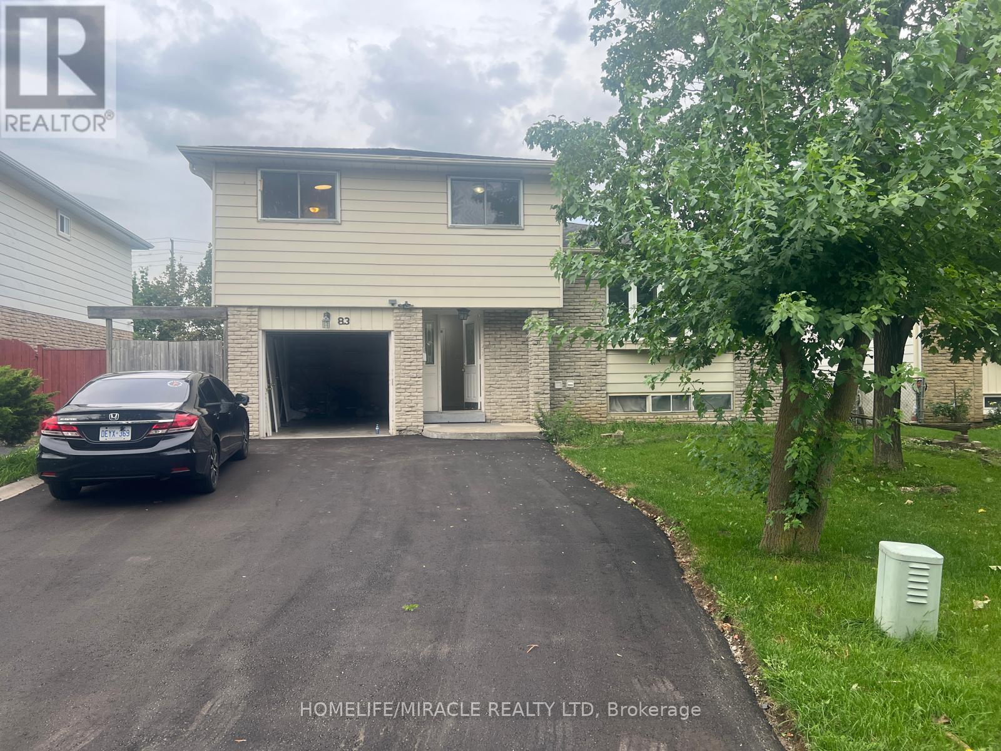
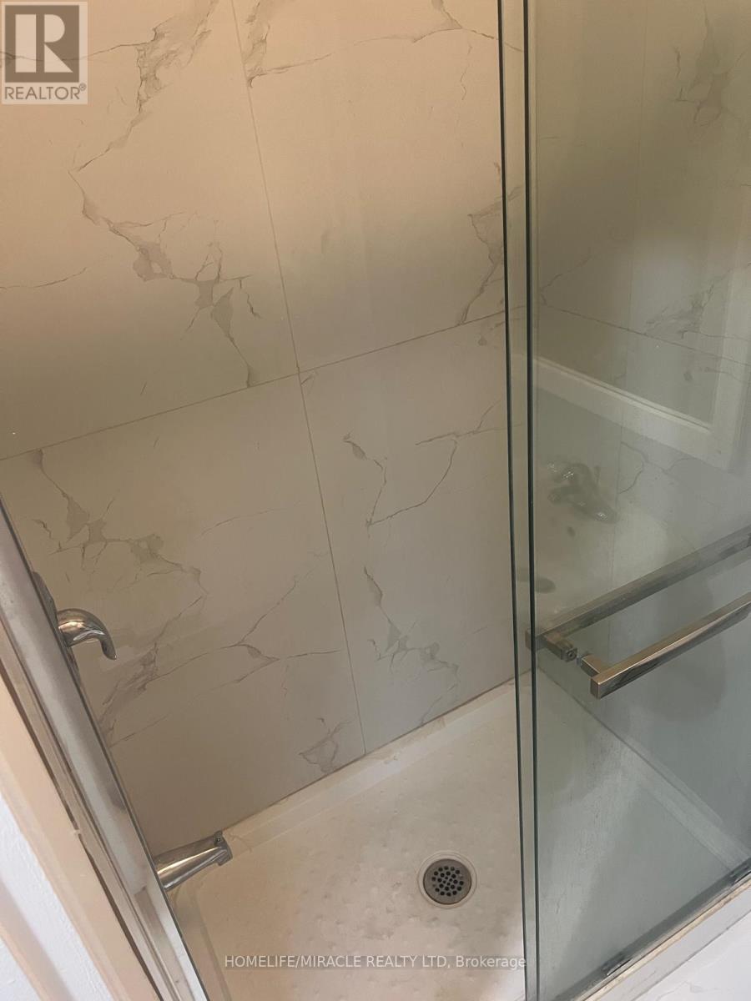
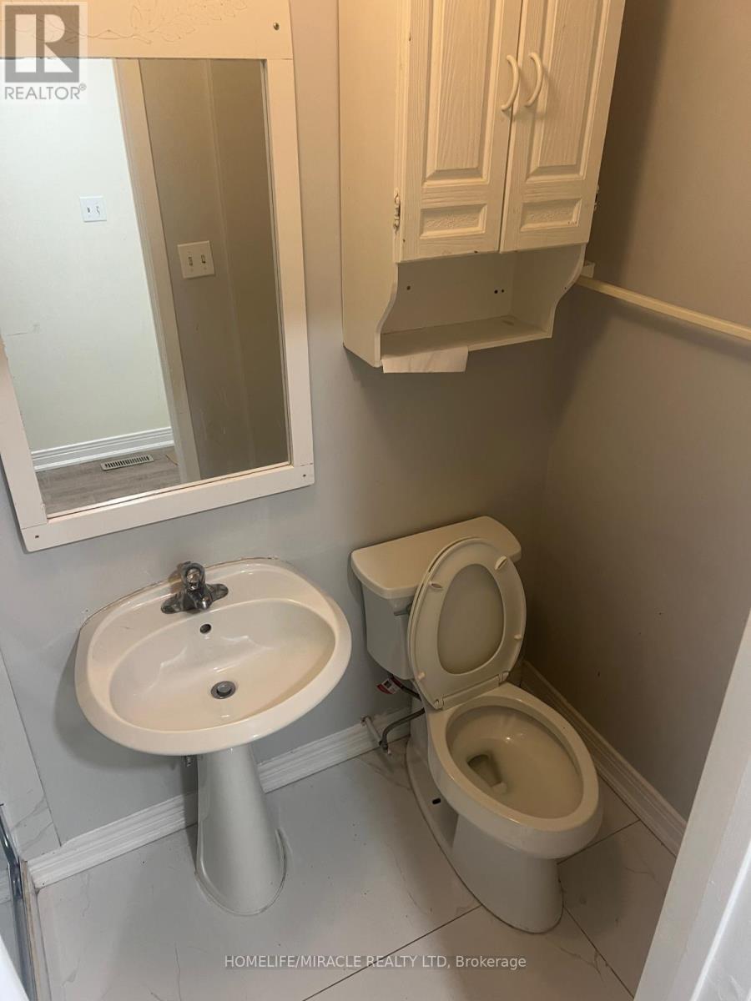
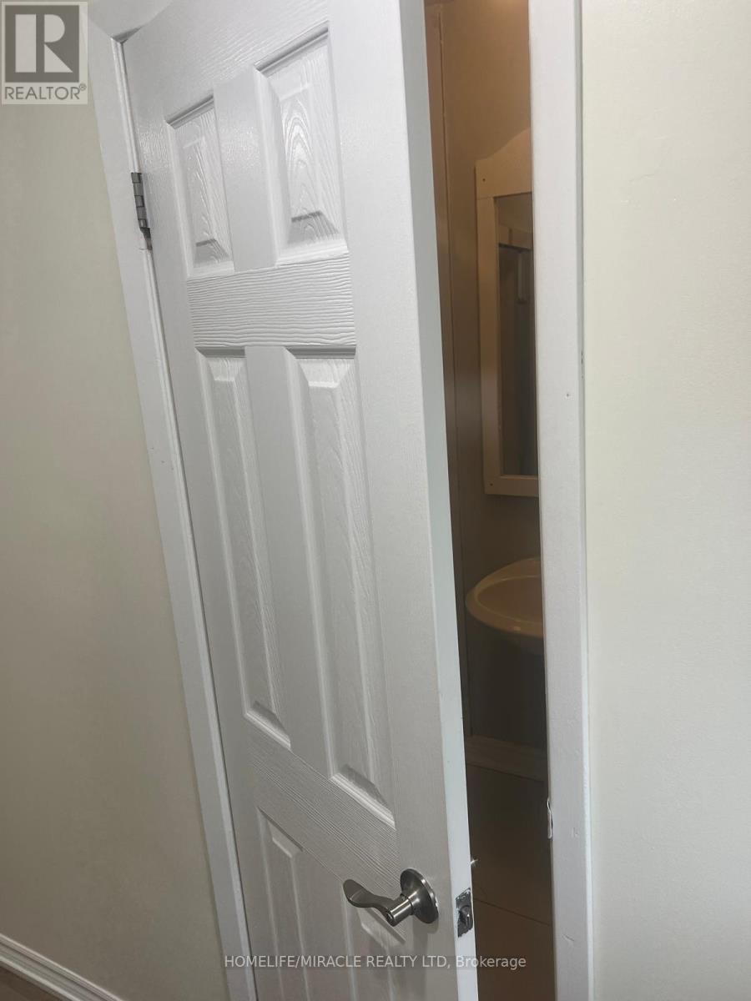
Spacious 4 Level Side Split, Covered Porch & Garage. 50 X 120 Ft Fenced Lot. G-Section Location Close To Transit & Chrysler Plant & Hospital. Four Family Size Bedrooms. Primary Bedroom With His & Hers Closet & Semi En-Suite Bath. Eat In Kitchen With Walk Out To Two Tiered Deck & Updated Kitchen Cabinets, A Breakfast Bar That Is Open To Family Room Below. L- Shaped Living Room & Dining Room . 2 FULL newly renovated bathrooms. Large Bay Window In Living Room. Has Walk Out To Tiered Deck. 83 Grassington Cres - Torbram Rd and Queen Street Intersection. 4 Car Parking *** Basement rented separately ***
Map data © OpenStreetMap contributors
No open houses are scheduled for this home.
Can't make it? Request a private viewing.




