
 For rent 50
$3,200/mo
4 bed3 bath2,058 sq ft
30 Walbrook Road
Brampton
2 months agoMLS® 40854205
ROYAL LEPAGE SIGNATURE REALTY
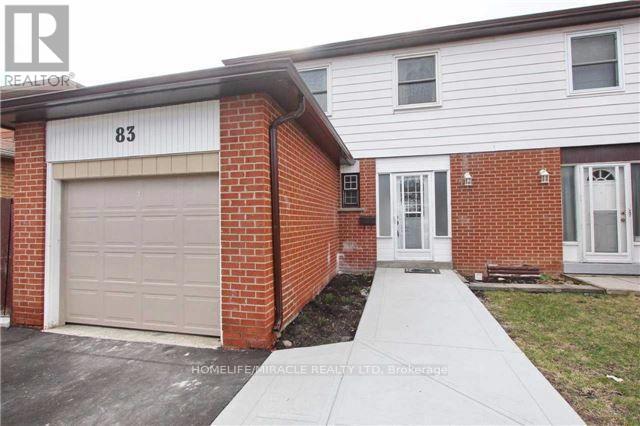
83 Skegby Road
Brampton North, Brampton, Ontario L6V2T8
For rent· Added
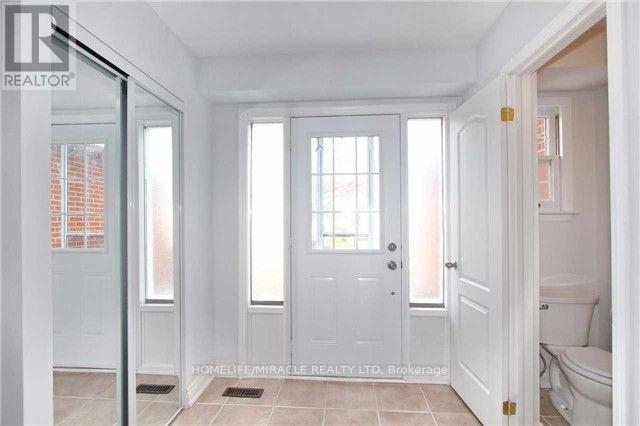
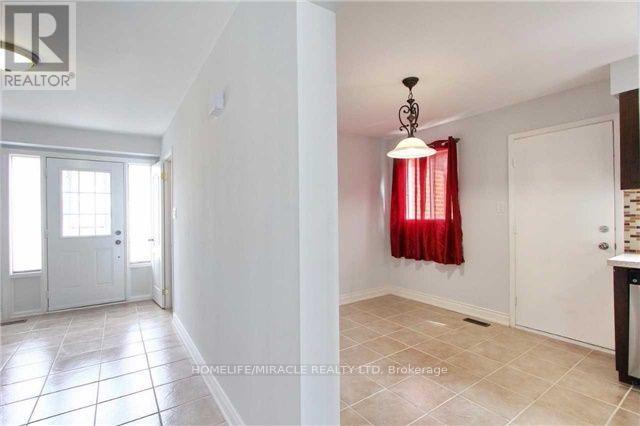
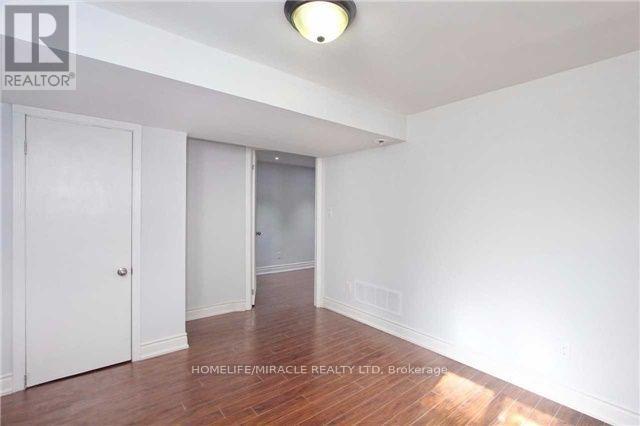
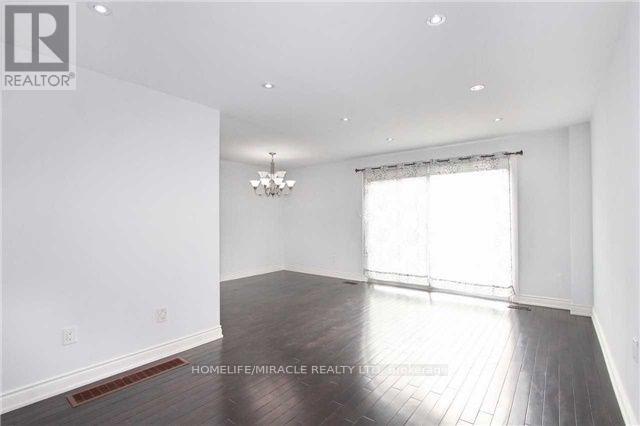
Welcome to this wonderful home offering comfort, space, and convenience for your family! This inviting property features Semi Detached 2 Storey Located North Neighborhood Of Brampton 4 spacious bedrooms and 2.5 bathrooms, providing plenty of room for comfortable family living. 4 generously sized bedrooms 2.5 bathrooms for added convenience Spacious layout ideal for families. Perfect for families seeking comfort and space. Primary Bedroom is with 4 PC Ensuite Available for lease starting November 1, 2026. Close to 410, Shopping, Parks, Schools.
Map data © OpenStreetMap contributors
No open houses are scheduled for this home.
Can't make it? Request a private viewing.
| Living room | Main level | 5.65 x 3.2 m |
| Dining room | Main level | 3.31 x 2.5 m |
| Kitchen | Main level | 5.8 x 2.83 m |
| Primary Bedroom | Second level | 5.1 x 3.45 m |
| Bedroom 2 | Second level | 3.24 x 2.75 m |
| Bedroom 3 | Second level | 3.92 x 2.79 m |
| Bedroom 4 | Second level | 2.95 x 2.93 m |




