 For sale 50
$969,000
3+3 bed3 bath1,100–1,500 sq ft
40 Devonshire Drive
Southgate, Brampton
3 months agoMLS® W13483902
RE/MAX GOLD REALTY INC.
86 Vanderpool Crescent
Bram East, Brampton, Ontario L6P3W7
For sale· Added
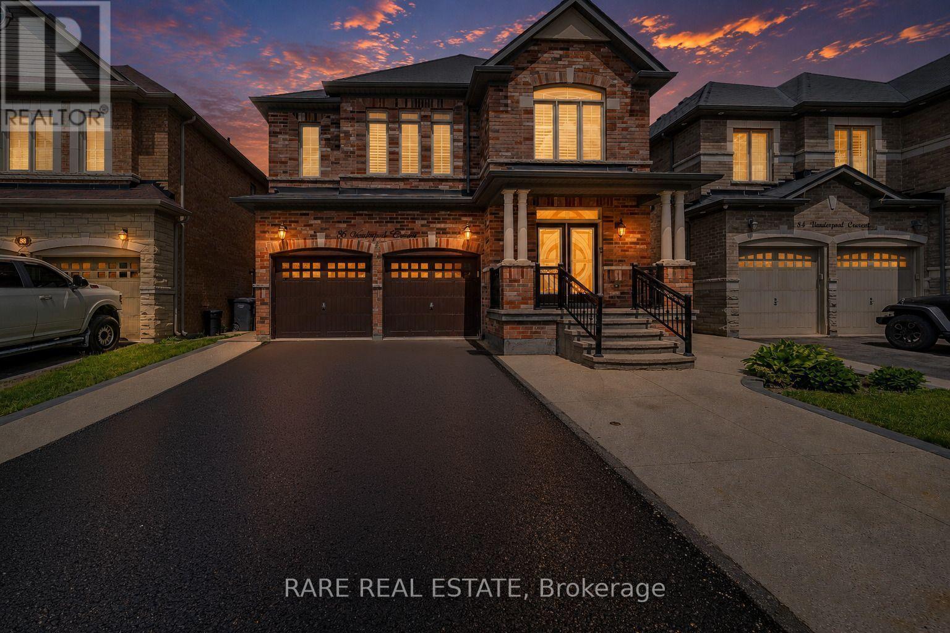
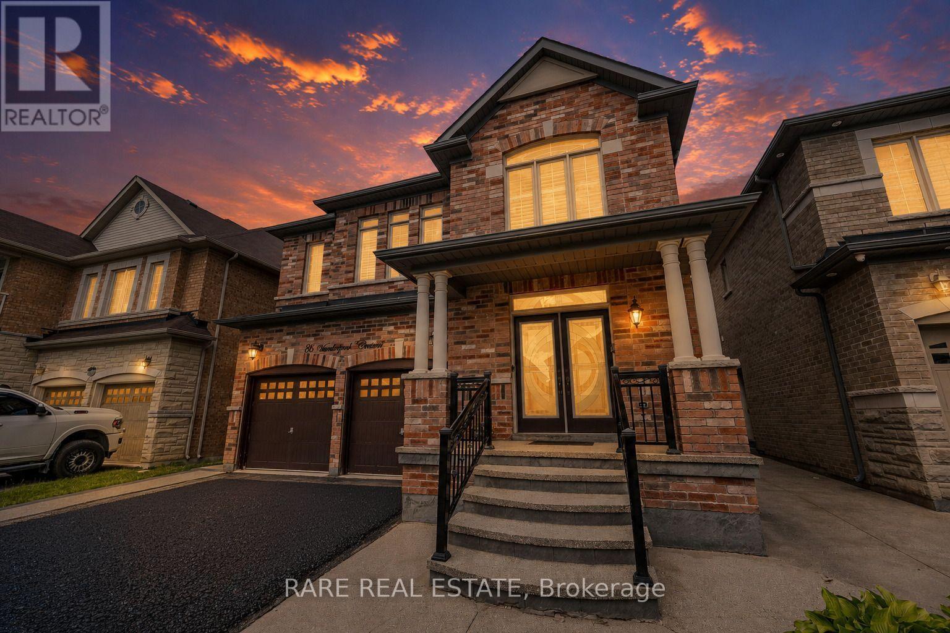
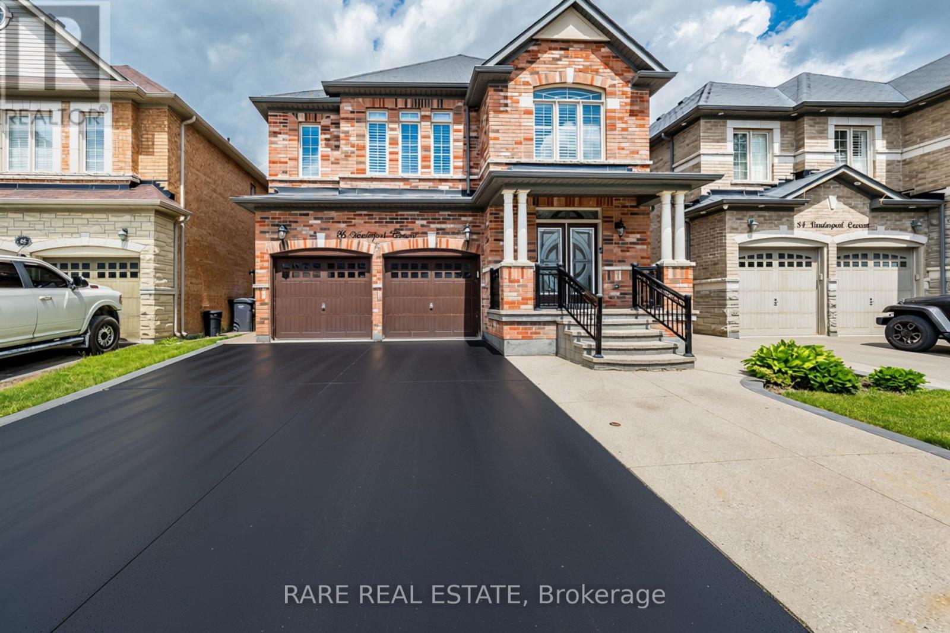
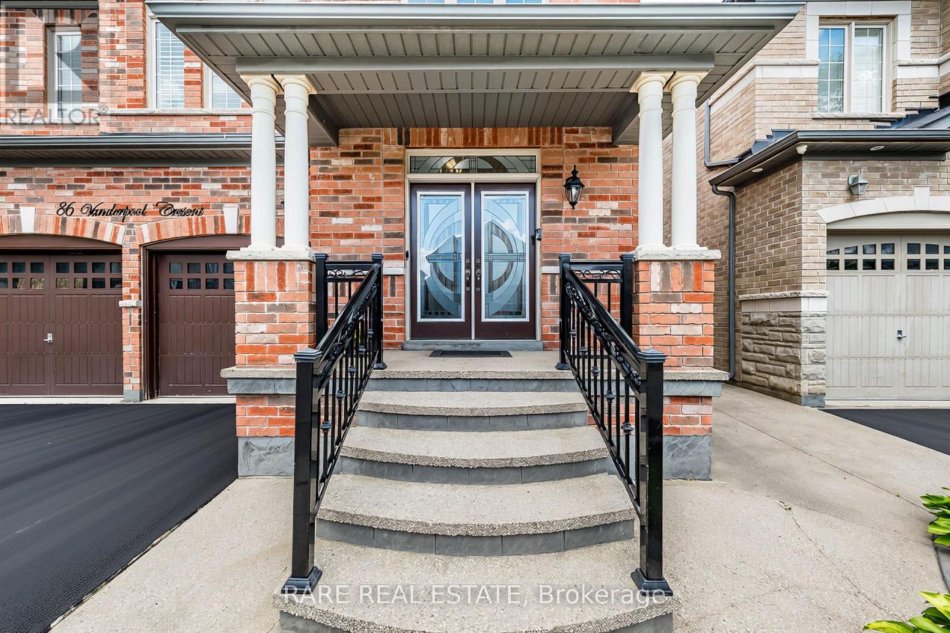
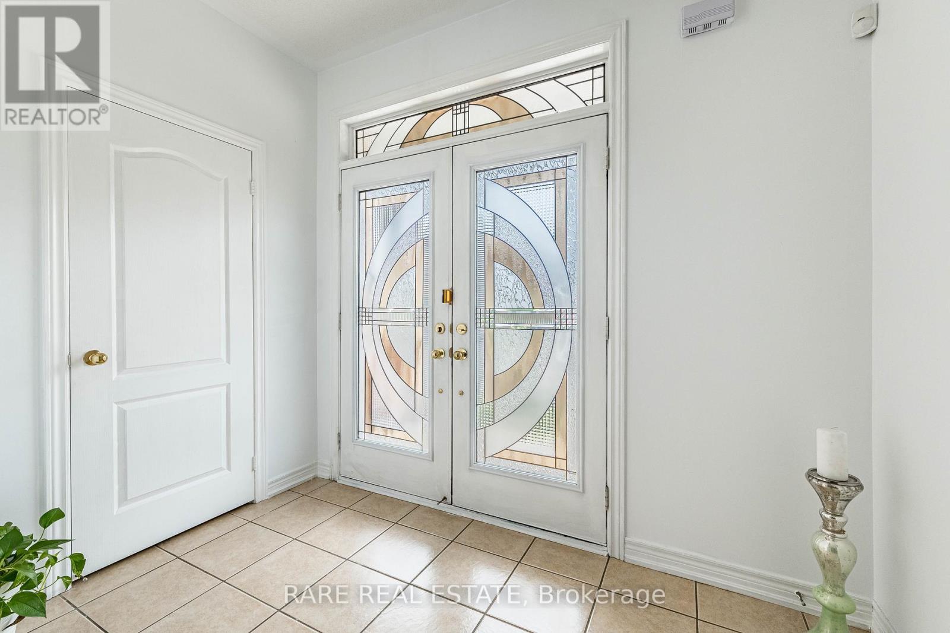
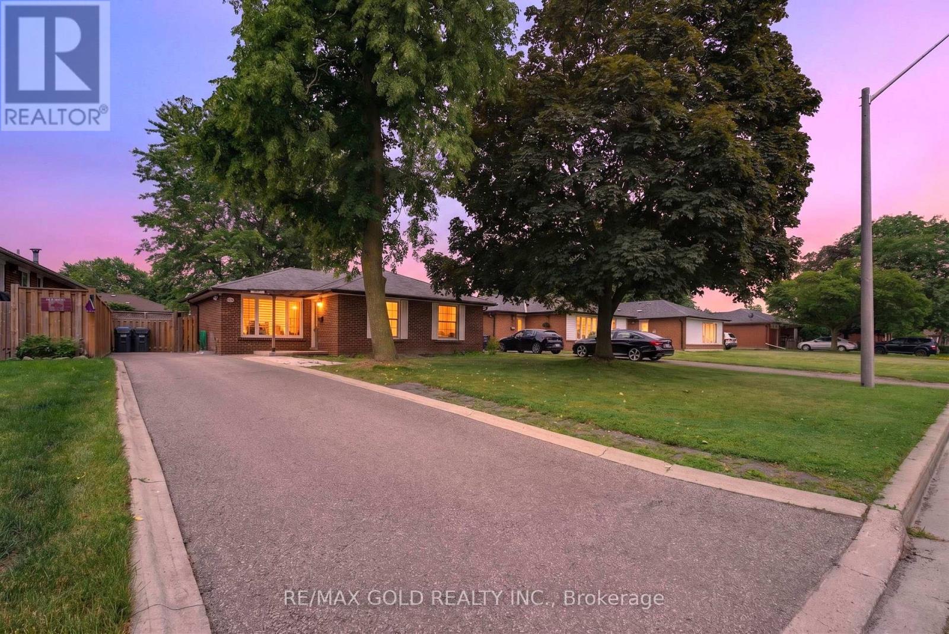
Welcome To 86 Vanderpool Crescent, An Exceptional Royal Pine-Built Detached Home Situated In The Highly Sought-After Bram East Community. Offering Approximately 3,300 Sq. Ft. Above Grade (As Per MPAC), This Impressive Home Combines Spacious Living, Functional Design And Outstanding Income Potential. Step Inside To Discover A Bright & Elegant Layout Featuring Well Appointed Family, Living And Dining Rooms, A Main Floor Den Ideal For A Home Office Or Study. Upgraded Kitchen Is Designed To Impress With Granite Countertops, A Large Centre Island, Stainless Steel Appliances And Ample Cabinetry, Creating The Perfect Space For Family Gatherings And Entertaining. Hardwood Flooring Throughout Main Level & Upper Hallway. Upgraded Lighting Fixtures Throughout.The Upper Level Boasts Five Generously Sized Bedrooms And Three Full Bathrooms, Including A Luxurious Primary Retreat Complete With A 5-Piece Ensuite And Walk-In Closet. Large Windows Throughout The Home Fill The Space With Natural Light, Enhancing Its Warm And Inviting Atmosphere. NO SIDEWALK! 4 to 5 Car Parking In Driveway. The Fully Finished Basement Adds Tremendous Value And Versatility, Featuring Two Additional Bedrooms, Two Kitchens And Two Full Bathrooms, Making It Ideal For Extended Family Living Or Potential Rental Income Opportunities.Ideally Located Close To Highways 427 And 407, Pearson International Airport, Hospitals, Shopping, Costco, FreshCo, Parks, Schools, Public Transit And Gore Meadows Community Centre & Library, This Home Offers The Perfect Blend Of Comfort, Convenience And Accessibility.A Rare Opportunity To Own A Spacious And Well-Appointed Family Home In One Of Brampton's Most Desirable Neighbourhoods.
Map data © OpenStreetMap contributors
No open houses are scheduled for this home.
Can't make it? Request a private viewing.
| Bedroom 4 | Second level | 4.84 x 3.5 m |
| Kitchen | Main level | 3.5 x 2.92 m |
| Bedroom | Basement | 0 x 0 m |
| Dining room | Main level | 5.79 x 3.65 m |
| Family room | Main level | 5.18 x 4.14 m |
| Office | Main level | 2.74 x 2.74 m |
| Primary Bedroom | Second level | 5.45 x 4.87 m |
| Bedroom 5 | Second level | 3.96 x 3.65 m |
| Bedroom 3 | Second level | 3.56 x 3.35 m |
| Bedroom 2 | Second level | 3.65 x 3.65 m |
| Living room | Main level | 5.79 x 3.65 m |
| Eating area | Main level | 4.87 x 3.04 m |