
 For sale 50
$629,900
3+1 bed4 bath1,200–1,399 sq ft
83 Wickstead Court
Sandringham-Wellington, Brampton
7 days agoMLS® W13868404
RE/MAX GOLD REALTY INC.
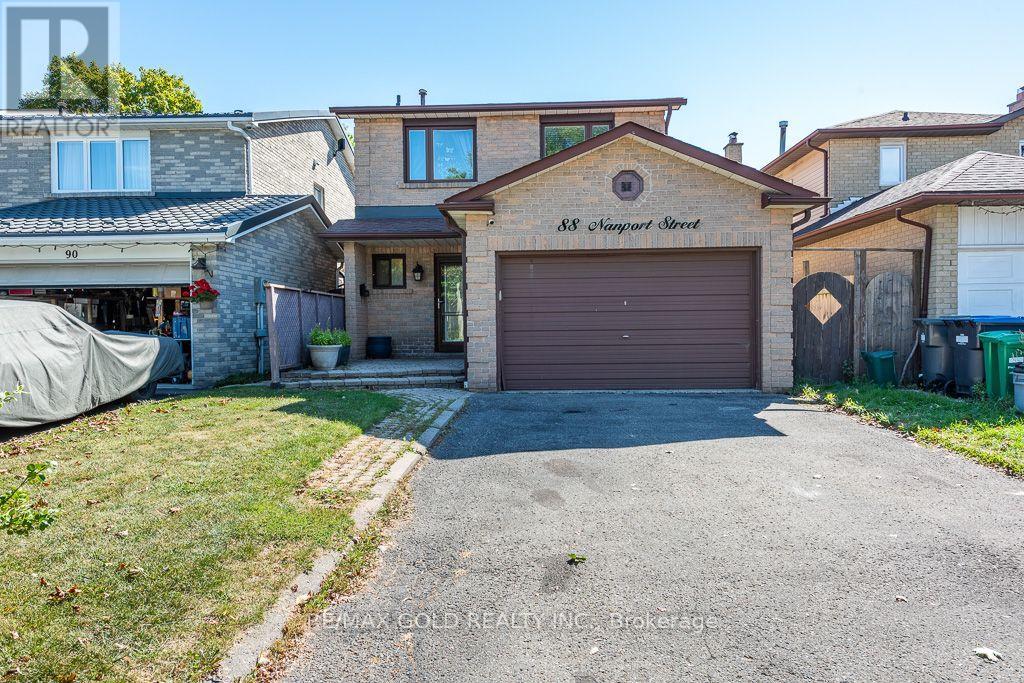
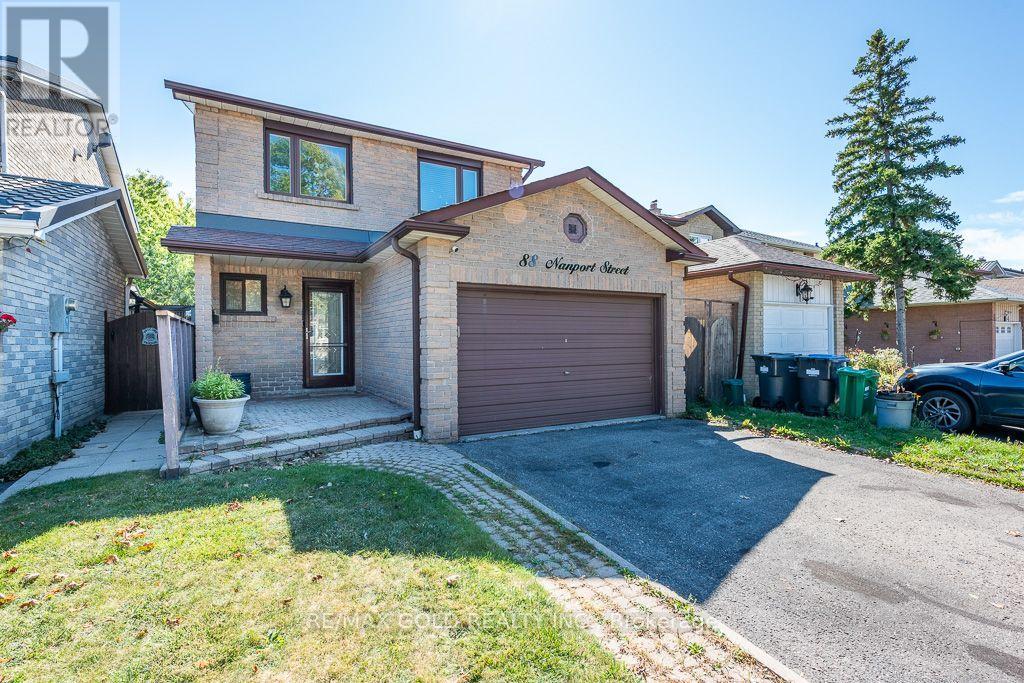
88 Nanport Street
Westgate, Brampton, Ontario L6S4A9
For sale· Added
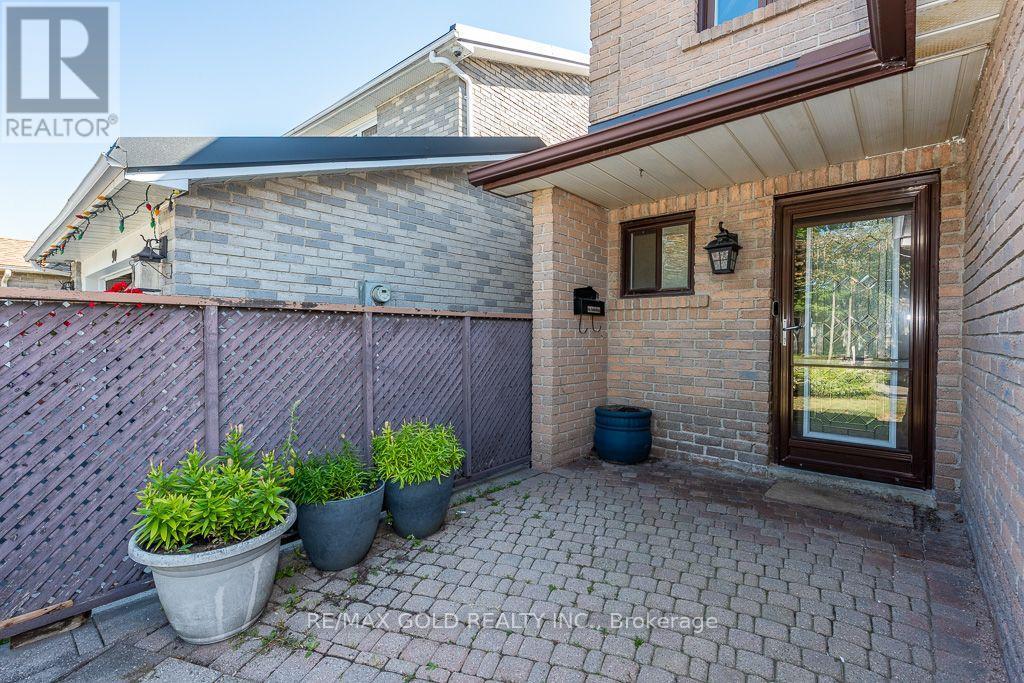
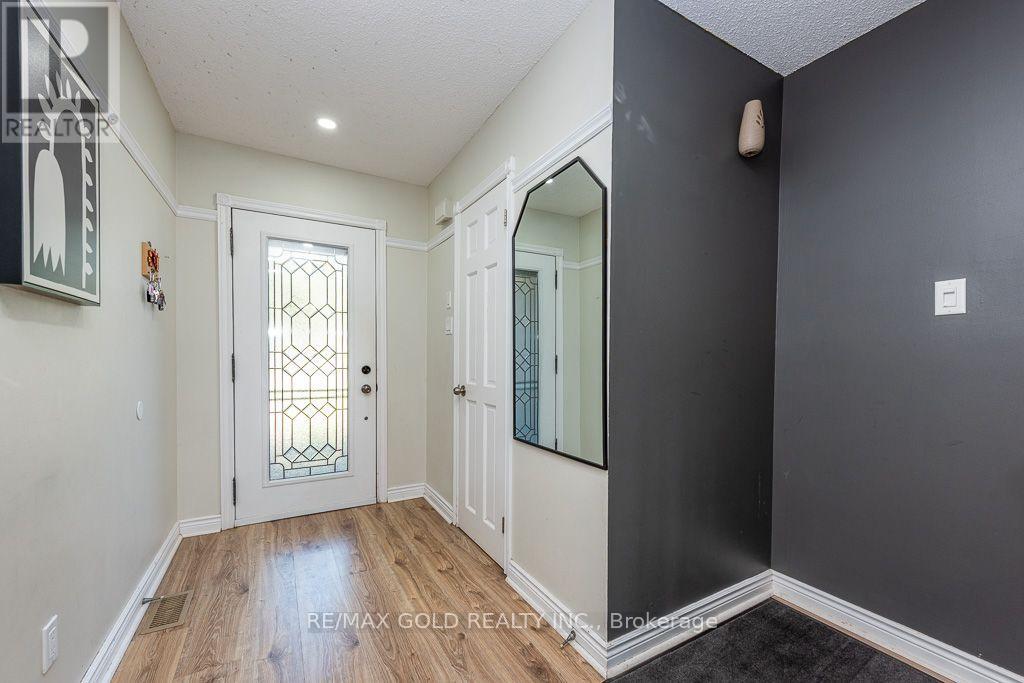
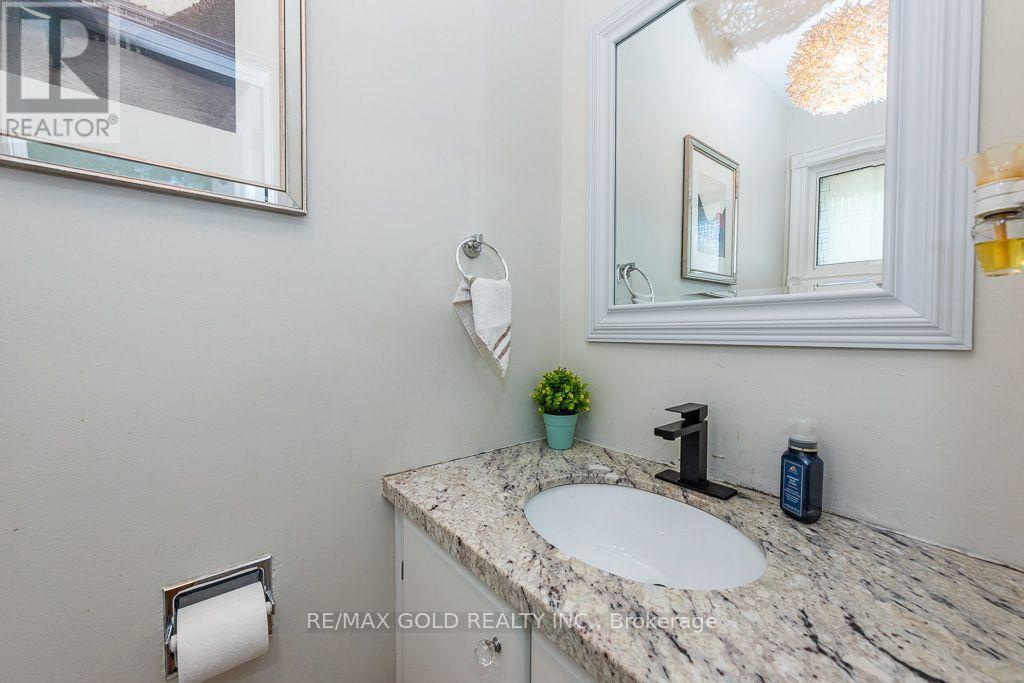
Beautifully Maintained 4-Bedroom Family Home In The Desirable N Section, Ideally Situated On A Premium Lot Backing Onto A Park, Offering A Peaceful Country-Like Setting In The City. Enjoy Serene Park Views From The Primary Bedroom Walkout Terrace And Relax On The Private Patio. Spacious Eat-In Kitchen Features Granite Countertops, Pot Drawers And Plenty Of Cabinet Space. Finished Basement Offers A Large Recreation/Family Room With Cozy Fireplace, Perfect For Family Gatherings And Entertaining. Additional Features Include Main-Floor Powder Room With Granite Countertop,, Interlocking Front Entrance And Walkway. A Well-Cared-For Home Offering Comfort, Privacy And Beautiful Outdoor Views- Move In And Enjoy!
Map data © OpenStreetMap contributors
No open houses are scheduled for this home.
Can't make it? Request a private viewing.
| Living room | Main level | 4.37 x 3.26 m |
| Dining room | Main level | 3.21 x 2.52 m |
| Kitchen | Main level | 5.46 x 2.54 m |
| Primary Bedroom | Second level | 5.32 x 2.74 m |
| Bedroom 2 | Second level | 3.69 x 3.12 m |
| Bedroom 3 | Second level | 3.12 x 2.4 m |
| Bedroom 4 | Second level | 2.71 x 2.4 m |
| Recreational, Games room | Basement | 5.85 x 3.21 m |




