 For sale 50
$1,539,900
5+3 bed5 bath3,000–3,500 sq ft
53 Elysian Fields Circle
Bram West, Brampton
7 days agoMLS® W13864988
THE AGENCY
8946 Creditview Road
Brampton, Ontario L6Y0G4
For sale· Added
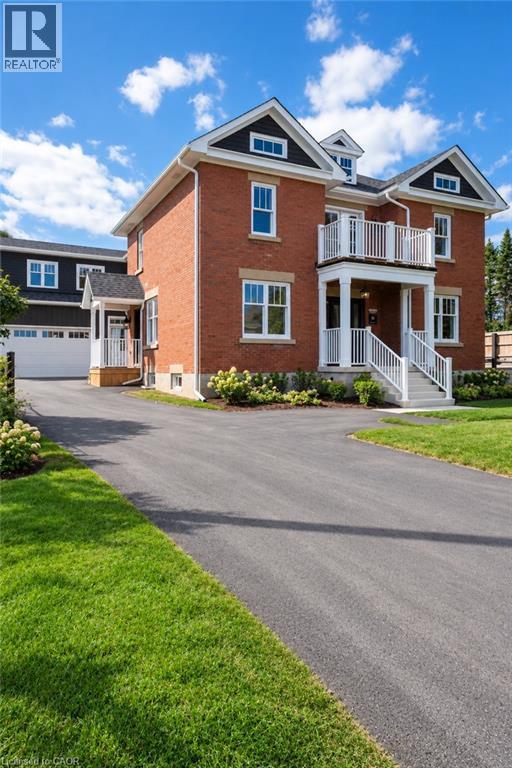
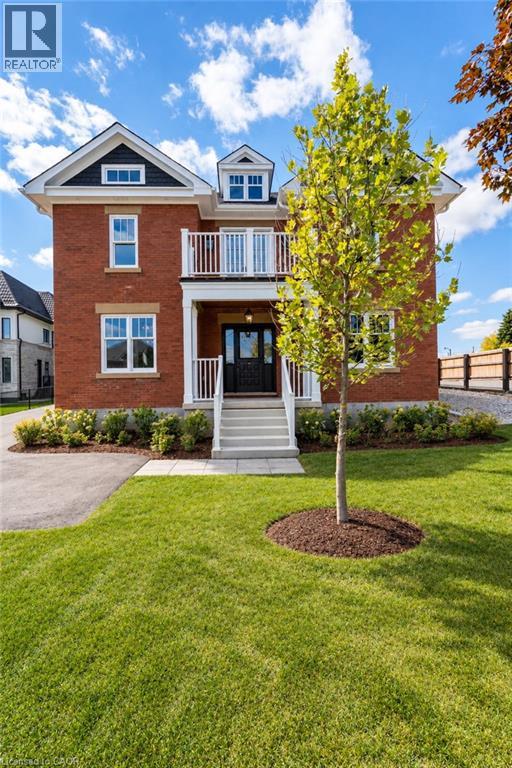
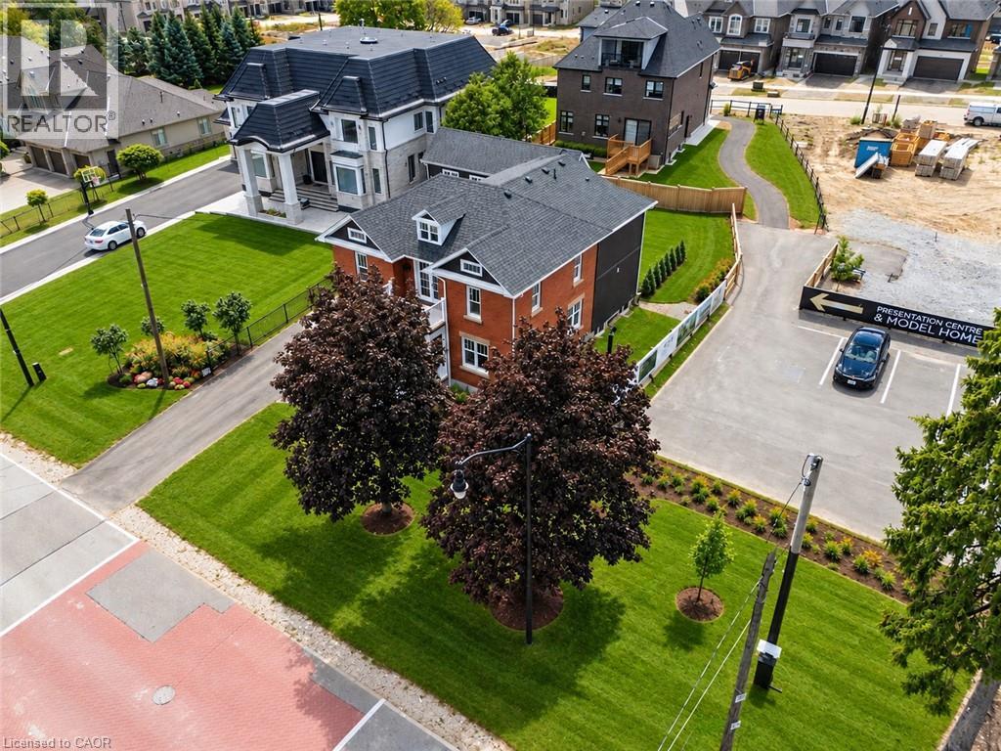
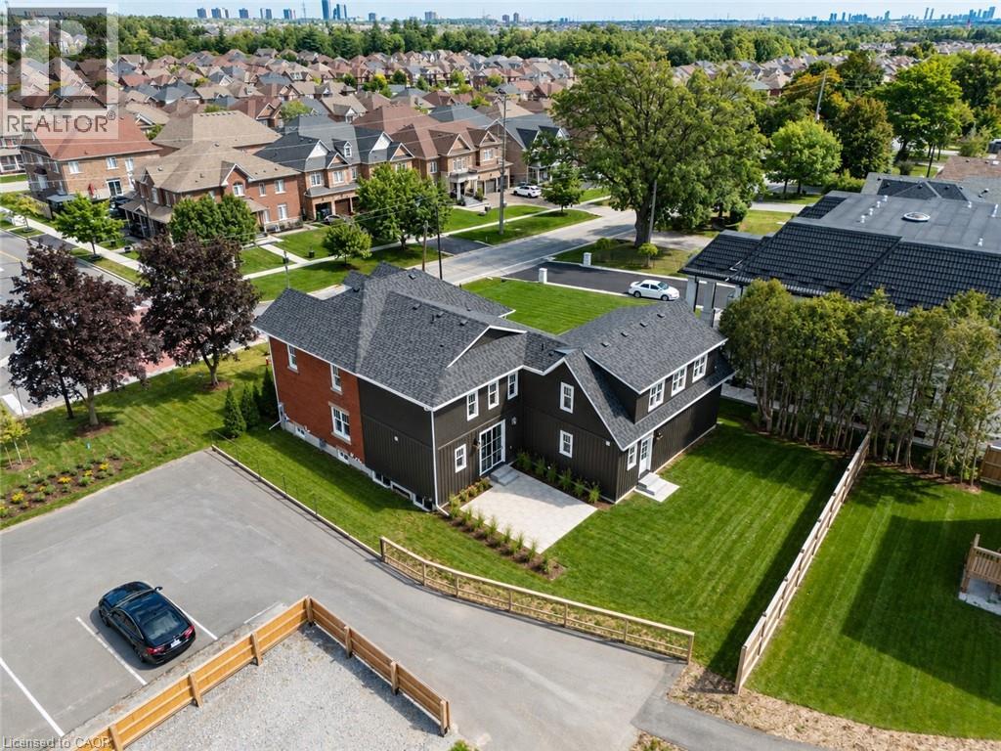
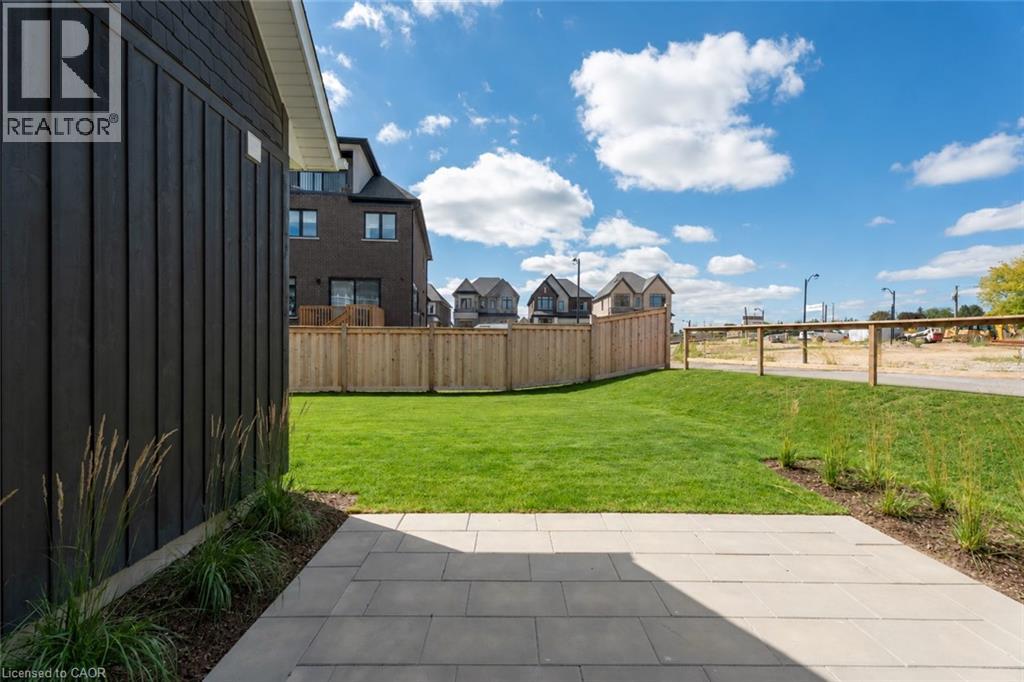
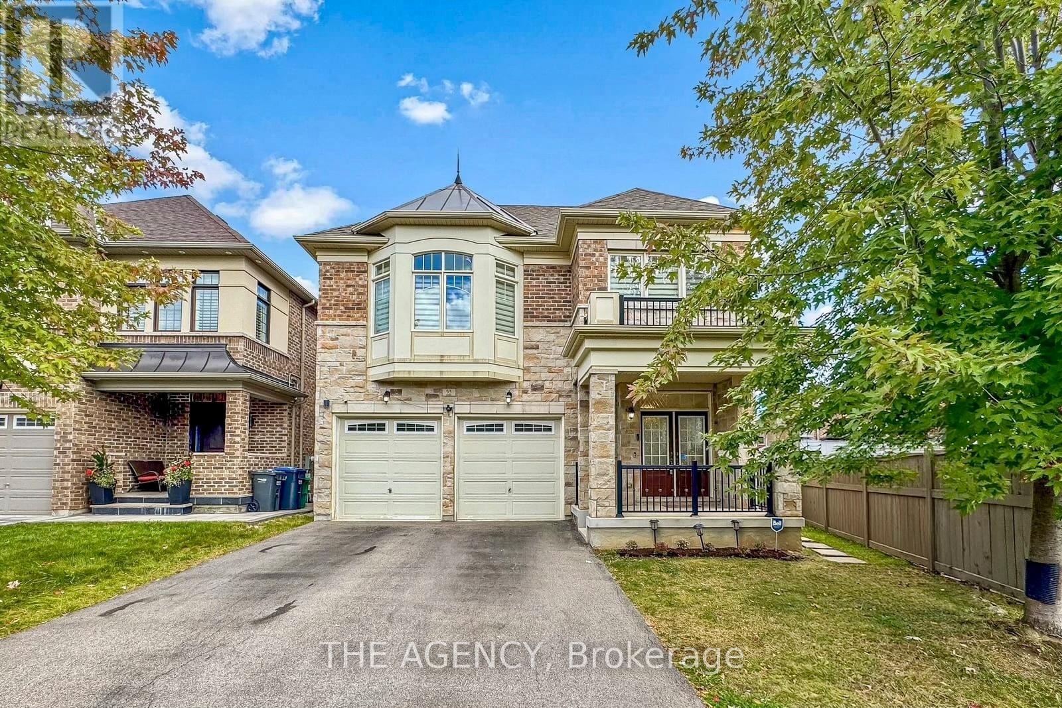
A rare offering, this Heritage home, believed to date between 1895-1900, was originally the farmhouse for the surrounding development and has been masterfully reimagined for modern living. Moved to the front of the property, placed on a new foundation, and expanded with a thoughtfully designed addition, this 5 bedroom, 5 bathroom residence blends timeless character with exceptional comfort. Original details including the front door with sidelites and transom, exposed brick, original staircase, heritage interior doors, and restored wood soffits speak to the home's history, while high-end finishes elevate every space. The designer kitchen features quartz countertops, slow-close cabinetry, tile backsplash, KitchenAid stainless appliances, and large Kolbe wood sliding doors. The luxurious primary suite offers exposed brick, a spa-inspired ensuite with heated floor, freestanding tub, seamless glass shower, and walk-in closet. Bonus room over garage with its own bathroom and closet. Engineered wood flooring, designer lighting, first floor laundry, gas fireplace, all new plumbing, HVAC, A/C, electrical wiring, 200 AMP panel, landscaped grounds, paved driveway, large basement, cold cellar, and attached double garage with inside entry complete this truly special home.
Map data © OpenStreetMap contributors
No open houses are scheduled for this home.
Can't make it? Request a private viewing.
| 4pc Bathroom | Second level | 6'11'' x 12'11'' |
| 5pc Bathroom | Second level | 11'7'' x 11'4'' |
| Bedroom | Second level | 11'7'' x 10'4'' |
| Bedroom | Second level | 10'11'' x 10'4'' |
| Bedroom | Second level | 13'2'' x 11'4'' |
| Kitchen | Main level | 17'6'' x 10'1'' |
| Living room | Main level | 17'6'' x 19'4'' |
| Dining room | Main level | 11'8'' x 15'11'' |
| 3pc Bathroom | Main level | 7'4'' x 11'4'' |
| Bedroom | Main level | 10'1'' x 11'4'' |
| Sitting room | Main level | 13'1'' x 11'1'' |
| Foyer | Main level | 10'4'' x 10'9'' |