 For sale 50
$749,900
3+1 bed3 bath1,500–2,000 sq ft
37 Peachleaf Crescent
Fletcher's Meadow, Brampton
27 days agoMLS® W13791732
RE/MAX REALTY SPECIALISTS INC.
9 Lyndfield Crescent
Bram East, Brampton, Ontario L6W2P4
For sale· Added
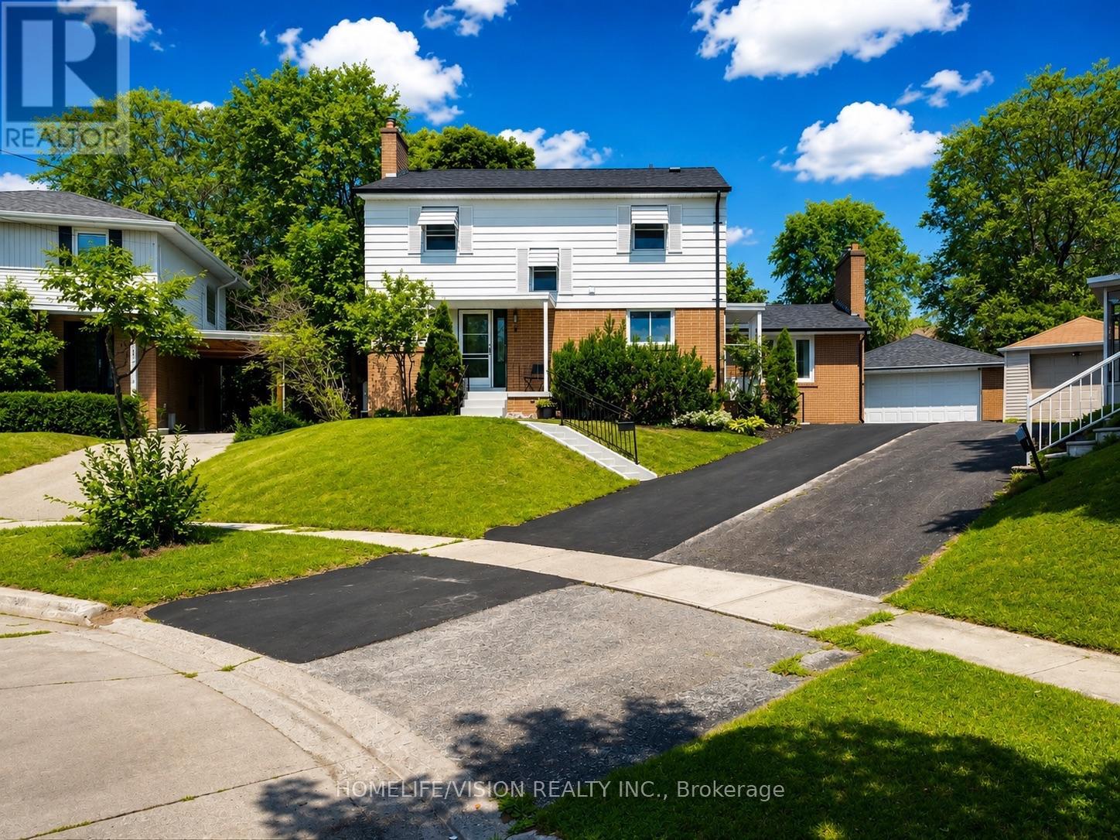
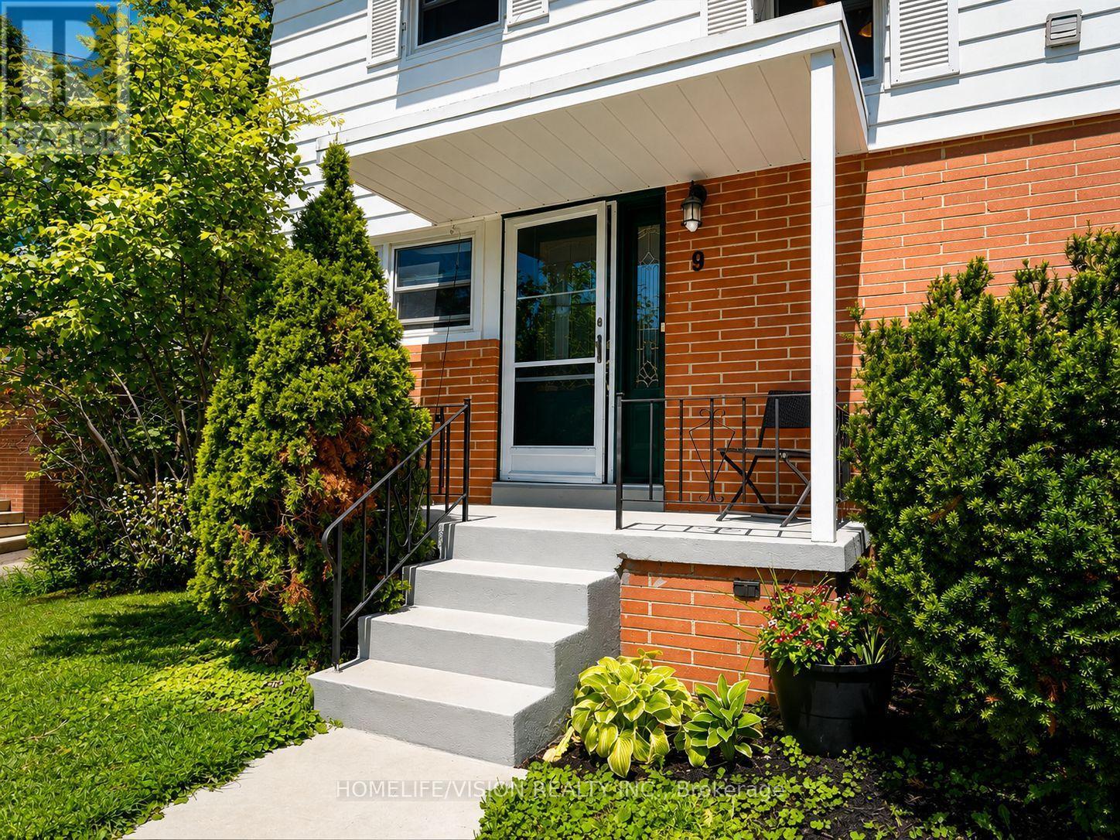
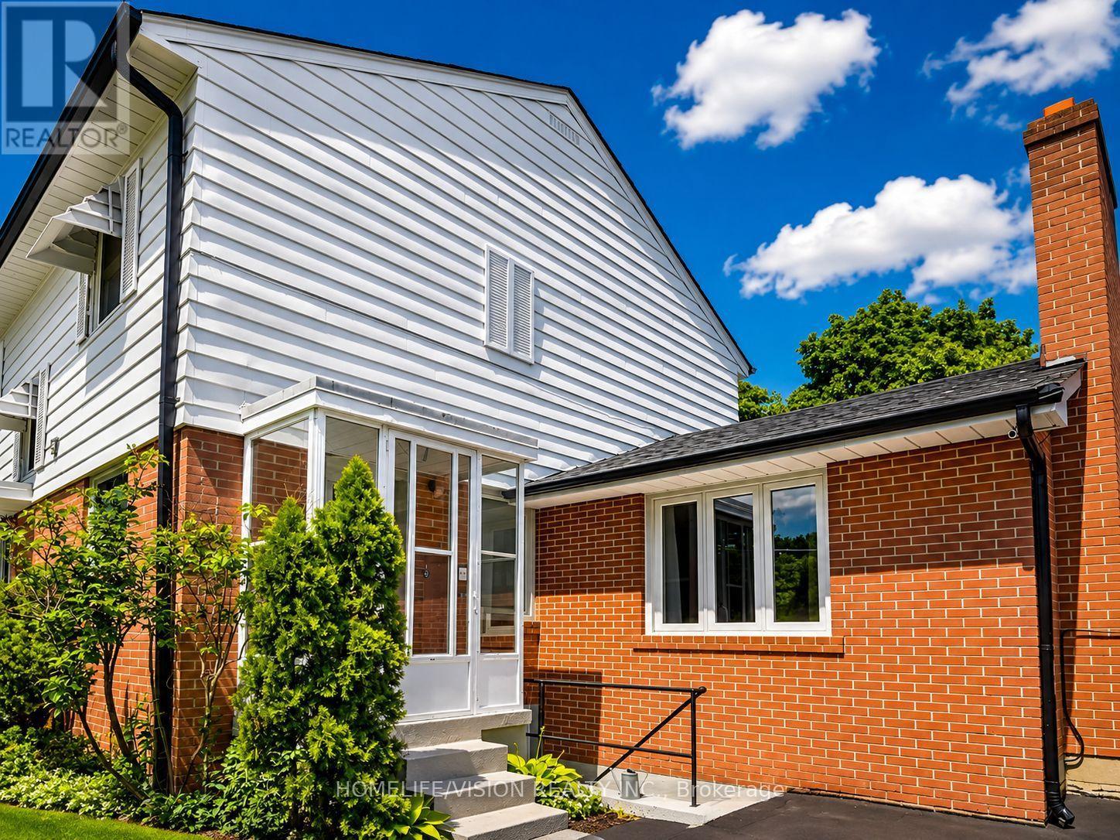
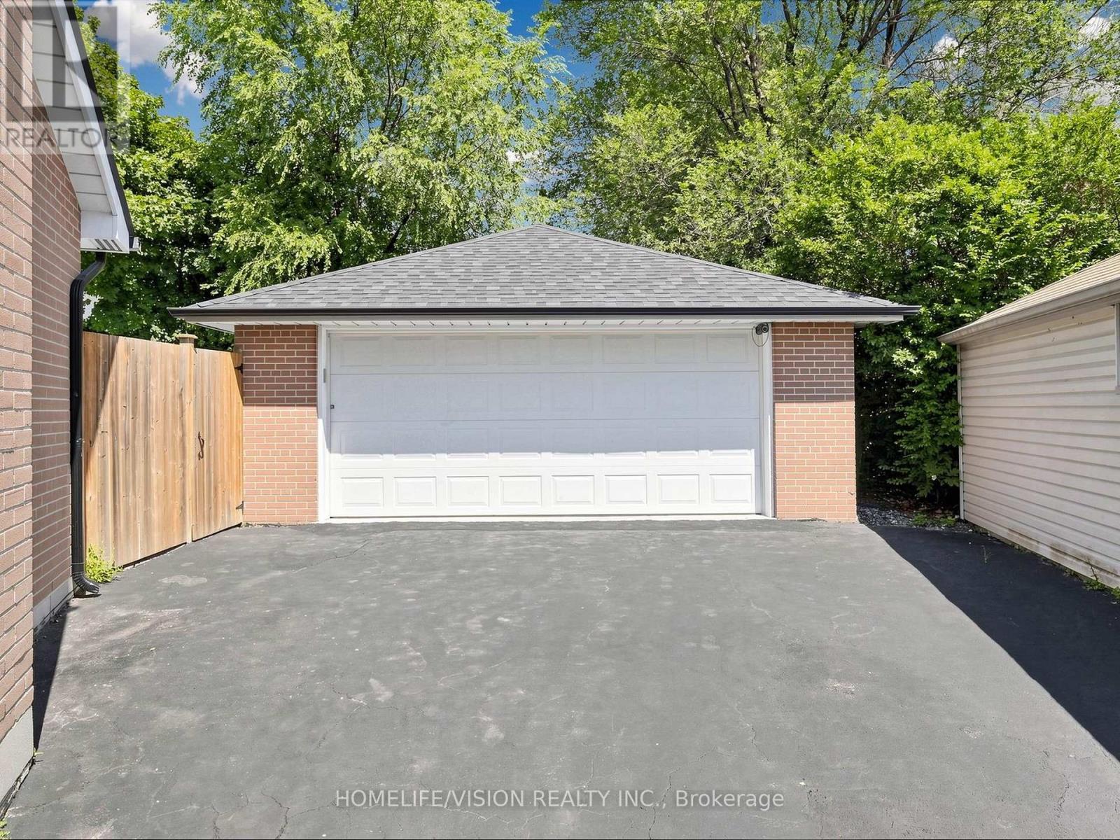
Welcome to 9 Lyndfield Crescent a beautifully maintained 4+1 bedroom detached home tucked away on a quiet cul-de-sac and set on a generous pie-shaped lot in one of Brampton's most prestigious neighbourhoods. Featuring a bright, spacious layout, 3 full bathrooms, a family room with a gas fireplace, and many upgrades, including a new furnace, AC, heat pump and appliances. This property offers a renovated fully finished basement with a separate entrance, 1-bedroom living space, second kitchen and laundry area. The property also offers a private backyard with a stunning 38' x 18' concrete pool and a large detached double-car garage with parking for up to 6 vehicles. Located minutes away from GO Transit, major highways and schools (Sheridan College, AlgomaUniversity), and walking distance to stores and everyday amenities. A fantastic opportunity for families and buyers looking for a move-in-ready home.
Map data © OpenStreetMap contributors
No open houses are scheduled for this home.
Can't make it? Request a private viewing.
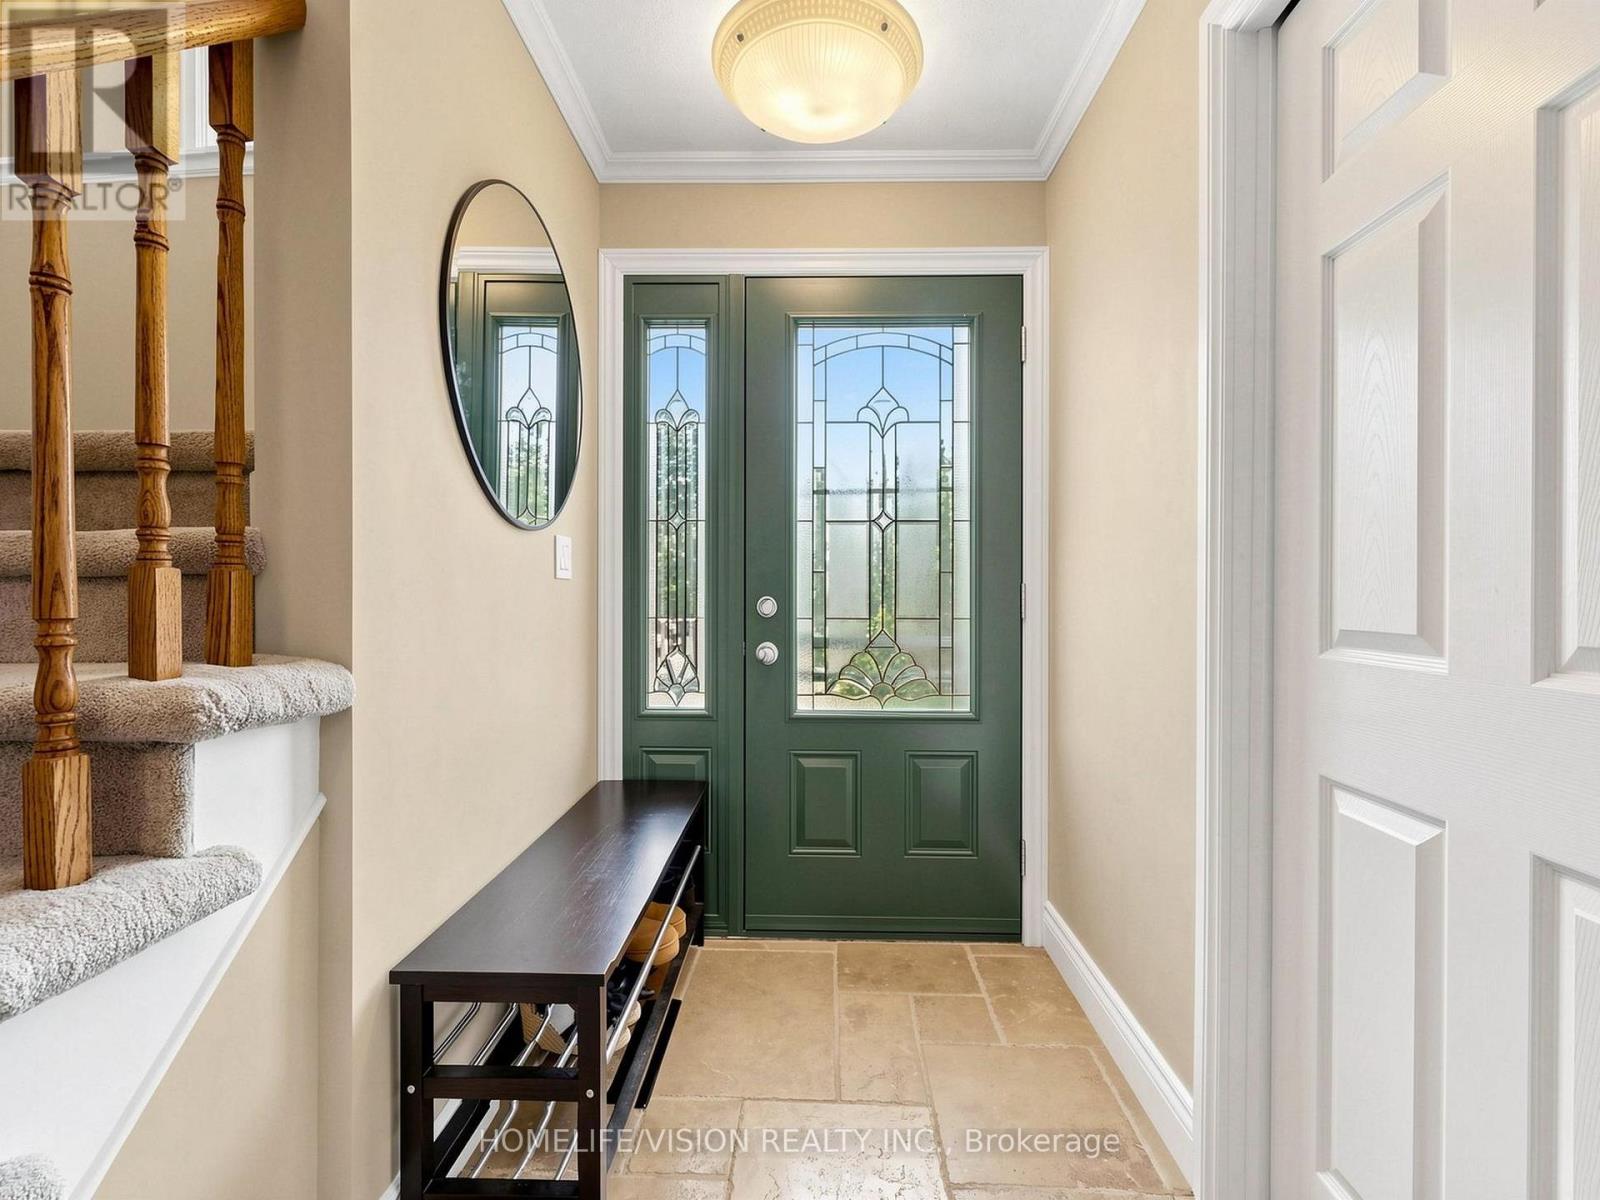
| Foyer | Main level | 1.5 x 2.6 m |
| Bedroom 5 | Basement | 3.5 x 3.7 m |
| Kitchen | Basement | 3.4 x 3.5 m |
| Living room | Main level | 5.9 x 3.5 m |
| Dining room | Main level | 3.9 x 3.5 m |
| Family room | Main level | 5.9 x 3.9 m |
| Kitchen | Main level | 3.4 x 3.5 m |
| Primary Bedroom | Upper Level | 4.5 x 3.5 m |
| Bedroom 2 | Upper Level | 4 x 3.5 m |
| Bedroom 3 | Upper Level | 3.5 x 3.3 m |
| Bedroom 4 | Upper Level | 3.5 x 2.87 m |
| Recreational, Games room | Basement | 5.5 x 5.7 m |