
 NewFor sale 50
$619,950
2 bed2 bath1,000–1,199 sq ft
9470 The Gore Road #112
Goreway Drive Corridor, Brampton
1 day agoMLS® W14080780
CENTURY 21 PEOPLE'S CHOICE REALTY INC.
9 Tralee Street
Heart Lake West, Brampton, Ontario L6Z2X4
For sale· Added
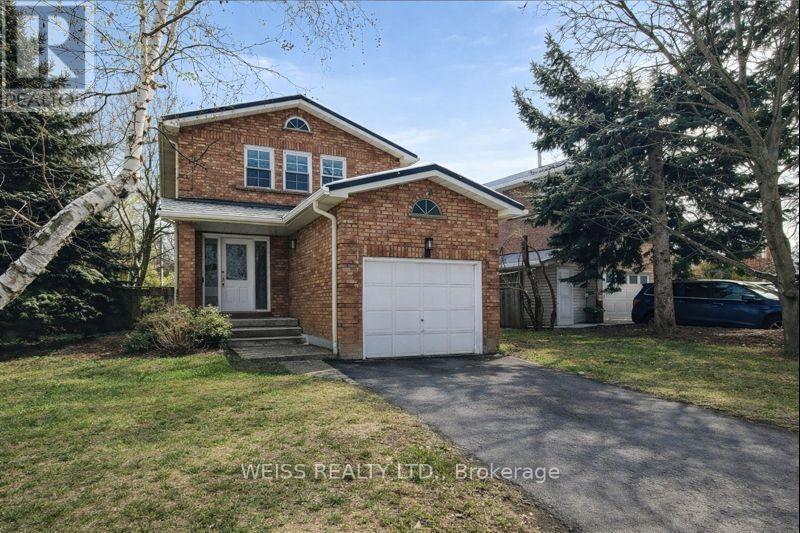
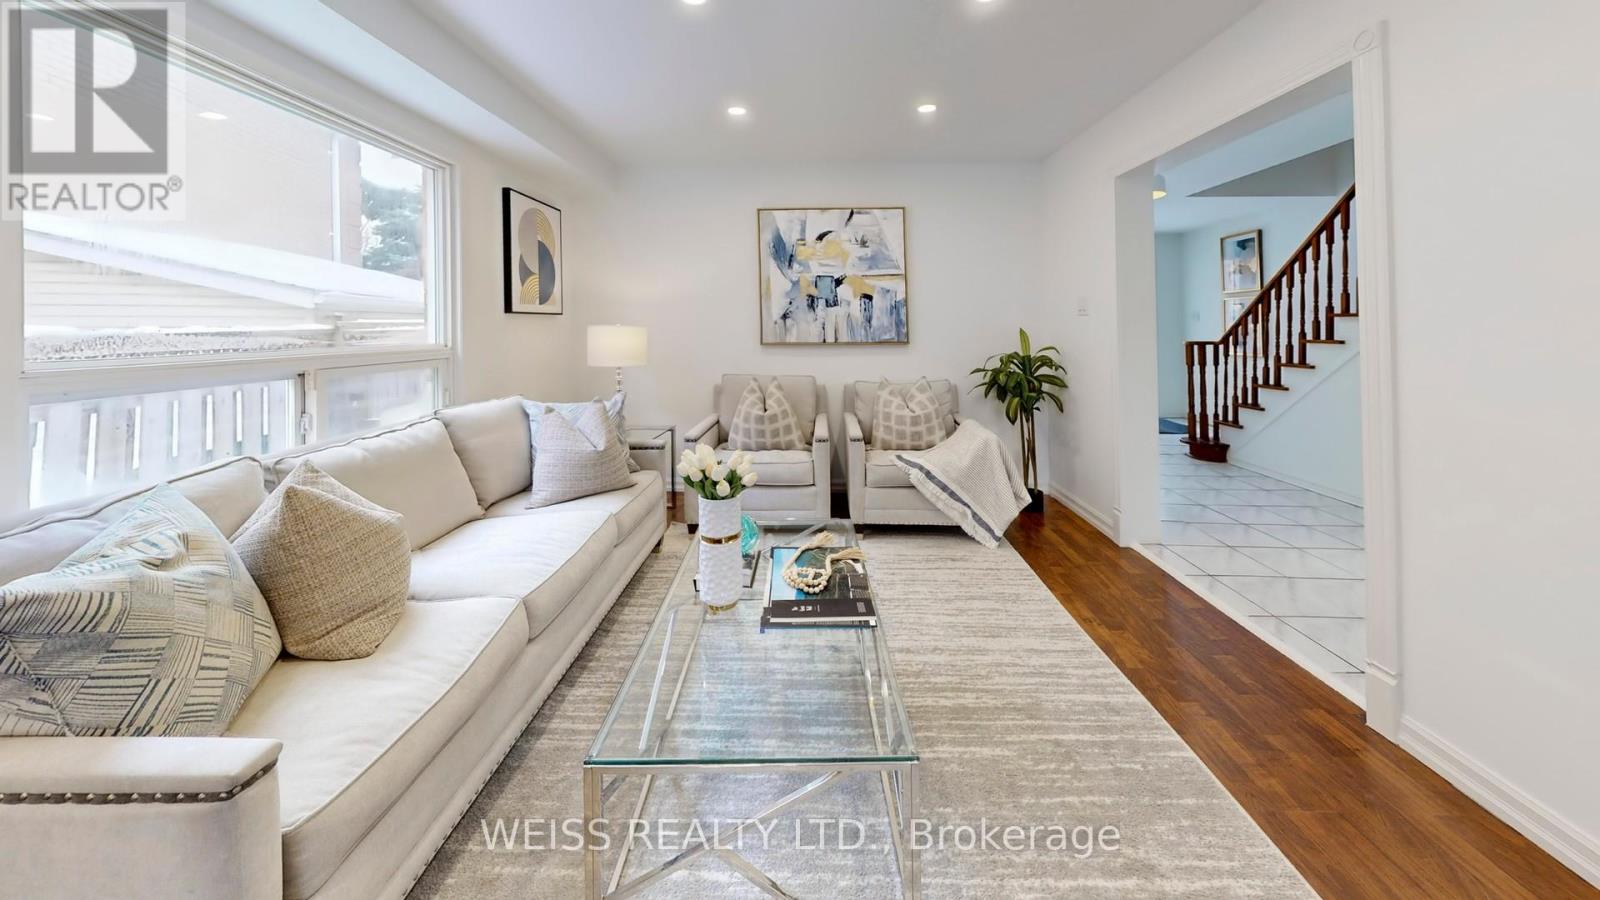
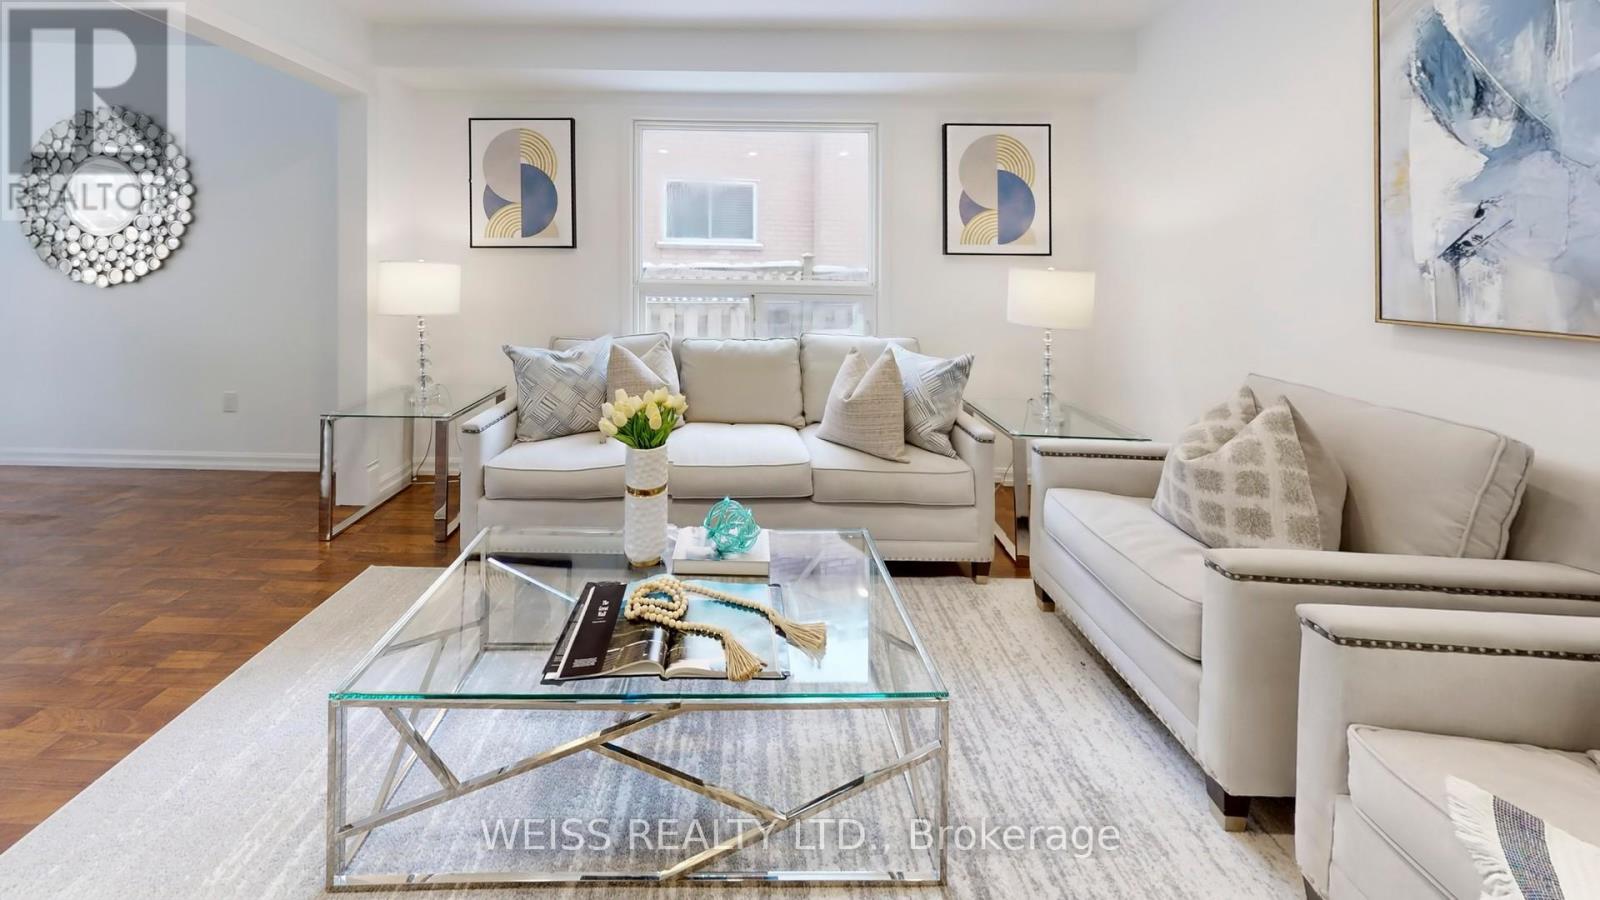
Renovated Detached Brick Home on a Quiet Street in a Highly Sought-After Neighbourhood! Move-in ready and packed with upgrades, with thousands spent on recent improvements throughout. Easy showings available!Vendor Take-Back (VTB) Financing Available! A rare opportunity to purchase with only 10% down, and great interest rates! regardless of income or credit history. Flexible 1st or 2nd mortgage financing available, making it easier than ever to own your home. This beautifully updated home features a stunning new kitchen with modern countertops and a stylish backsplash, updated bathrooms, new broadloom, new light fixtures throughout, fresh paint, and a bright open main floor enhanced with pot lights. The finished basement offers a spacious recreation room and an additional bedroom, providing excellent space for extended family, guests, or a growing household. Additional features include a durable metal roof and brand-new backyard sod installed in 2025. An exceptional opportunity for buyers looking for a low down payment option, flexible financing, and a fully renovated home in a desirable location. Windows replaced in July.
Map data © OpenStreetMap contributors
No open houses are scheduled for this home.
Can't make it? Request a private viewing.
| Living room | Main level | 7.23 x 3.29 m |
| Dining room | Main level | 4.91 x 2.69 m |
| Kitchen | Main level | 4.91 x 2.69 m |
| Primary Bedroom | Second level | 4.73 x 3.42 m |
| Bedroom 2 | Second level | 4.2 x 2.74 m |
| Bedroom 3 | Second level | 3.28 x 2.68 m |
| Bedroom | Basement | 5.79 x 3.23 m |
| Recreational, Games room | Basement | 3.34 x 3.05 m |




