
 For sale 50
$359,814
2+1 bed2 bath1,200–1,399 sq ft
8 Lisa Street #307
Queen Street Corridor, Brampton
1 month agoMLS® W13777094
ROYAL LEPAGE FLOWER CITY REALTY
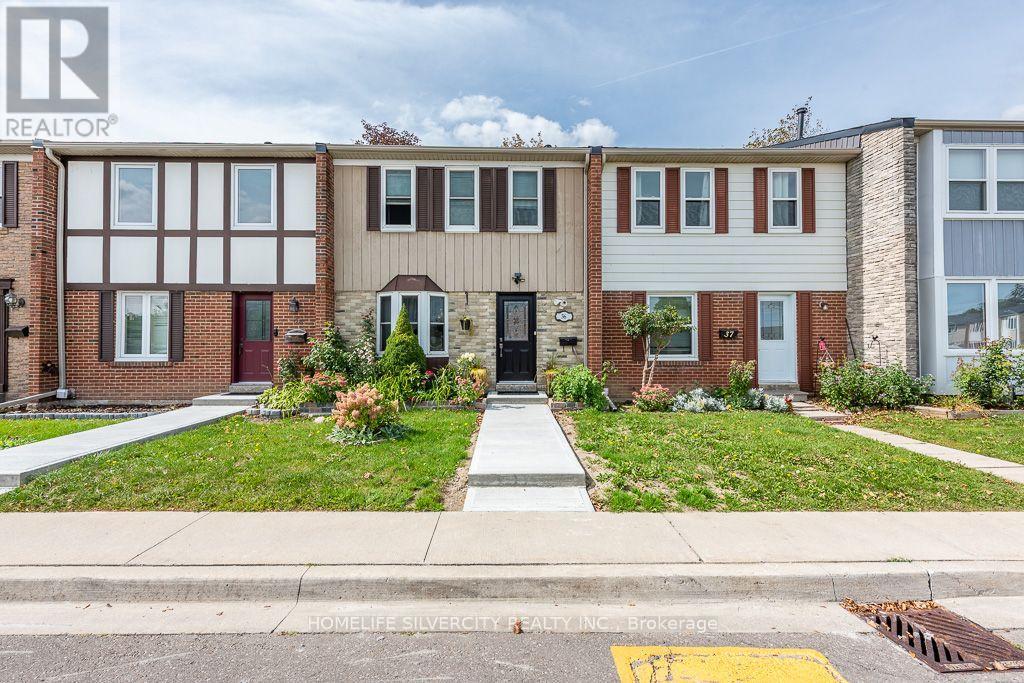
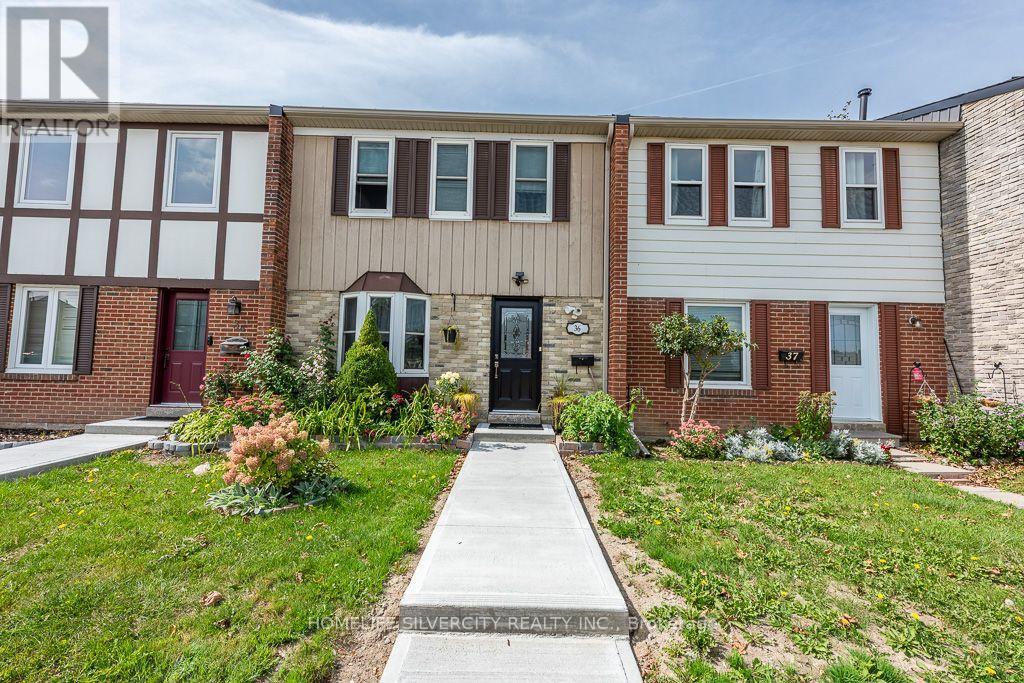
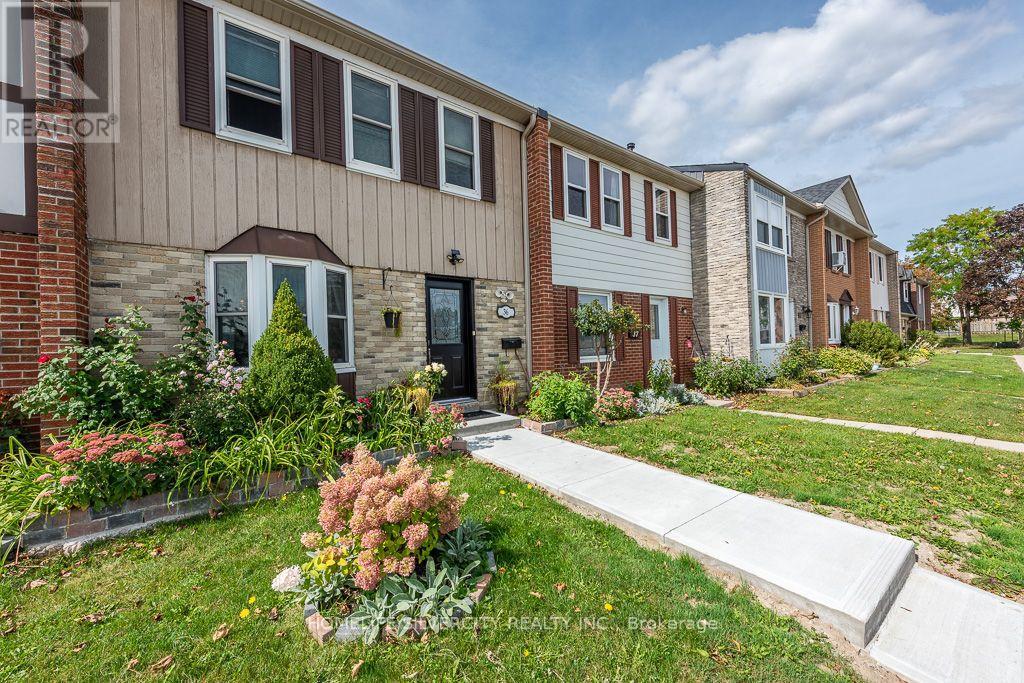
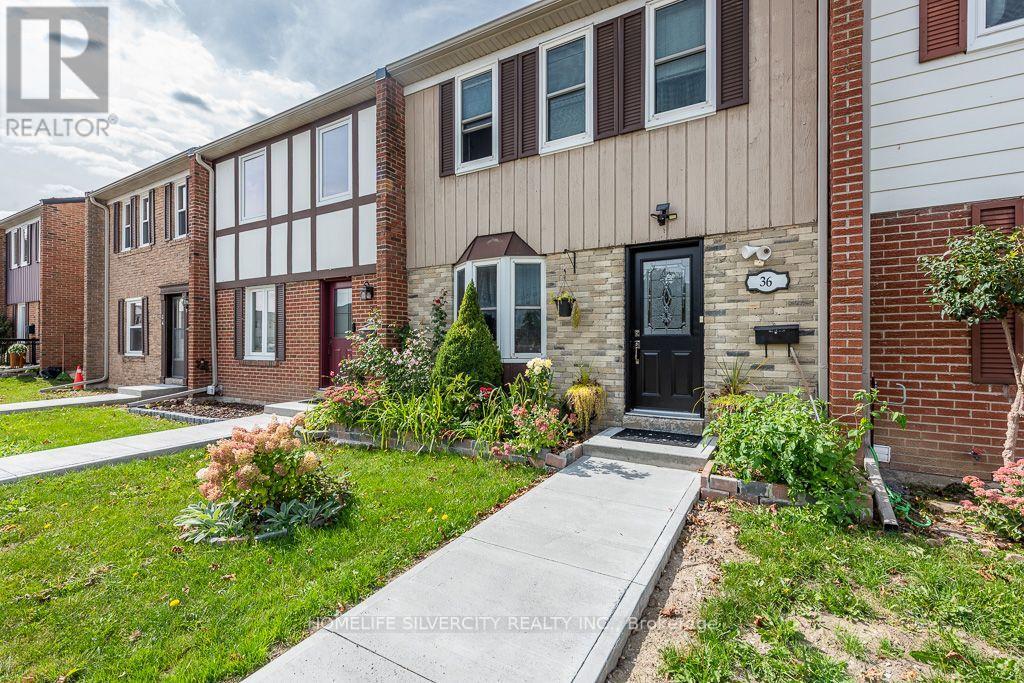
900 Central Park Drive #36
Northgate, Brampton, Ontario L6S3J6
For sale· Added
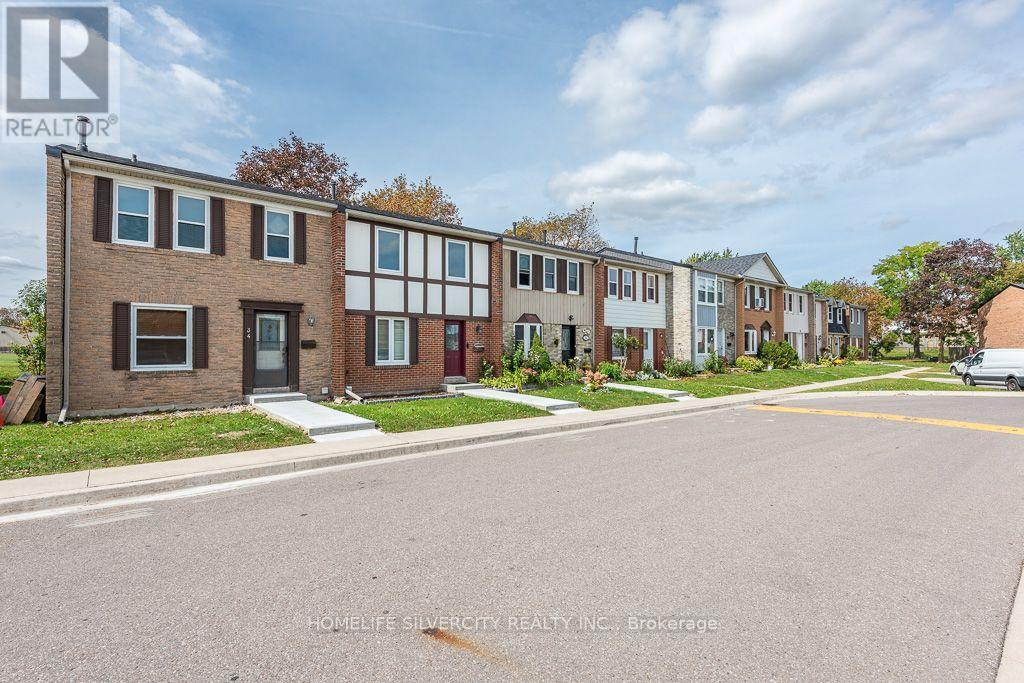
Beautiful well maintained 3 bedroom 3 washrooms townhouse3 bedrooms in basement, renovated kitchen, hardwood on main floor, perfect for 1st time buyer, basement has 3 bedrooms and three piece washroom, very close to school, bus stop, mall and many more facilities. Child safe complex, Ensuite laundry, 1 exclusive parking.
Map data © OpenStreetMap contributors
No open houses are scheduled for this home.
Can't make it? Request a private viewing.
| Dining room | Main level | 3.3 x 2.4 m |
| Living room | Main level | 4.33 x 3.3 m |
| Bedroom | Basement | 3.2 x 2.03 m |
| Bedroom | Basement | 3.2 x 2.29 m |
| Bedroom | Basement | 3.2 x 2.03 m |
| Kitchen | Main level | 5.6 x 2.4 m |
| Bedroom 3 | Second level | 4.59 x 2.65 m |
| Bedroom 2 | Second level | 3.59 x 2.7 m |
| Eating area | Main level | 5.6 x 2.4 m |
| Primary Bedroom | Second level | 4.9 x 3.25 m |




