
 For sale 50
$758,000
5 bed3 bath1,100–1,500 sq ft
41 Flamingo Crescent
Southgate, Brampton
3 months agoMLS® W13486138
RIGHT AT HOME REALTY
96 Cresthaven Road
Snelgrove, Brampton, Ontario L7A1H8
For sale· Added
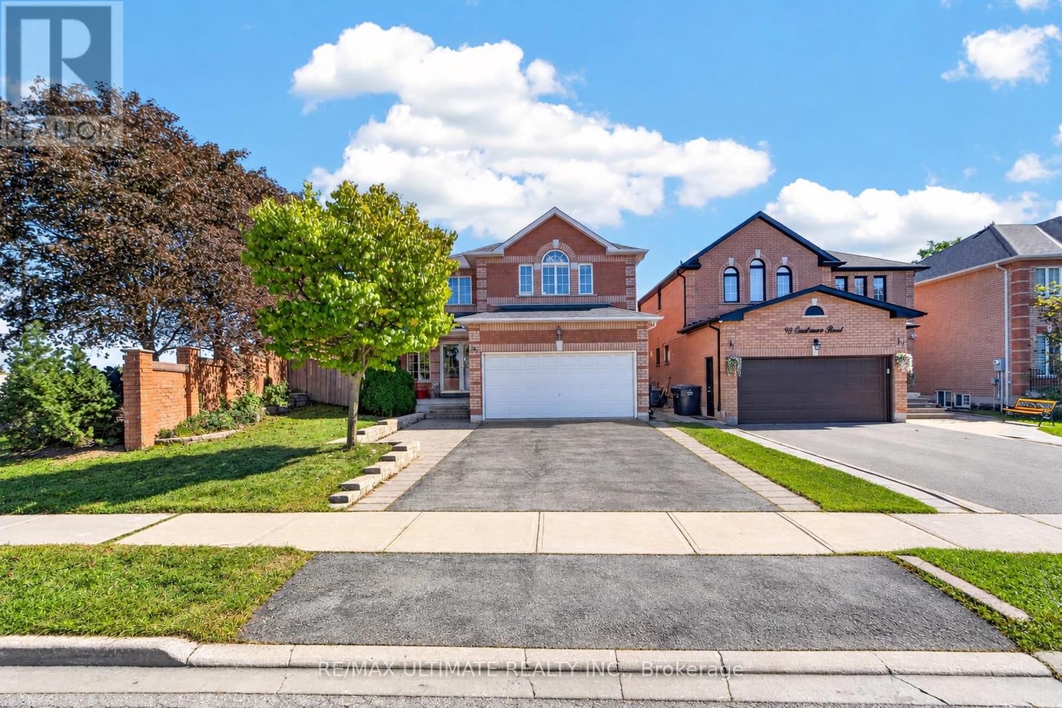
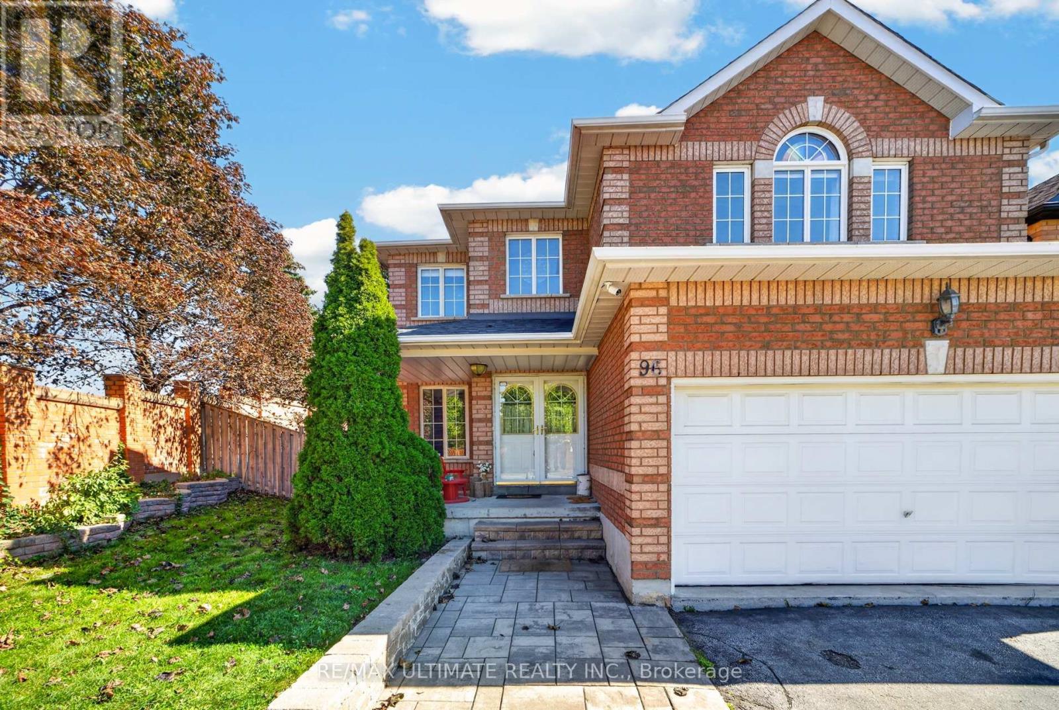
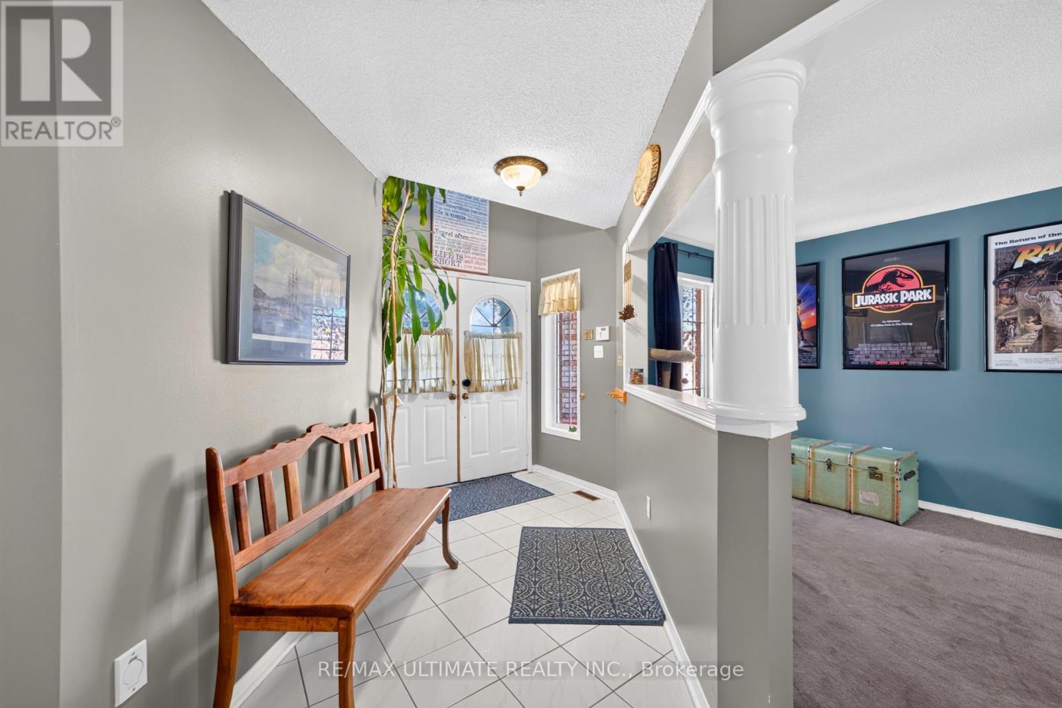
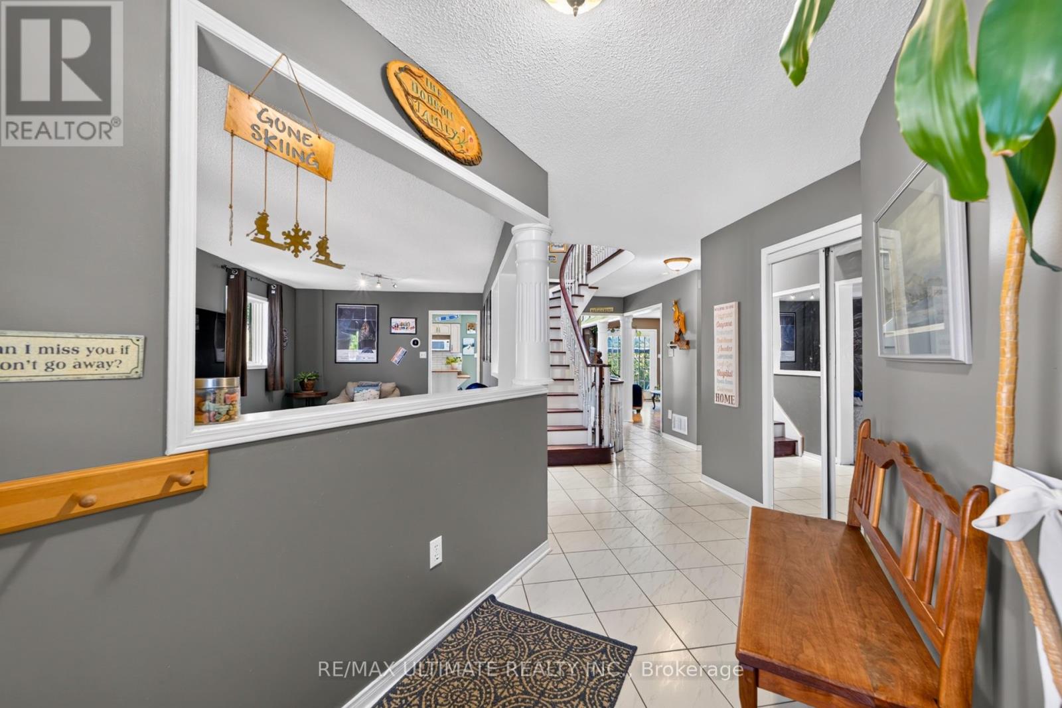
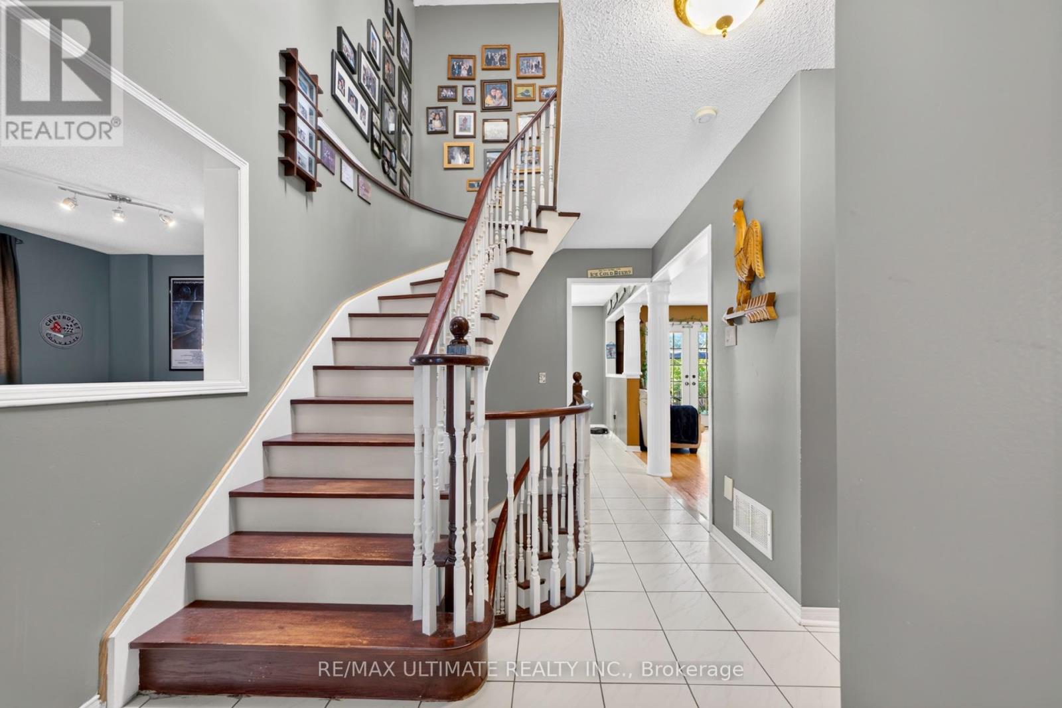
Beautiful, well-maintained four-bedroom, four-bathroom home in desirable Snelgrove, featuring a two-bedroom basement in-law suite with a separate entrance. The spacious layout includes a spiral staircase, second-floor skylight, separate family room, bright kitchen overlooking the breakfast area and pool, and a sun-filled primary bedroom with large closets and an ensuite featuring double sinks and a jacuzzi tub. Three additional generously sized bedrooms offer abundant natural light. The finished basement includes two bedrooms, a kitchen, and a large living area. Enjoy the backyard's in-ground pool and lounging area-perfect for entertaining or relaxing at home. This home checks all the boxes and shows 10+++. Bring your fussiest clients!
Map data © OpenStreetMap contributors
No open houses are scheduled for this home.
Can't make it? Request a private viewing.
| Living room | Ground level | 6.8 x 3.2 m |
| Dining room | Ground level | 0 x 0 m |
| Kitchen | Ground level | 5.94 x 3.38 m |
| Eating area | Ground level | 5.94 x 3.38 m |
| Family room | Ground level | 5.53 x 3.07 m |
| Primary Bedroom | Second level | 6.18 x 3.63 m |
| Bedroom 2 | Second level | 5.05 x 3.4 m |
| Bedroom 3 | Second level | 5.05 x 3.27 m |
| Bedroom 4 | Second level | 3.22 x 3.13 m |




