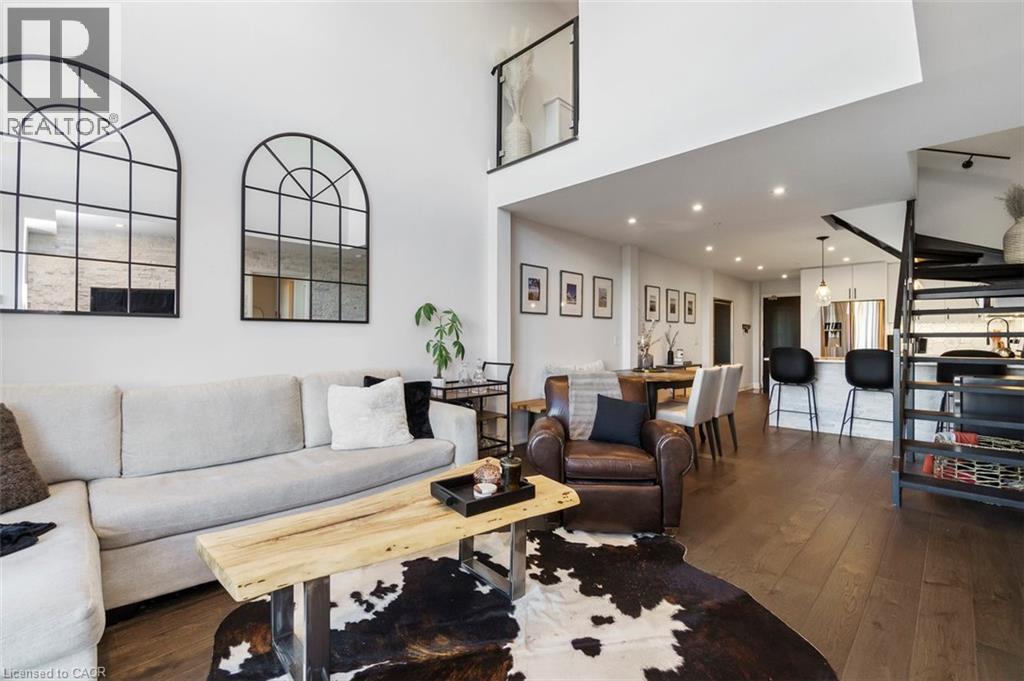
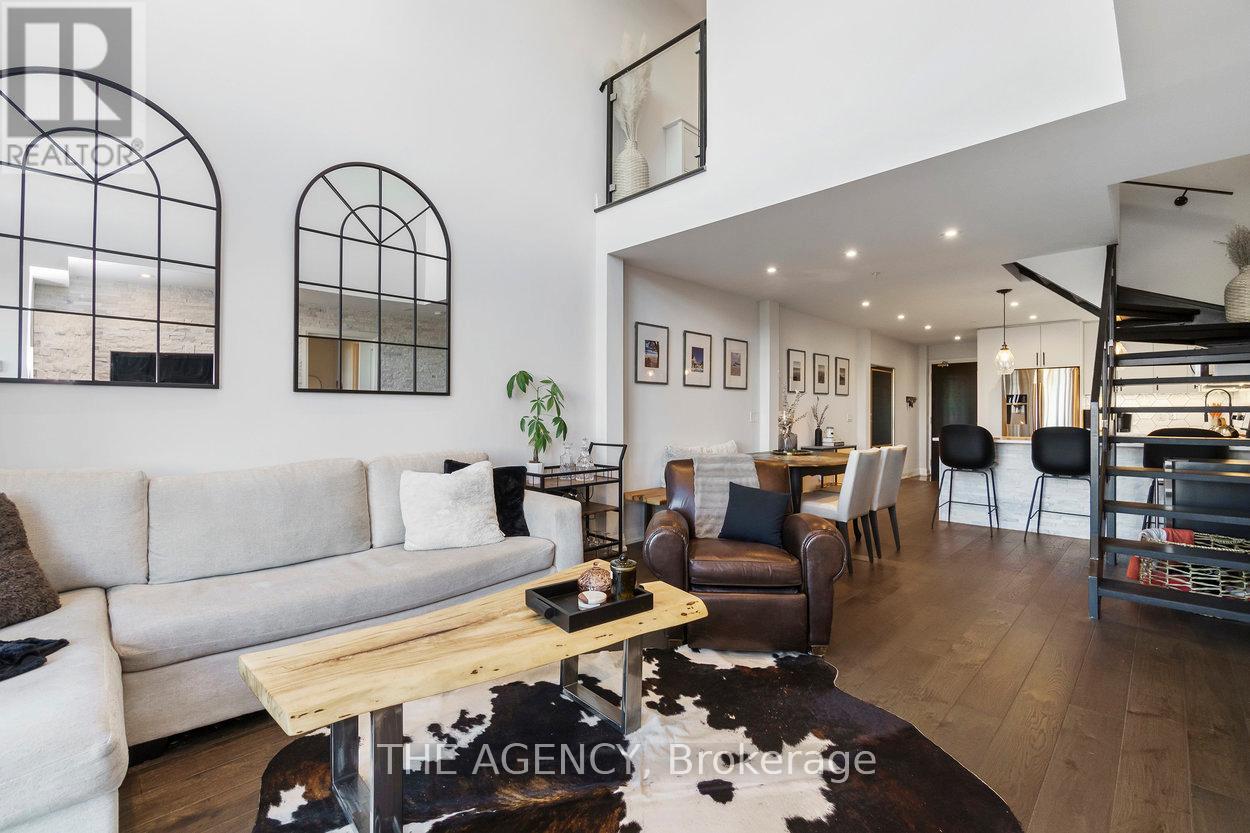
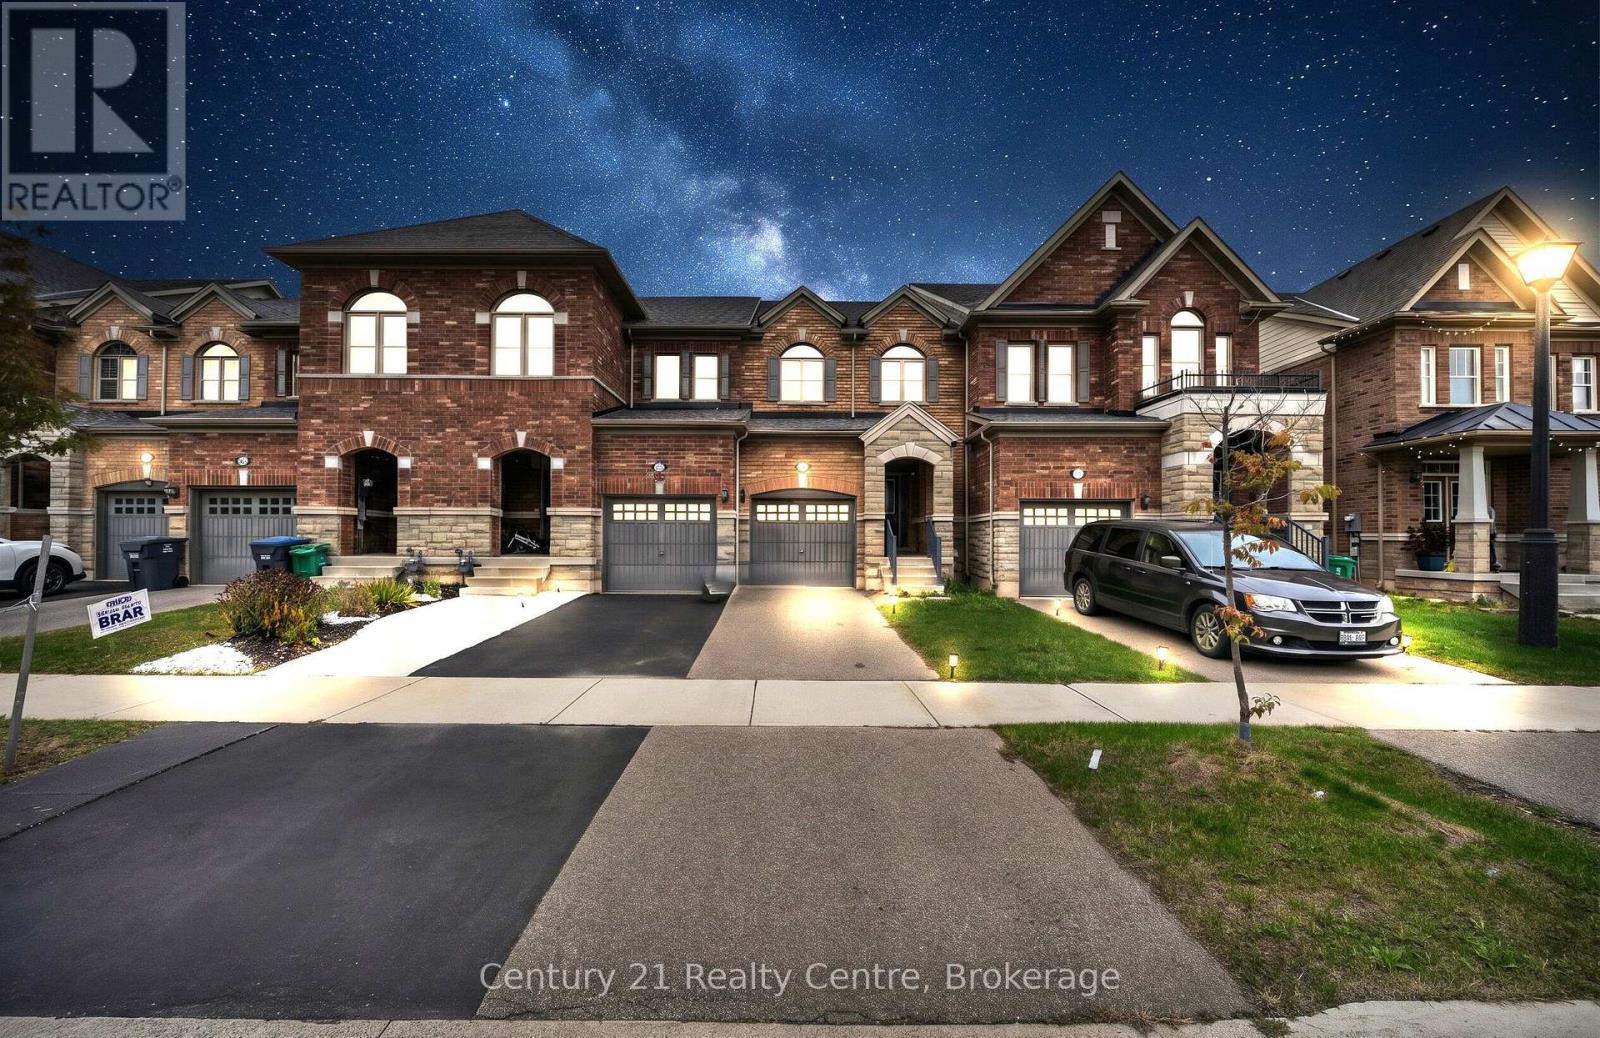
For sale 50
$758,000
5 bed3 bath1,100–1,500 sq ft
41 Flamingo Crescent
Southgate, Brampton
3 months agoMLS® W13486138
RIGHT AT HOME REALTY
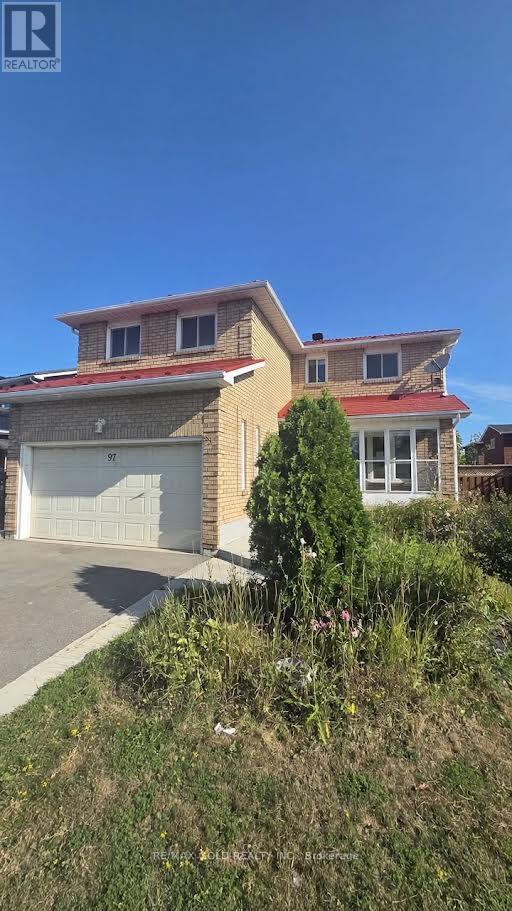
97 Hinchley Wood Grove
Brampton North, Brampton, Ontario L6V4J1
For sale· Added
Welcome to this well-maintained 4-bedroom, 4-bathroom family home, offering a perfect blend of comfort, functionality, and thoughtful upgrades throughout. The spacious main floor features an inviting eat-in kitchen with quartz countertops, a bright living room, and a separate dining area-ideal for both everyday family living and entertaining. The warm and welcoming family room creates the perfect setting for cozy evenings with family and friends. The primary bedroom includes a private ensuite, providing a comfortable retreat at the end of the day. The basement provides versatile space for recreation, hobbies, storage, or future possibilities. The 1.5-car garage offers convenient parking plus valuable additional storage space. Ideally situated close to schools, shopping, transportation, and everyday amenities, this home offers the space and location families are looking for.
Map data © OpenStreetMap contributors
No open houses are scheduled for this home.
Can't make it? Request a private viewing.
| Family room | Main level | 5.27 x 3.3 m |
| Cold room | Basement | 1 x 4.5 m |
| Recreational, Games room | Basement | 8 x 3.4 m |
| Laundry room | Main level | 2.41 x 2.22 m |
| Living room | Main level | 4.87 x 3.3 m |
| Dining room | Main level | 3.96 x 3.26 m |
| Kitchen | Main level | 3.63 x 6.16 m |
| Partial bathroom | Main level | 1.31 x 1.43 m |
| Primary Bedroom | Second level | 8.14 x 4.6 m |
| Bedroom 2 | Second level | 4.69 x 2.77 m |
| Bedroom 3 | Second level | 4.69 x 2.77 m |
| Bedroom 4 | Second level | 3.72 x 3.32 m |
| Bathroom | Second level | 2.56 x 2.17 m |