 For rent 50
$2,700/mo
3 bed3 bath1,500–2,000 sq ft
233 Postill Street
Paris, Brant
1 month agoMLS® X13725556
RIGHT AT HOME REALTY
1 Tom Brown Drive #32
Paris, Brant, Ontario N3L0H8
For rent· Added
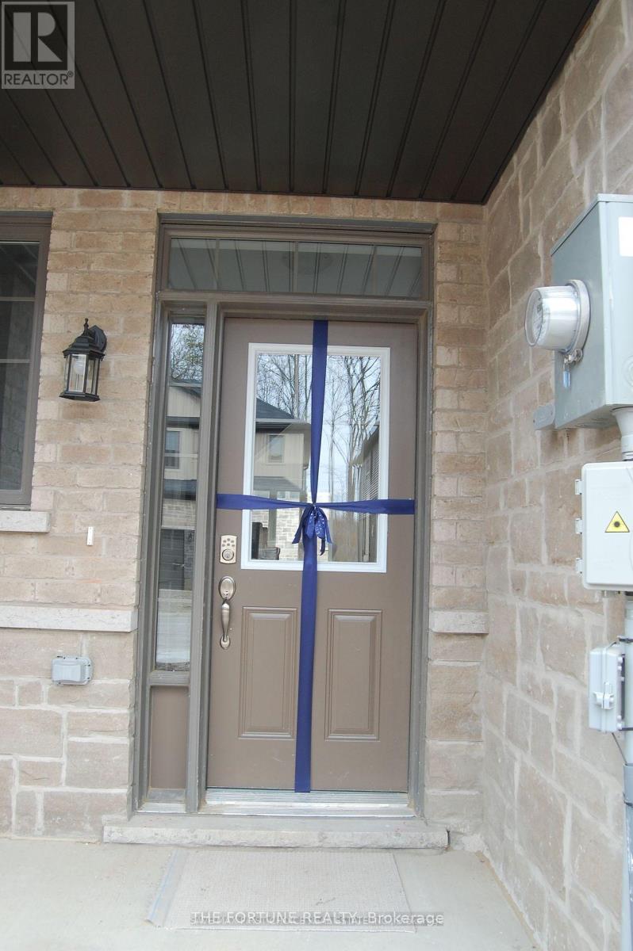
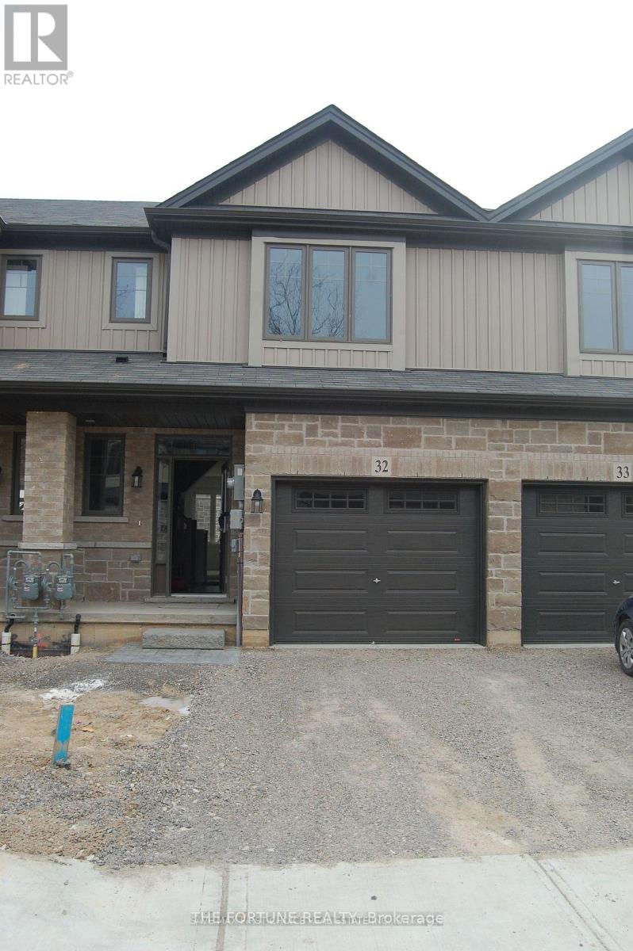
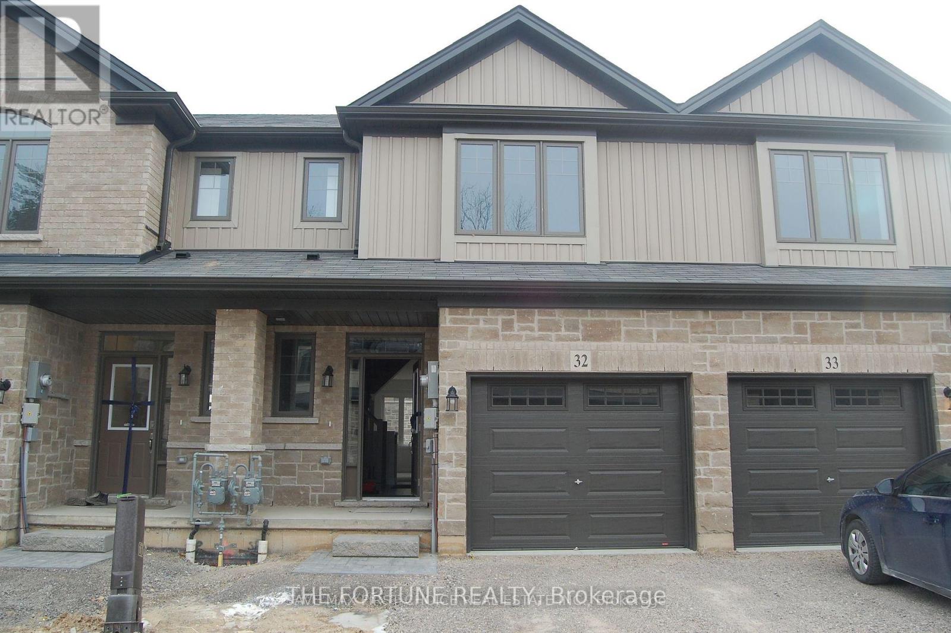
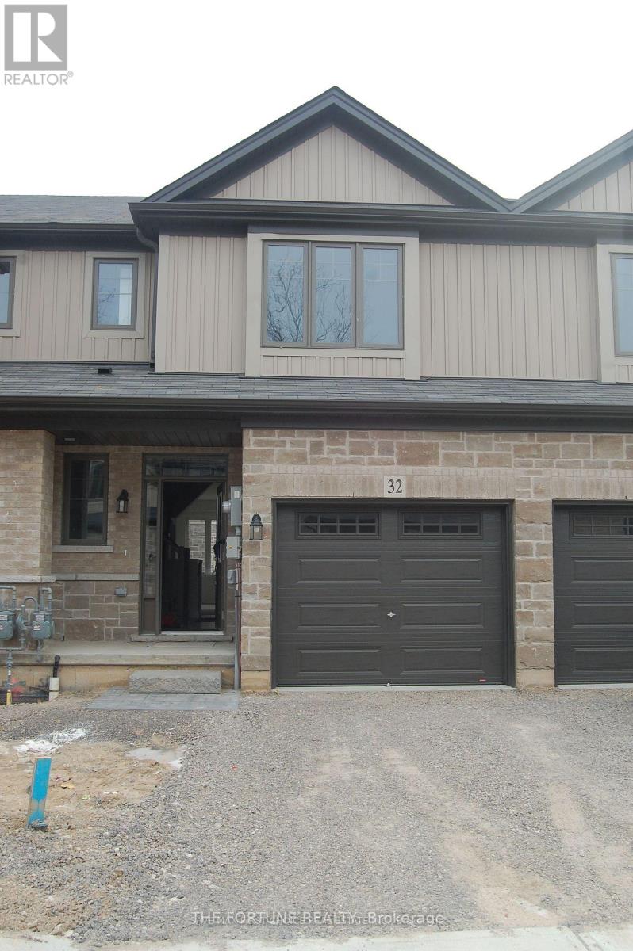
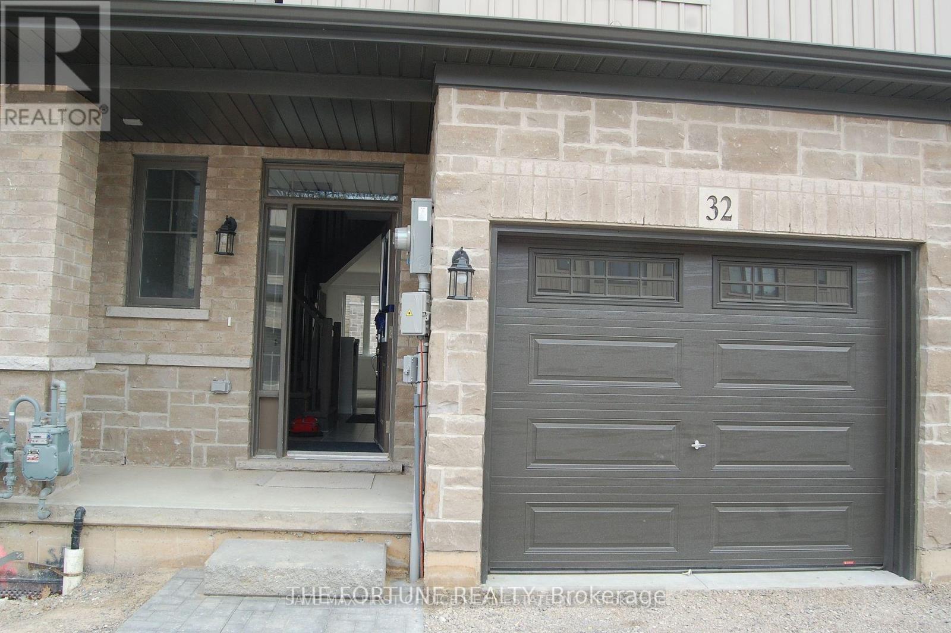
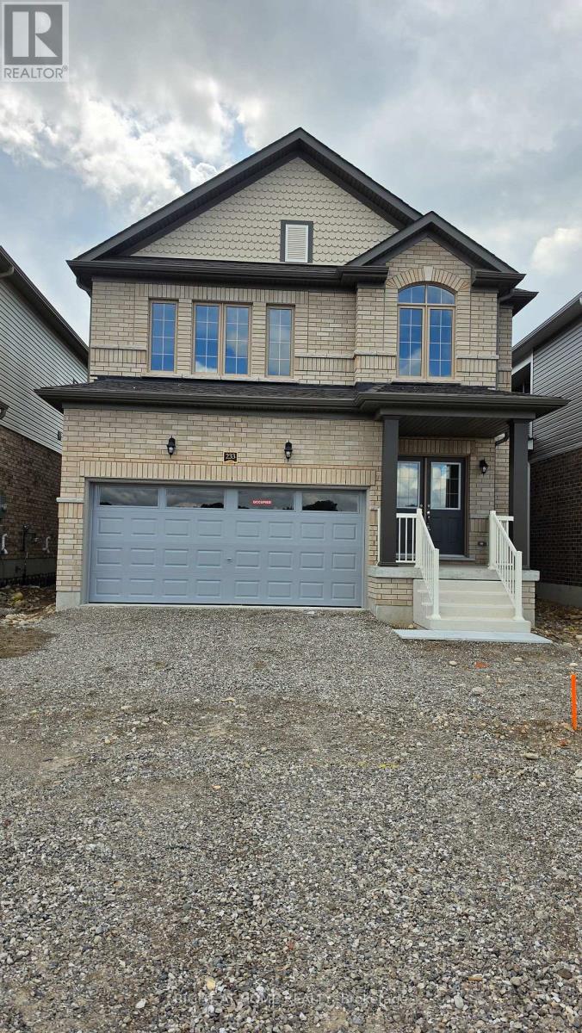
Exceptional leasing opportunity in Paris! Step into this immaculate, Losani-built townhouse featuring 3 bedrooms and 3 washrooms. Designed with entertaining in mind, the chef's kitchen boasts a center island, ceramic tile flooring, and premium stainless steel appliances. Quality Berber carpeting flows throughout the living areas and upper level, complemented by pristine window coverings and fresh neutral paint throughout. Superb commuter-friendly location just 2 minutes from Hwy 403 and close to top-notch sports facilities, parks, the Grand River Trail, shopping, schools, and places of worship. Note: Photos were taken prior to the current tenancy. Tenant is responsible for all utilities, including equipment rentals.
Map data © OpenStreetMap contributors
No open houses are scheduled for this home.
Can't make it? Request a private viewing.
| Living room | Main level | 6.4 x 3.17 m |
| Dining room | Main level | 3.48 x 2.38 m |
| Kitchen | Main level | 3.5 x 2.38 m |
| Eating area | Main level | 3.04 x 2.13 m |
| Primary Bedroom | Second level | 4.67 x 4.24 m |
| Bedroom 2 | Second level | 3.65 x 2.85 m |
| Bedroom 3 | Second level | 3.45 x 2.87 m |
| Laundry room | Second level | 2.33 x 1.82 m |