 For sale 50
$1,039,000
5 bed4 bath3,000–3,500 sq ft
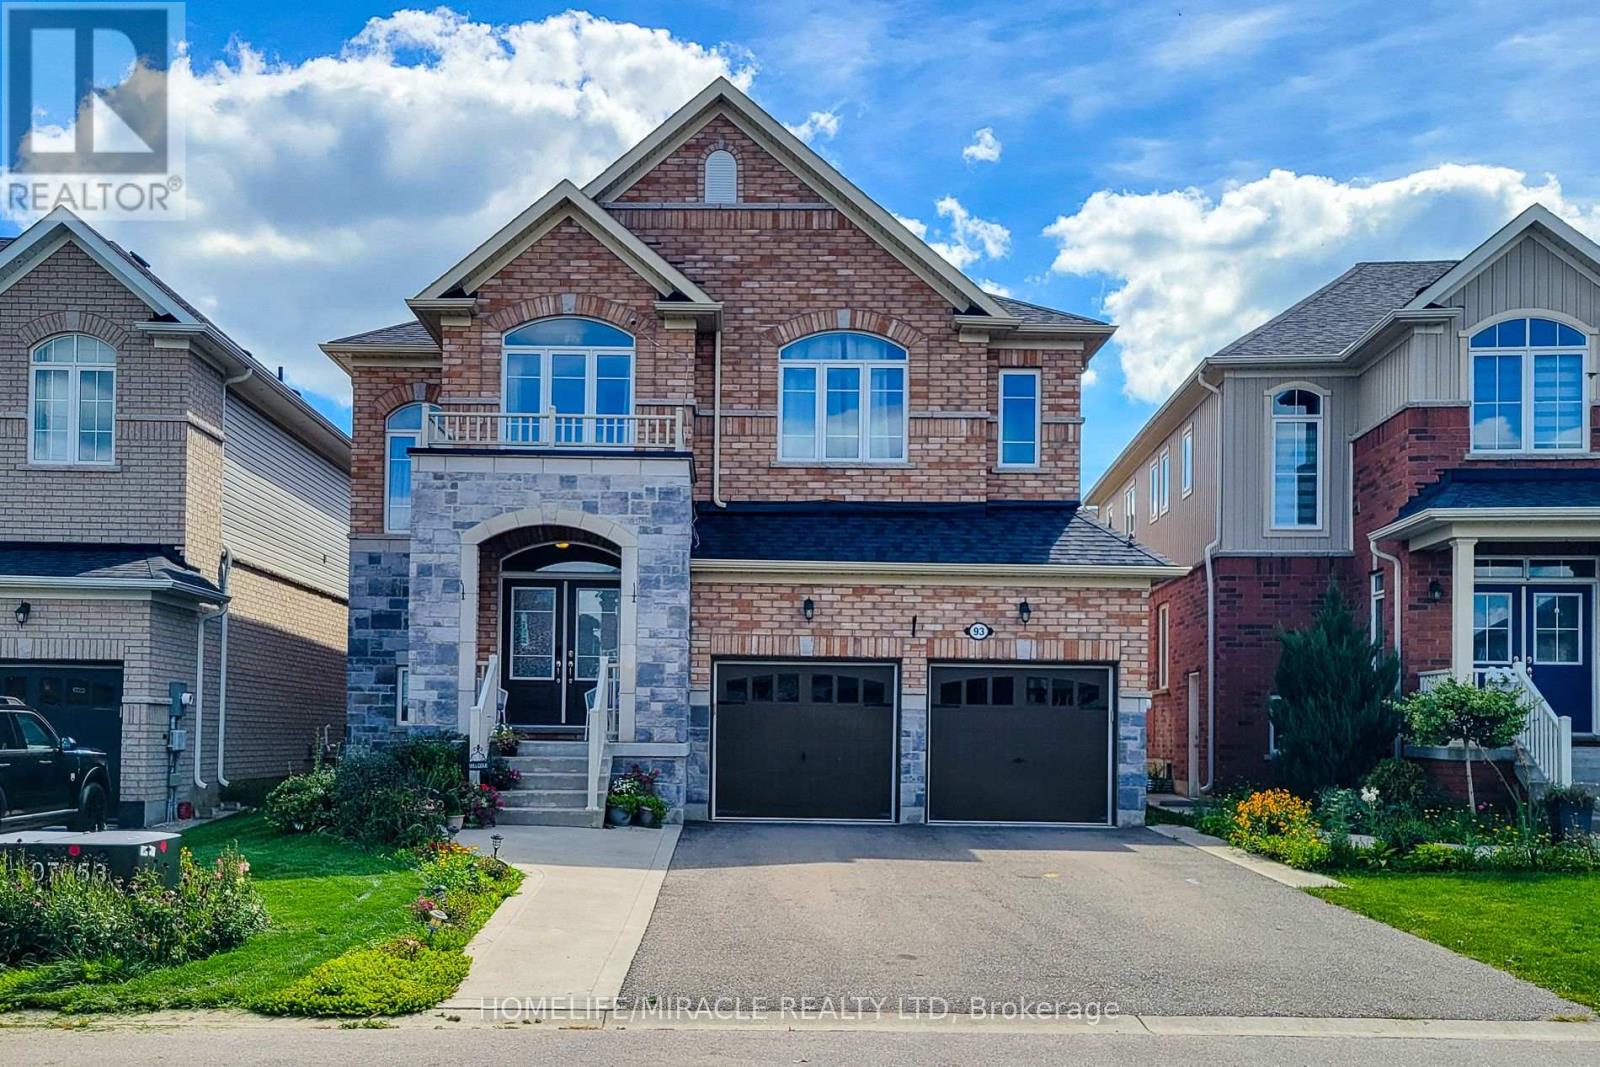
93 Barlow Place
Paris, Brant
28 days agoMLS® X13782708
HOMELIFE/MIRACLE REALTY LTD
3 Kings Lane
Brantford Twp, Brant, Ontario N0E1R0
For sale· Added
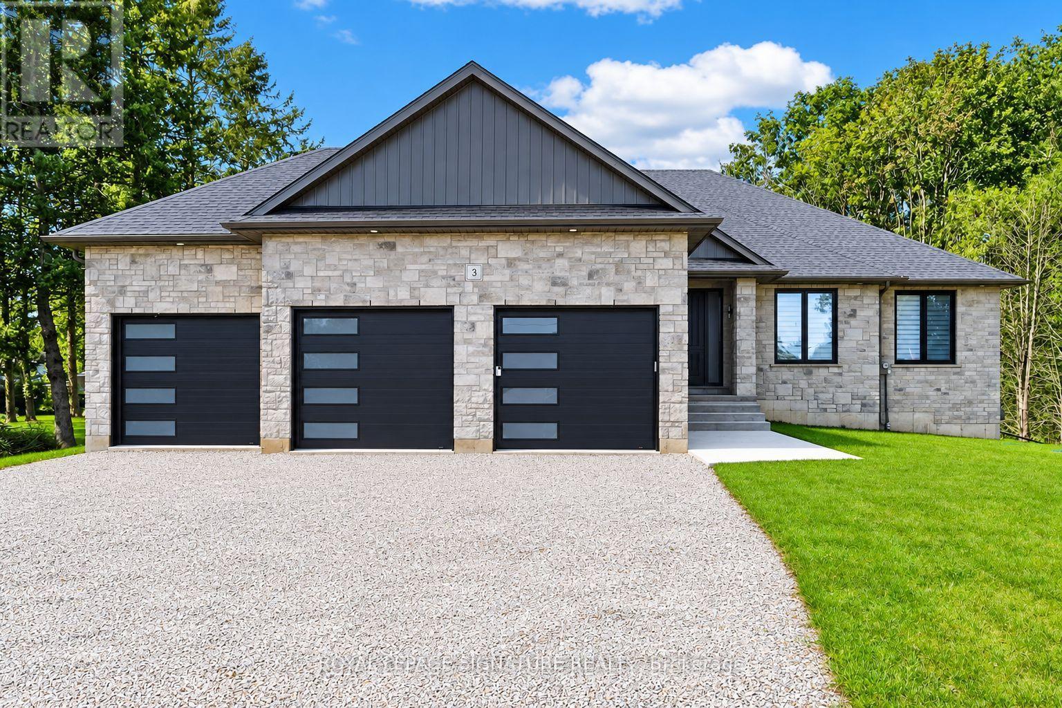
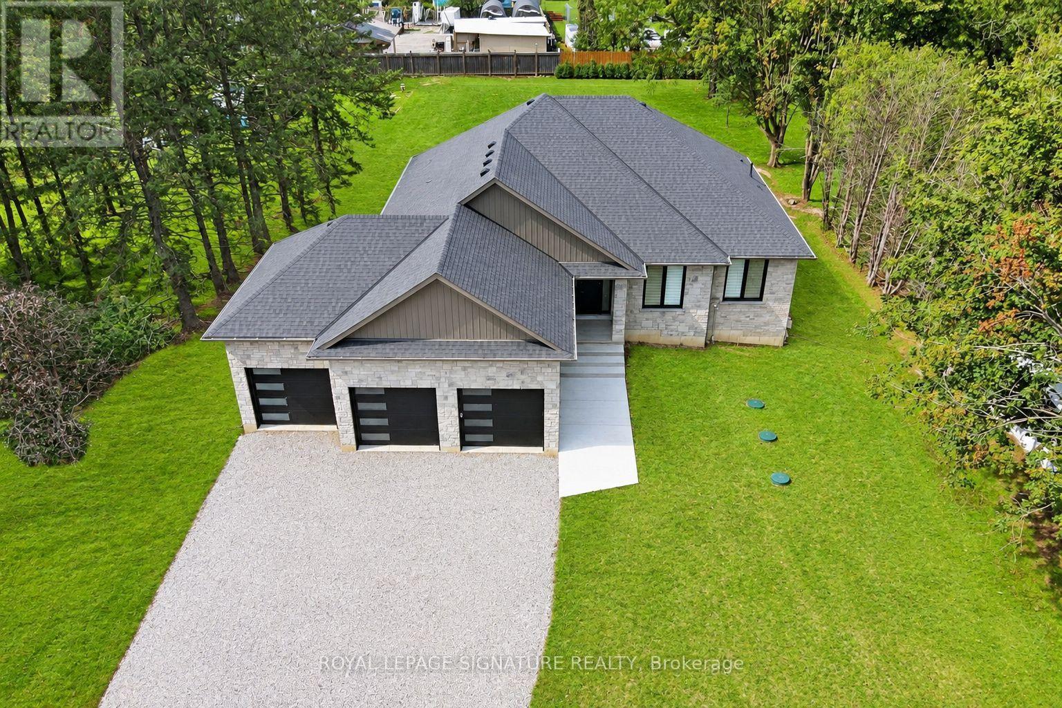
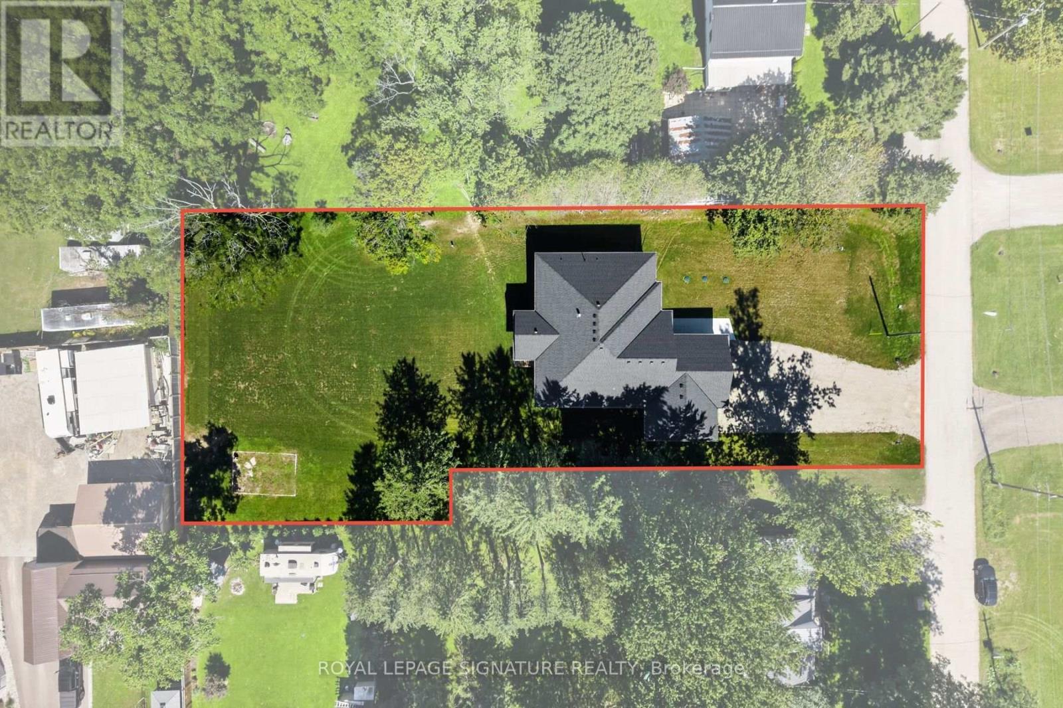
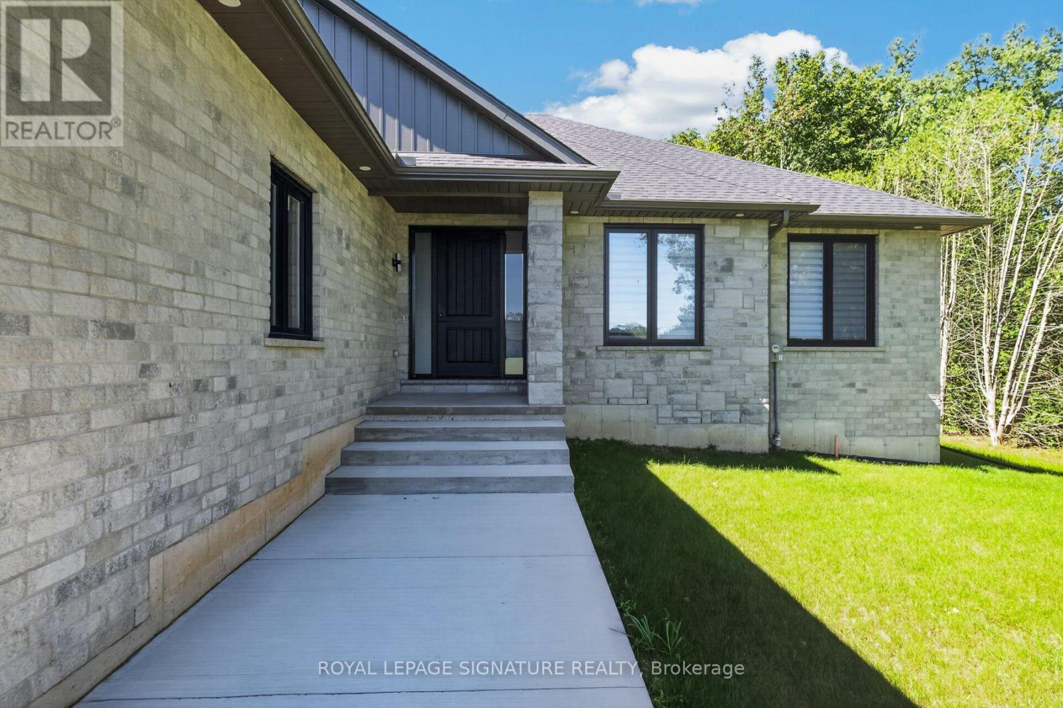
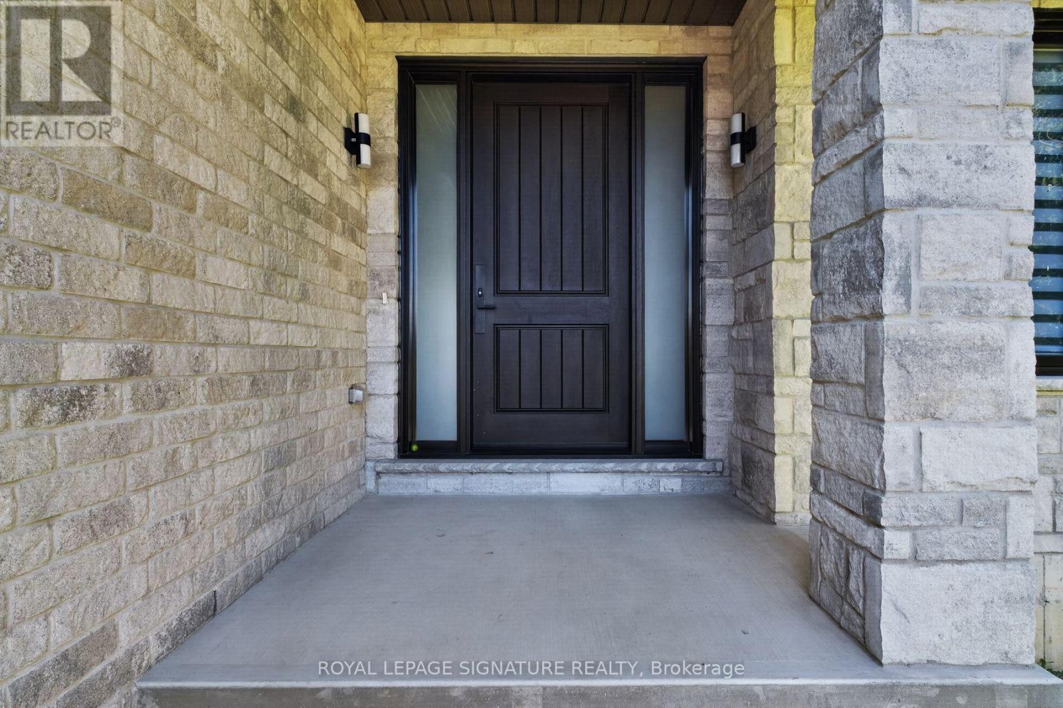
Welcome to 3 Kings Lane in Scotland, an impressive custom-built home where thoughtful design, quality finishes and peaceful country living come together. Step inside to an open, bright interior finished with engineered hardwood flooring throughout, 7-foot interior doors, oversized baseboards, custom hardware, lighting and generous storage. At the heart of the home is a striking custom kitchen featuring 9-foot cabinetry, soft-close wood-box drawers, under-cabinet lighting, quartz countertops and backsplash, a waterfall quartz island, Bosch appliances and a 36-inch induction cooktop, all flowing naturally into the open-concept living and dining area with a gas fireplace, accent wall and custom built-in cabinetry. The spacious primary retreat offers a walk-in closet with custom cabinetry and an elegant 4 pc ensuite bathoroom with double sinks and a glass shower. The additional bedrooms feature large windows, custom blinds and generous closets with built-ins. Mudroom and powder room carry the custom feel, with quartz, cabinetry, custom vanities and lighting. Basement, 9-foot ceilings, large windows and a bathroom rough-in provide excellent potential for future living space. Fully insulated 3-car garage with 12-foot ceilings adds exceptional versatility. Exterior, stone and brick construction, a deep lot and covered patio create the perfect setting to relax and enjoy the surroundings. Located in the welcoming village of Scotland, with schools, parks, local shops, dining and community amenities nearby and convenient access to Brantford, Waterford, Simcoe and Highway 403, this is custom country living without giving up everyday convenience.
Map data © OpenStreetMap contributors
No open houses are scheduled for this home.
Can't make it? Request a private viewing.
| Kitchen | Main level | 9.4 x 5.42 m |
| Dining room | Main level | 5.11 x 4.22 m |
| Family room | Main level | 4.33 x 5.74 m |
| Primary Bedroom | Main level | 4.72 x 3.6 m |
| Bedroom 2 | Main level | 4.1 x 3.04 m |
| Bedroom 3 | Main level | 3.5 x 3.2 m |
| Laundry room | Main level | 3.3 x 2.1 m |
| Foyer | Main level | 2.9 x 1.8 m |
| Bathroom | Main level | 1.8 x 1.7 m |