 For sale 50
$879,000
4 bed4 bath2,500–3,000 sq ft
11 Oldham Avenue
Paris, Brant
26 days agoMLS® X13799068
NORTH 2 SOUTH REALTY
77 Cedar Street
Paris, Brant, Ontario N3L4G1
For sale· Added
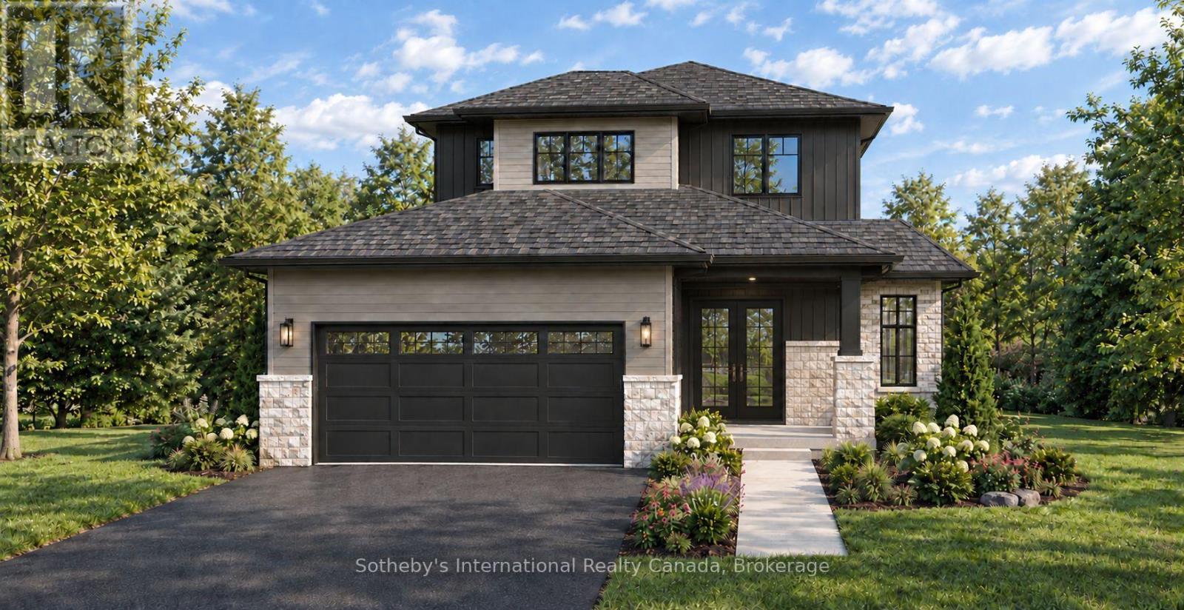
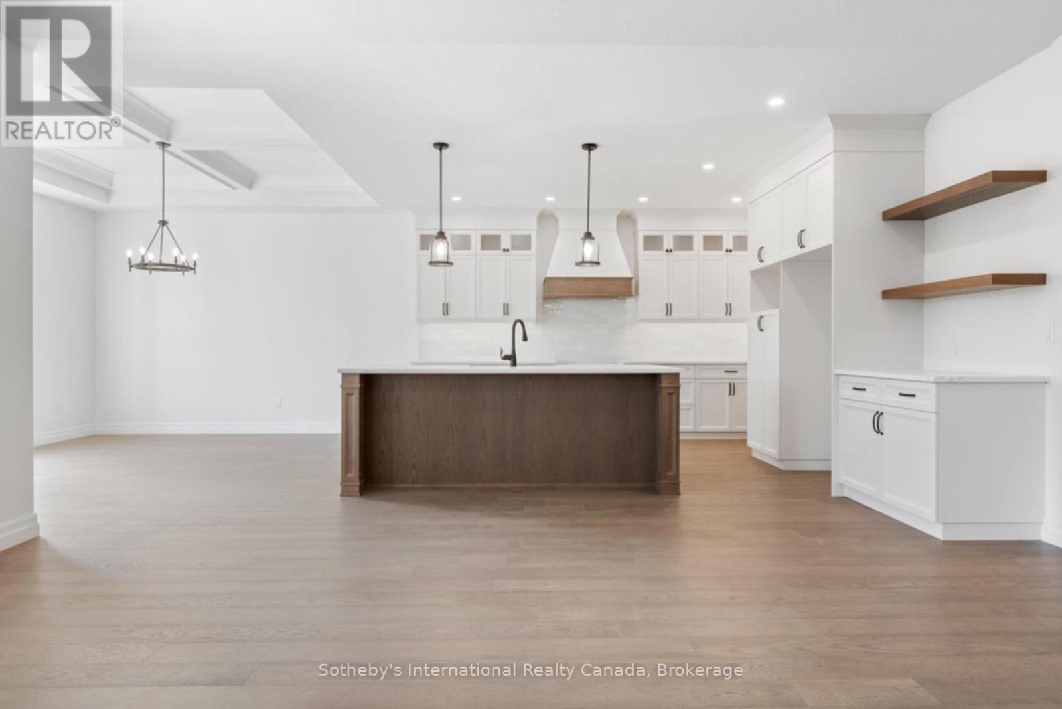
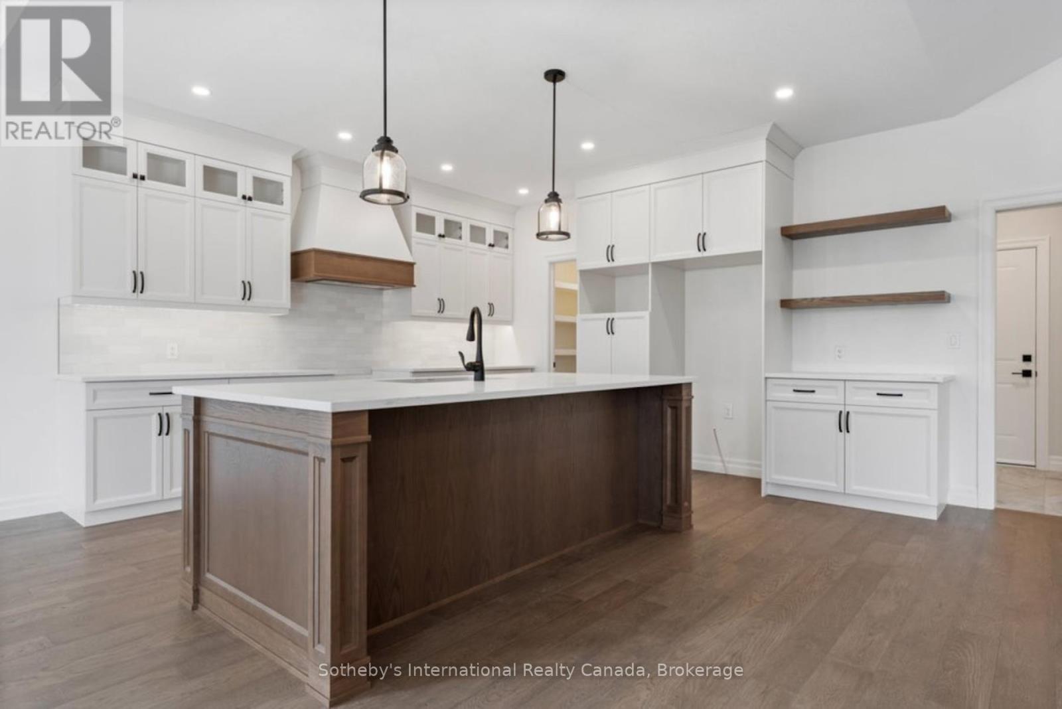
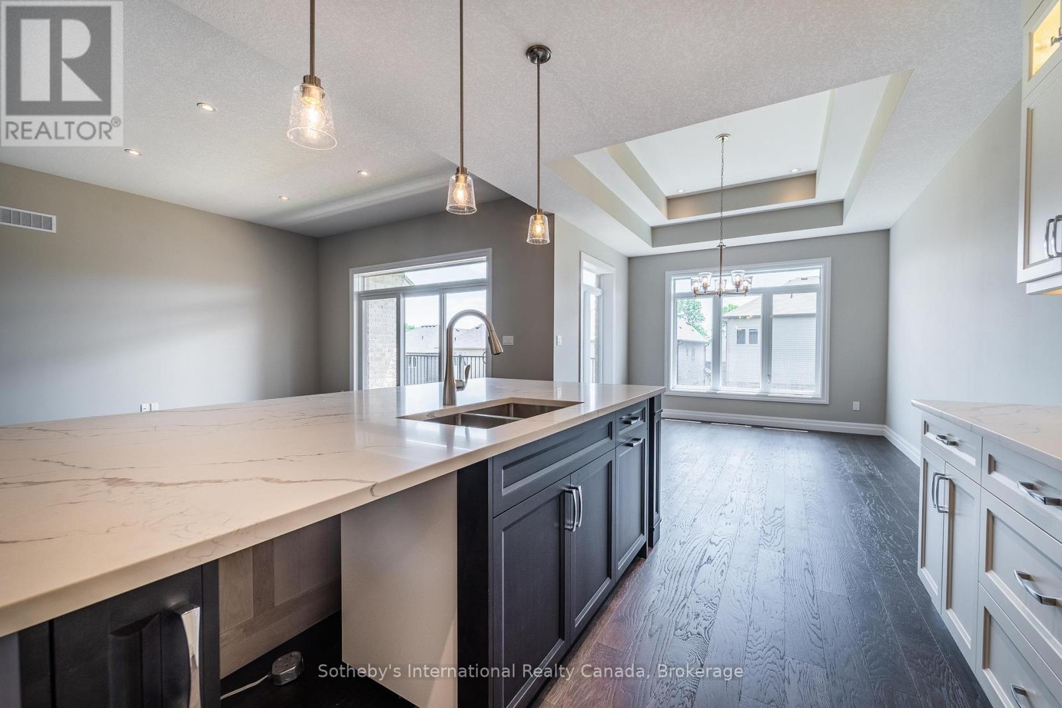
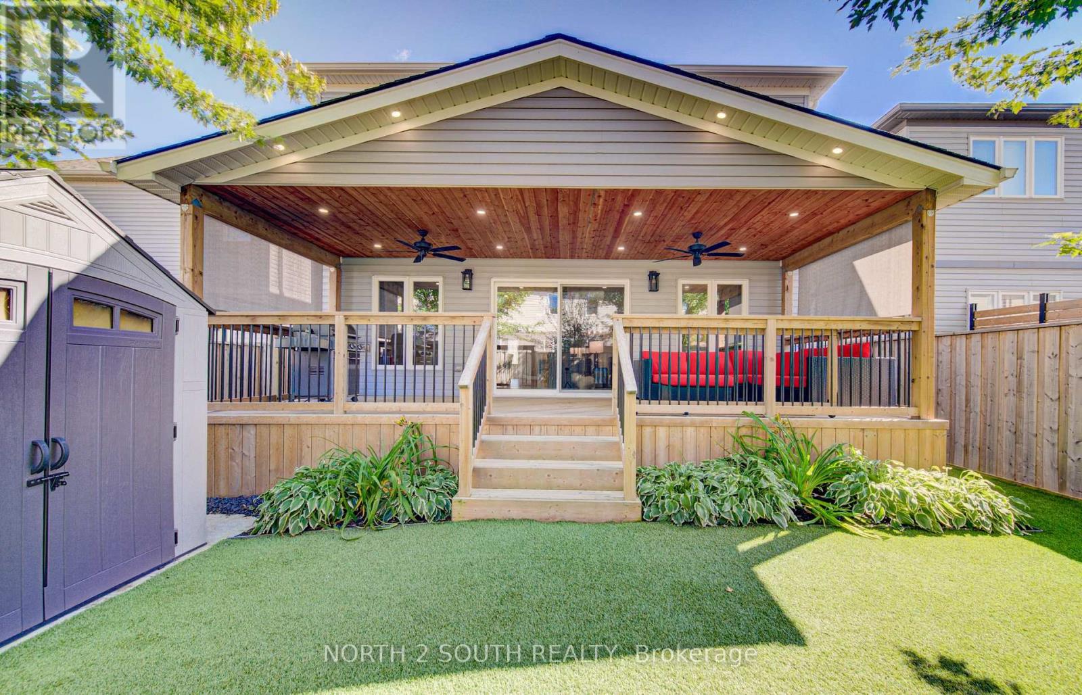
Small-town charm meets modern luxury at 77 Cedar Street, an exceptional new bungaloft by Pinevest Homes in the heart of Paris, Ontario. Situated on a mature, dead-end, tree-lined street, this impressive 46' x 183' lot is a rare find. Enjoy walking-distance access to restaurants, boutique shops, and the extensive Grand River trail network, offering a relaxed lifestyle with a European feel.This thoughtfully designed home features timeless curb appeal with stone accents, a covered front porch, and an insulated double-car garage with smart opener and EV-ready conduit. Inside, 9-ft smooth ceilings create a bright, open atmosphere, complemented by engineered hardwood or vinyl plank flooring in the main living areas and stained stair stringers with wrought-iron guards.The gourmet kitchen showcases custom soft-close cabinetry, 42" upper cabinets with crown and valance, solid-surface countertops, an undermount sink, and pendant lighting over the island. Luxurious bathrooms feature solid-surface counters, 12" x 24" porcelain-tiled showers, and comfort-height fixtures. A high-efficiency natural gas furnace, air conditioning, and HRV system provide year-round comfort.From LED pot lights and the covered rear deck to the landscaped lot and asphalt driveway, every detail reflects Pinevest Homes' commitment to quality craftsmanship. 77 Cedar Street offers the perfect blend of modern comfort and refined living. Gross purchase price: $1,249,990. Estimated net price after applicable HST rebate/credit: $1,143,990, subject to purchaser eligibility and rebate assignment/credit to Selller.
Map data © OpenStreetMap contributors
No open houses are scheduled for this home.
Can't make it? Request a private viewing.
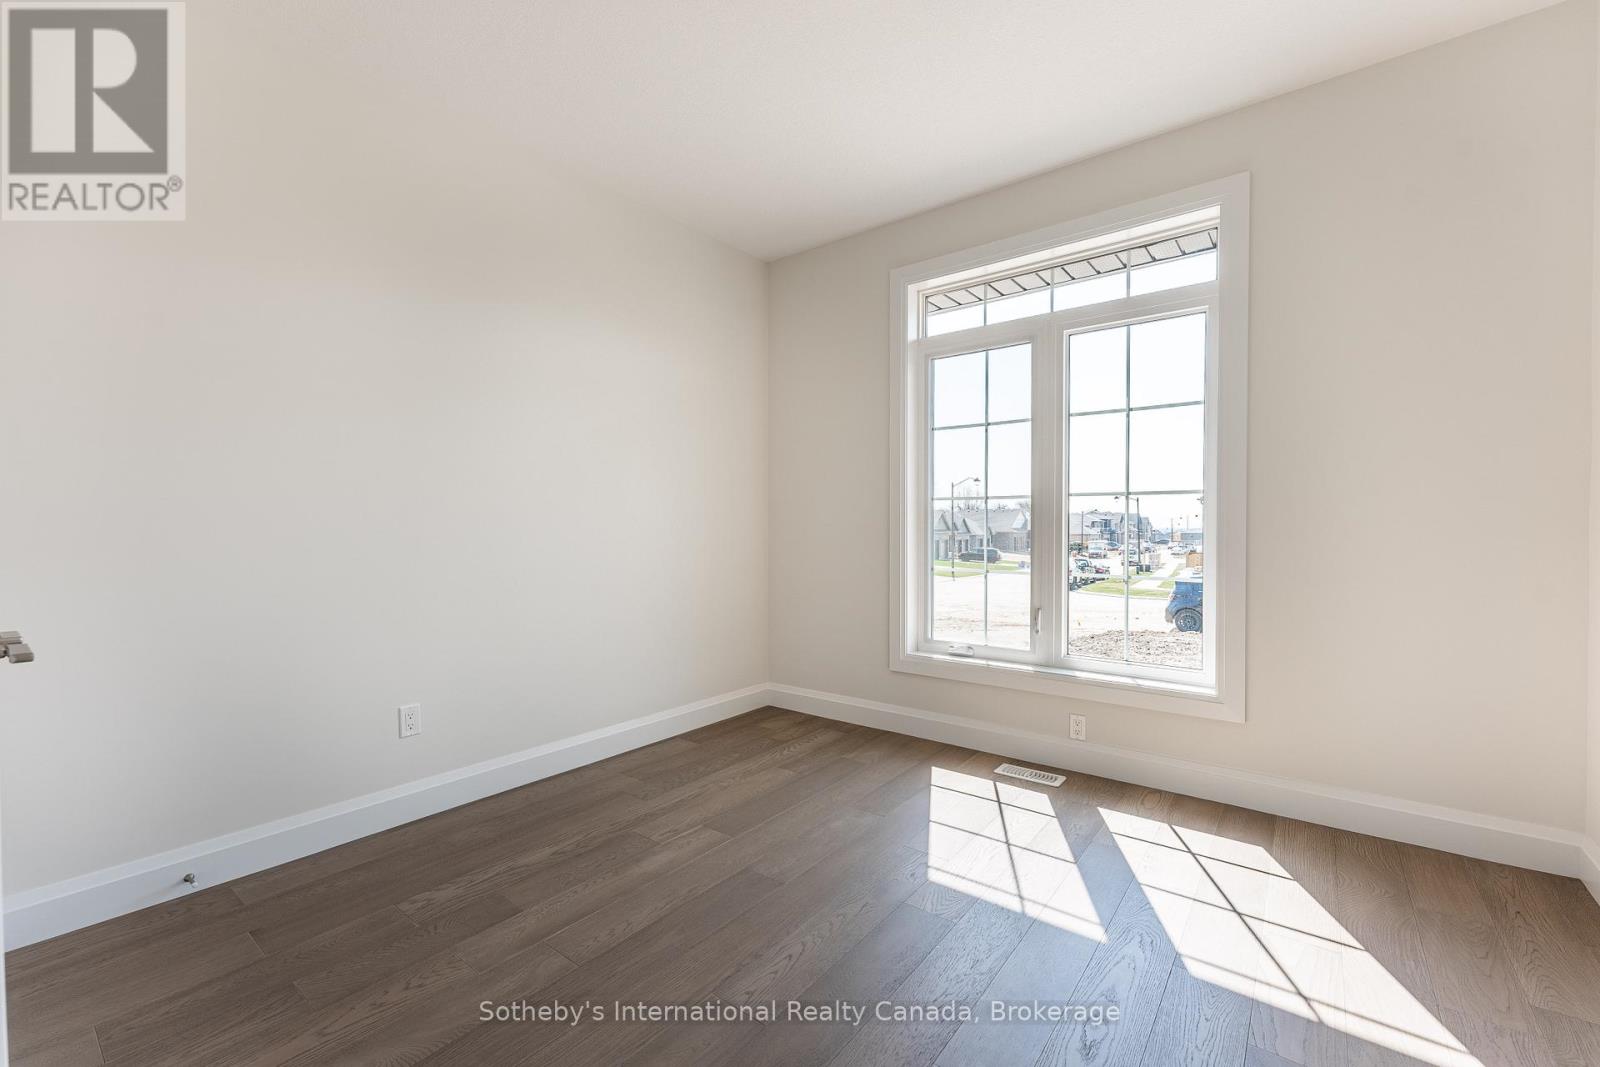
| Bedroom | Main level | 2.92 x 3.35 m |
| Laundry room | Main level | 2.44 x 2.11 m |
| Kitchen | Main level | 3.96 x 3.86 m |
| Great room | Main level | 3.96 x 5.41 m |
| Dining room | Main level | 3.66 x 3.76 m |
| Primary Bedroom | Main level | 4.57 x 3.94 m |
| Bedroom | Second level | 4.01 x 3.94 m |
| Bedroom | Second level | 3.2 x 3.66 m |
| Other | Basement | 7.37 x 18.11 m |