 For rent 50
$2,700/mo
3 bed3 bath1,500–2,000 sq ft
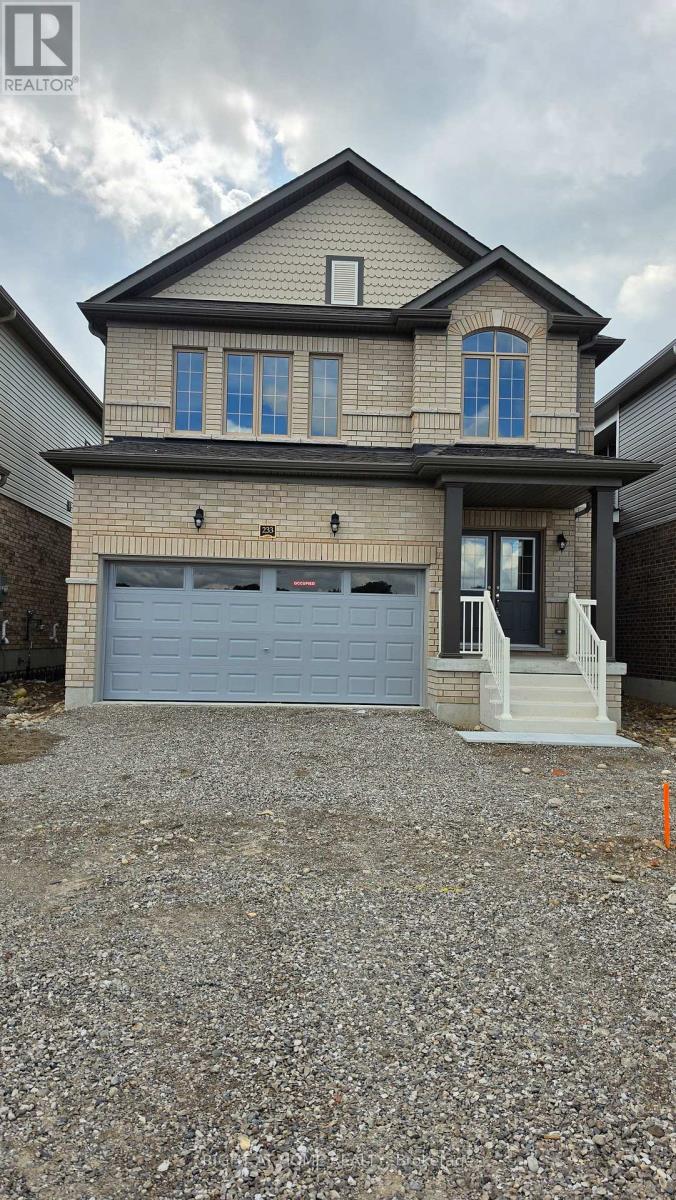
233 Postill Street
Paris, Brant
1 month agoMLS® X13725556
RIGHT AT HOME REALTY
83 Hartley Avenue
Paris, Brant, Ontario N3L0G9
For rent· Added
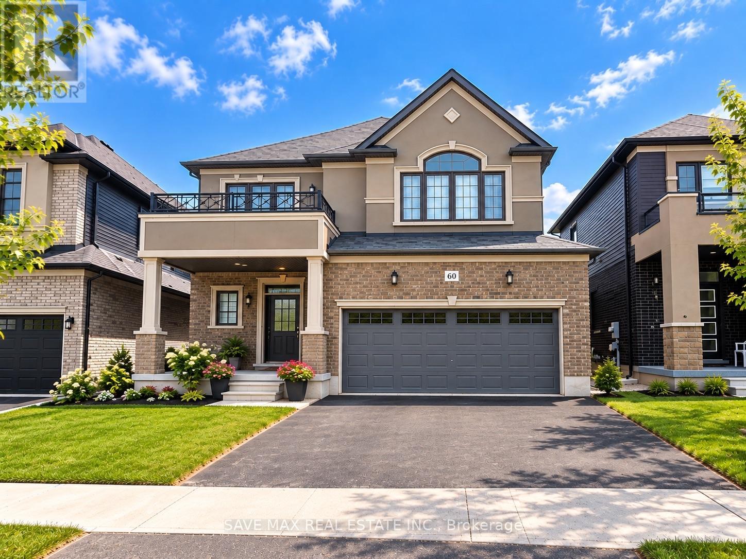
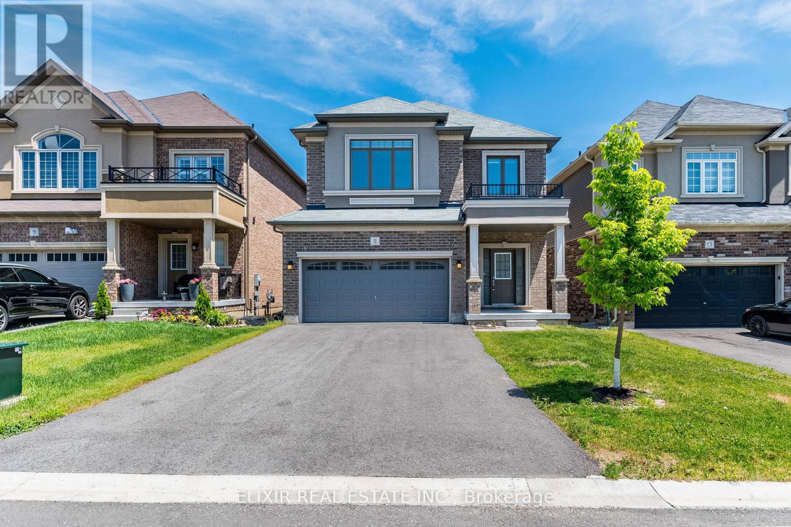
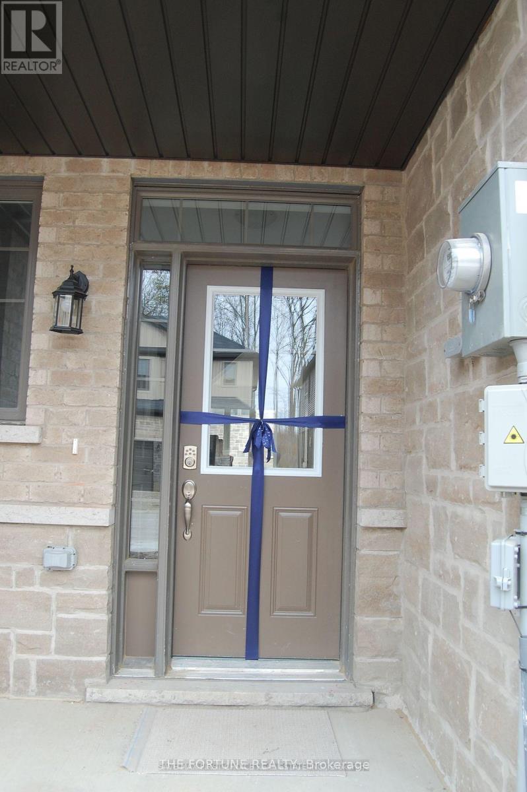
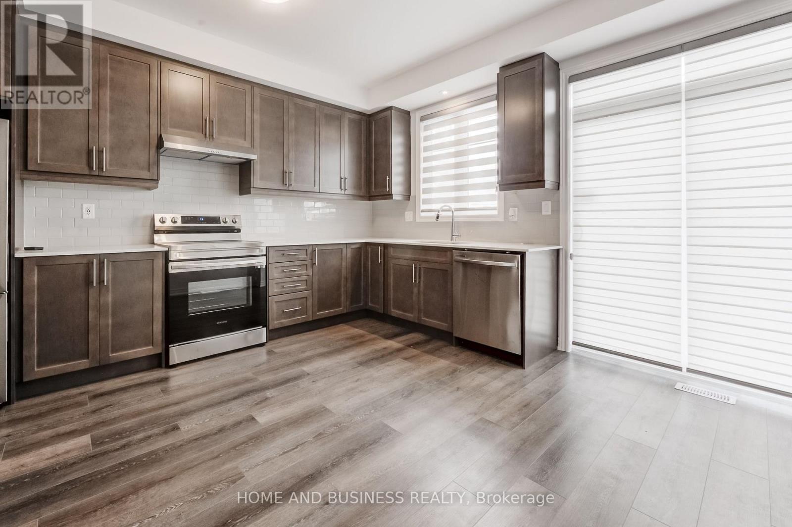
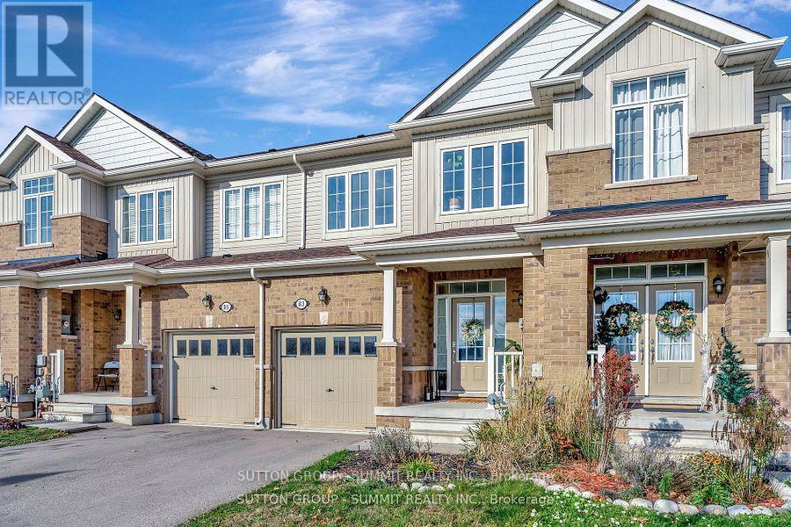
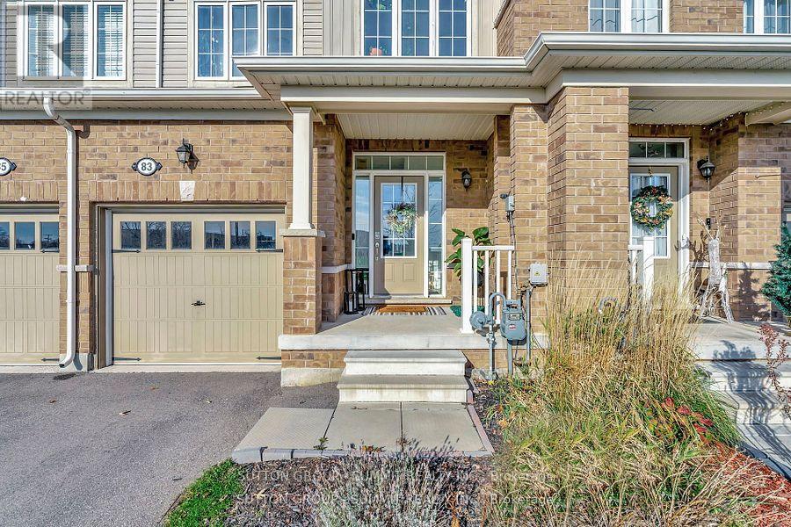
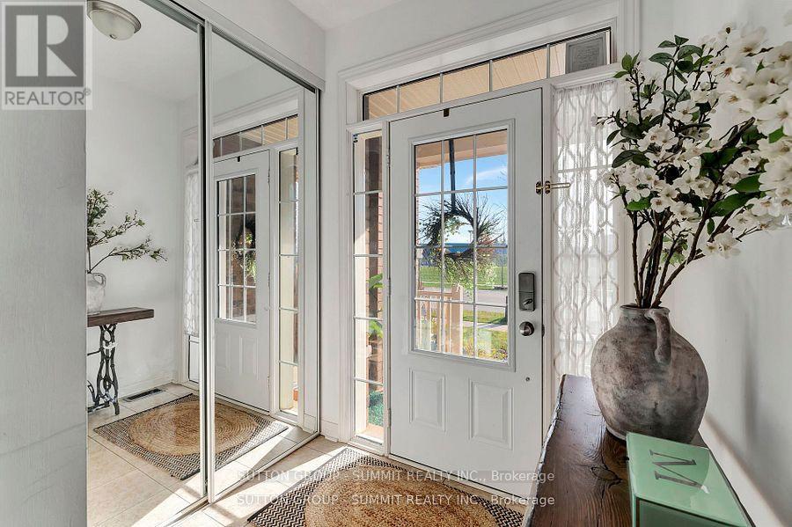
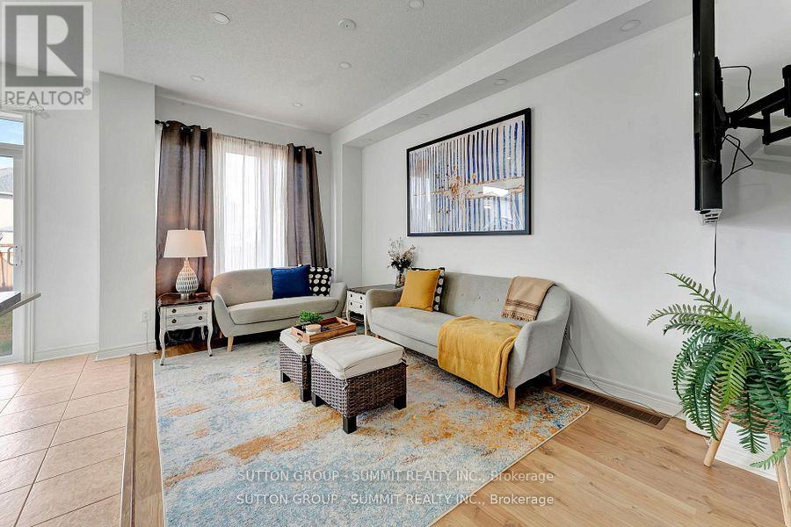
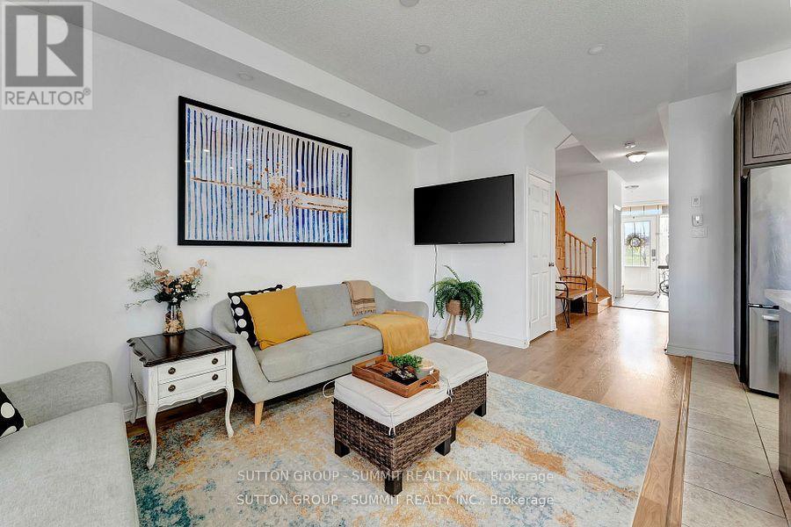
Stunning And Spacious 3-Bedroom, 2.5-Bathroom Townhome! Featuring A Well-Designed Layout With An Open-Concept Family Room, Kitchen, And Breakfast Area. Enjoy The Convenience Of A Walk-Through Pantry Connecting The Kitchen And Dining Area. The Home Boasts 3 Generously Sized Bedrooms, Including A Master Bedroom With Walk-In Closets. A Must-See! Stainless Steel Stove, Built-In Stainless Steel Dishwasher, Washer, And Dryer. Conveniently Located Close To Shopping, Schools, And Other Amenities, With Easy Access To Highways 403 And 401.
Map data © OpenStreetMap contributors
No open houses are scheduled for this home.
Can't make it? Request a private viewing.
| Living room | Main level | 4.57 x 3.07 m |
| Bedroom 3 | Second level | 2.93 x 3.5 m |
| Bedroom 2 | Second level | 3.35 x 2.72 m |
| Primary Bedroom | Second level | 4.57 x 3.79 m |
| Eating area | Main level | 2.75 x 2.67 m |
| Kitchen | Main level | 2.69 x 2.67 m |