 For sale 50
$1,199,000
4+3 bed5 bath3,000–3,500 sq ft
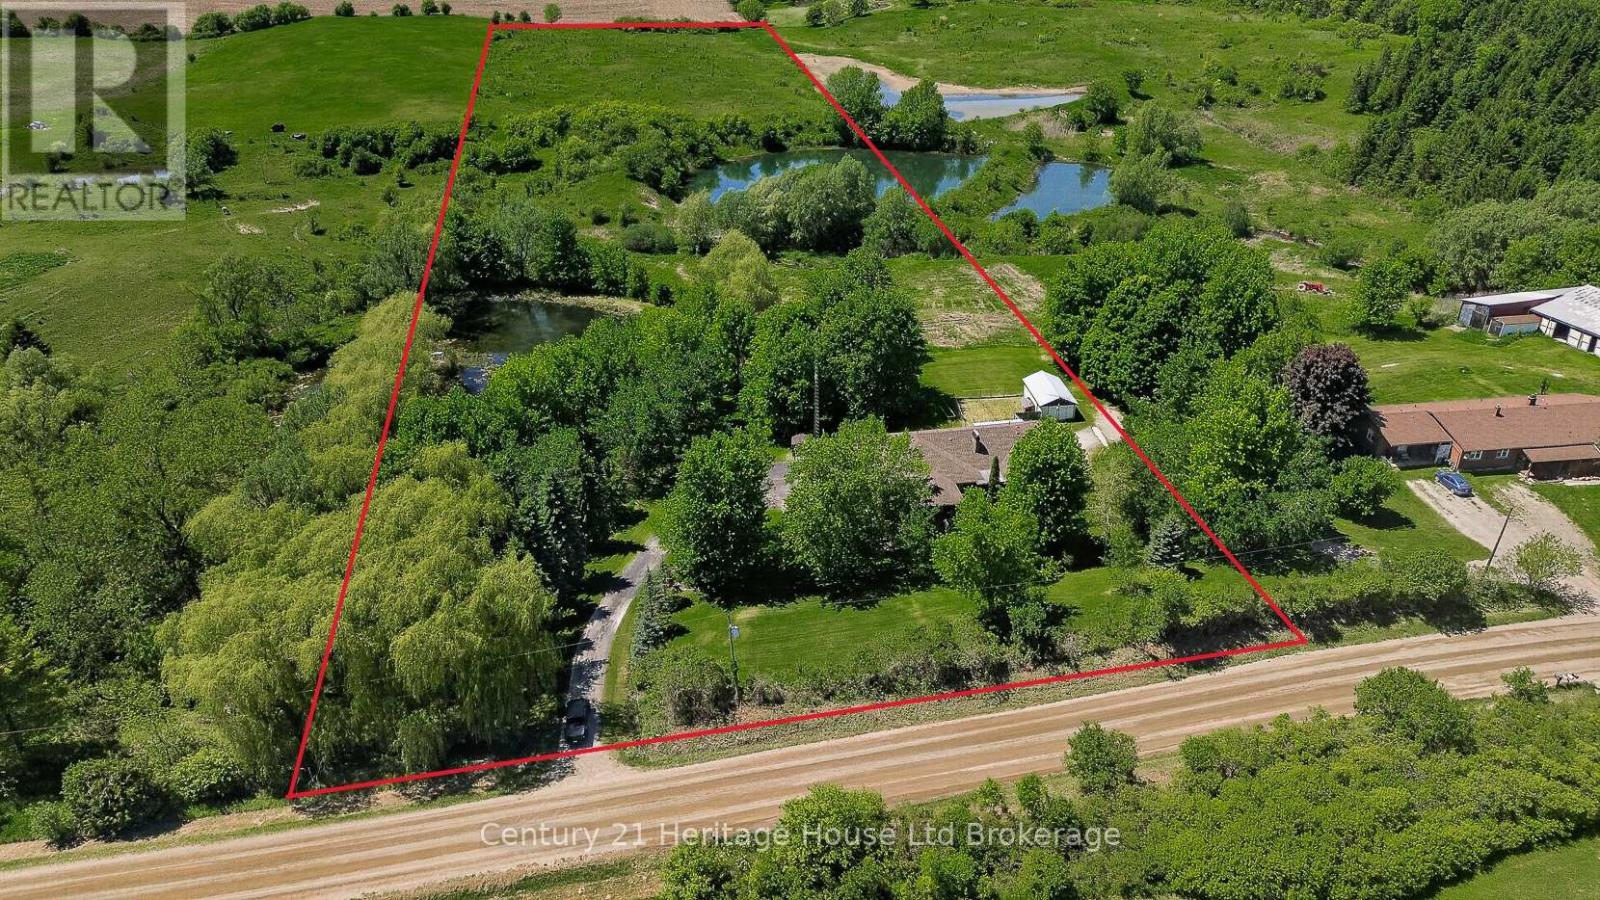
257 Bateman Line
Brantford Twp, Brant
28 days agoMLS® X13786846
Century 21 Heritage House Ltd Brokerage
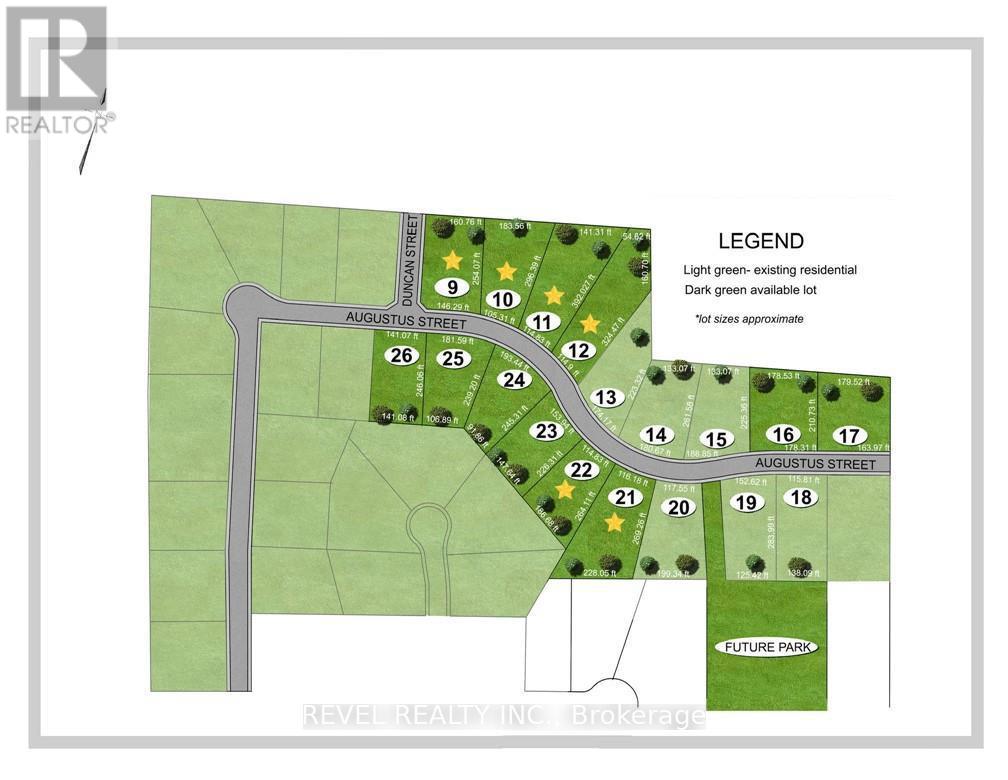
Lot 16 Augustus Street
Brantford Twp, Brant, Ontario N0E1R0
For sale· Added
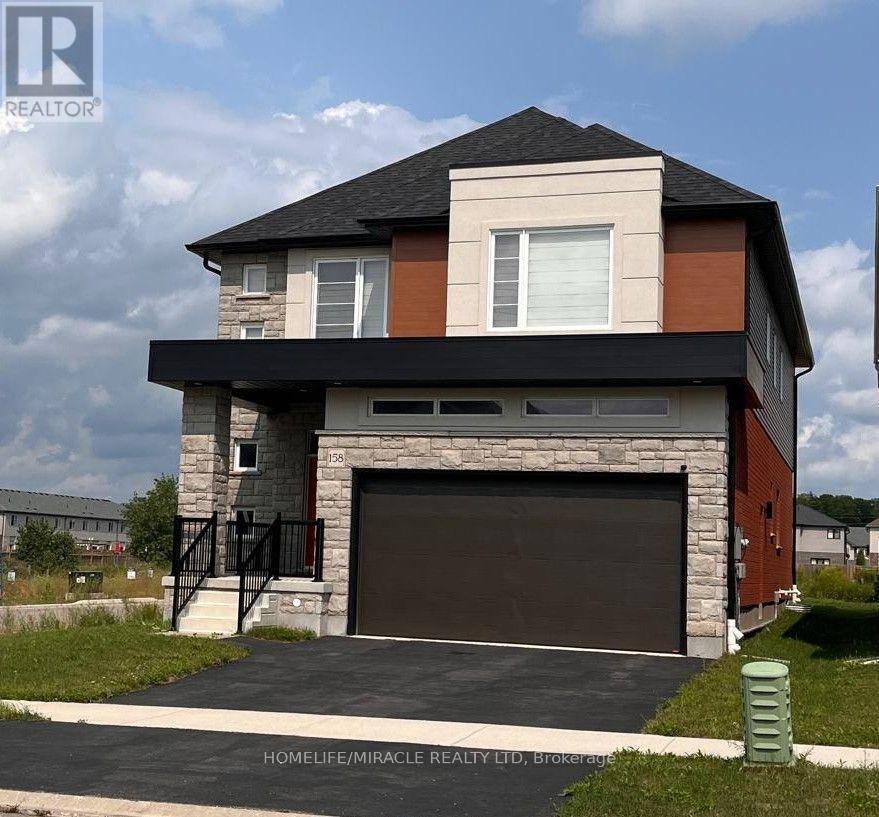
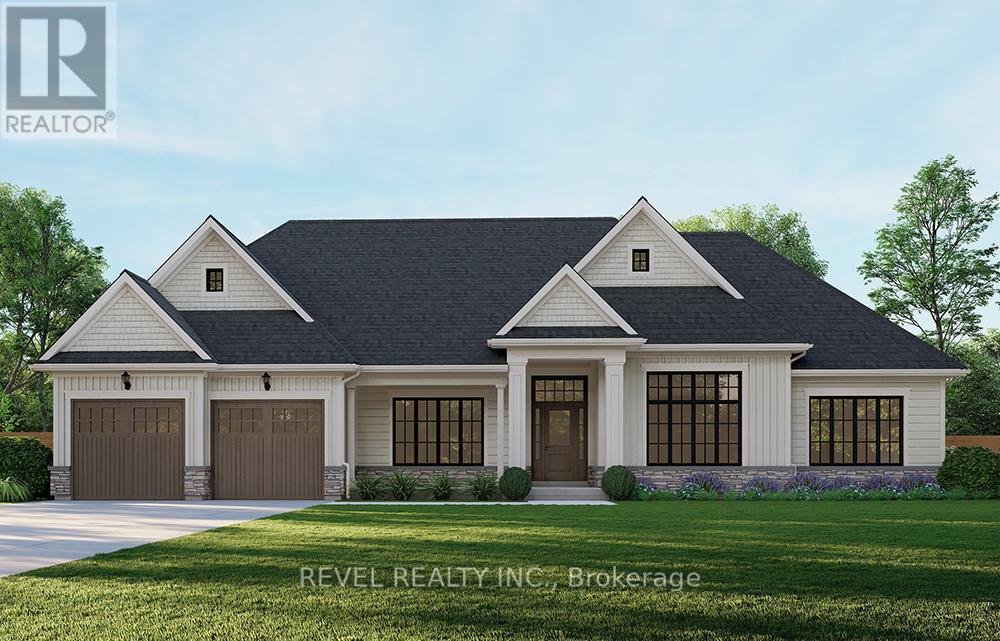
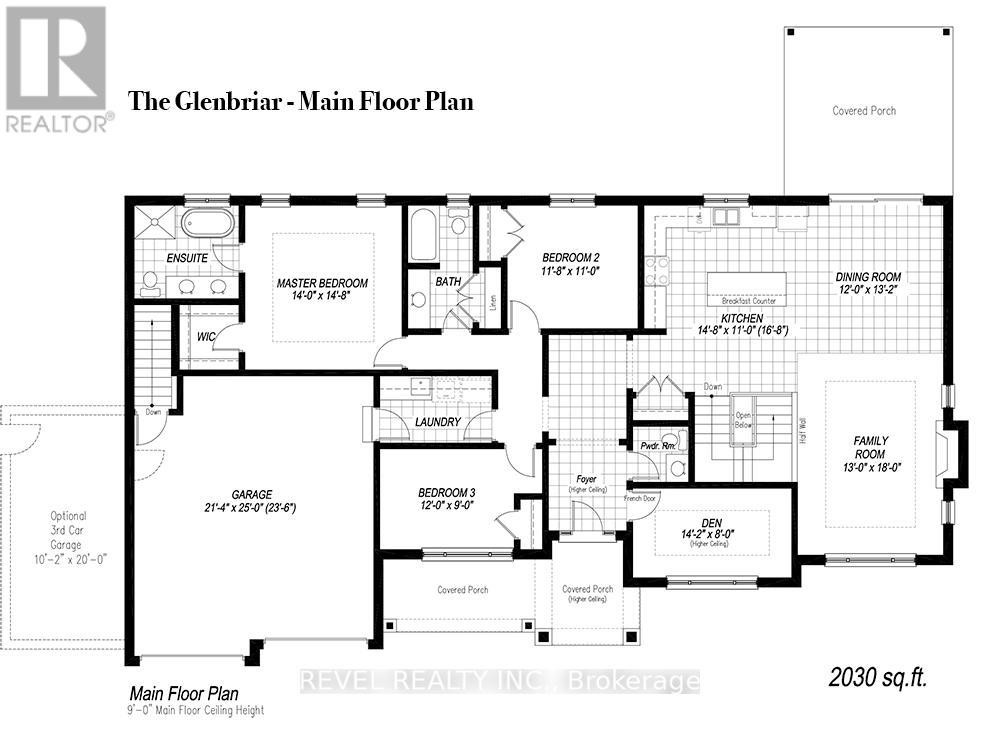
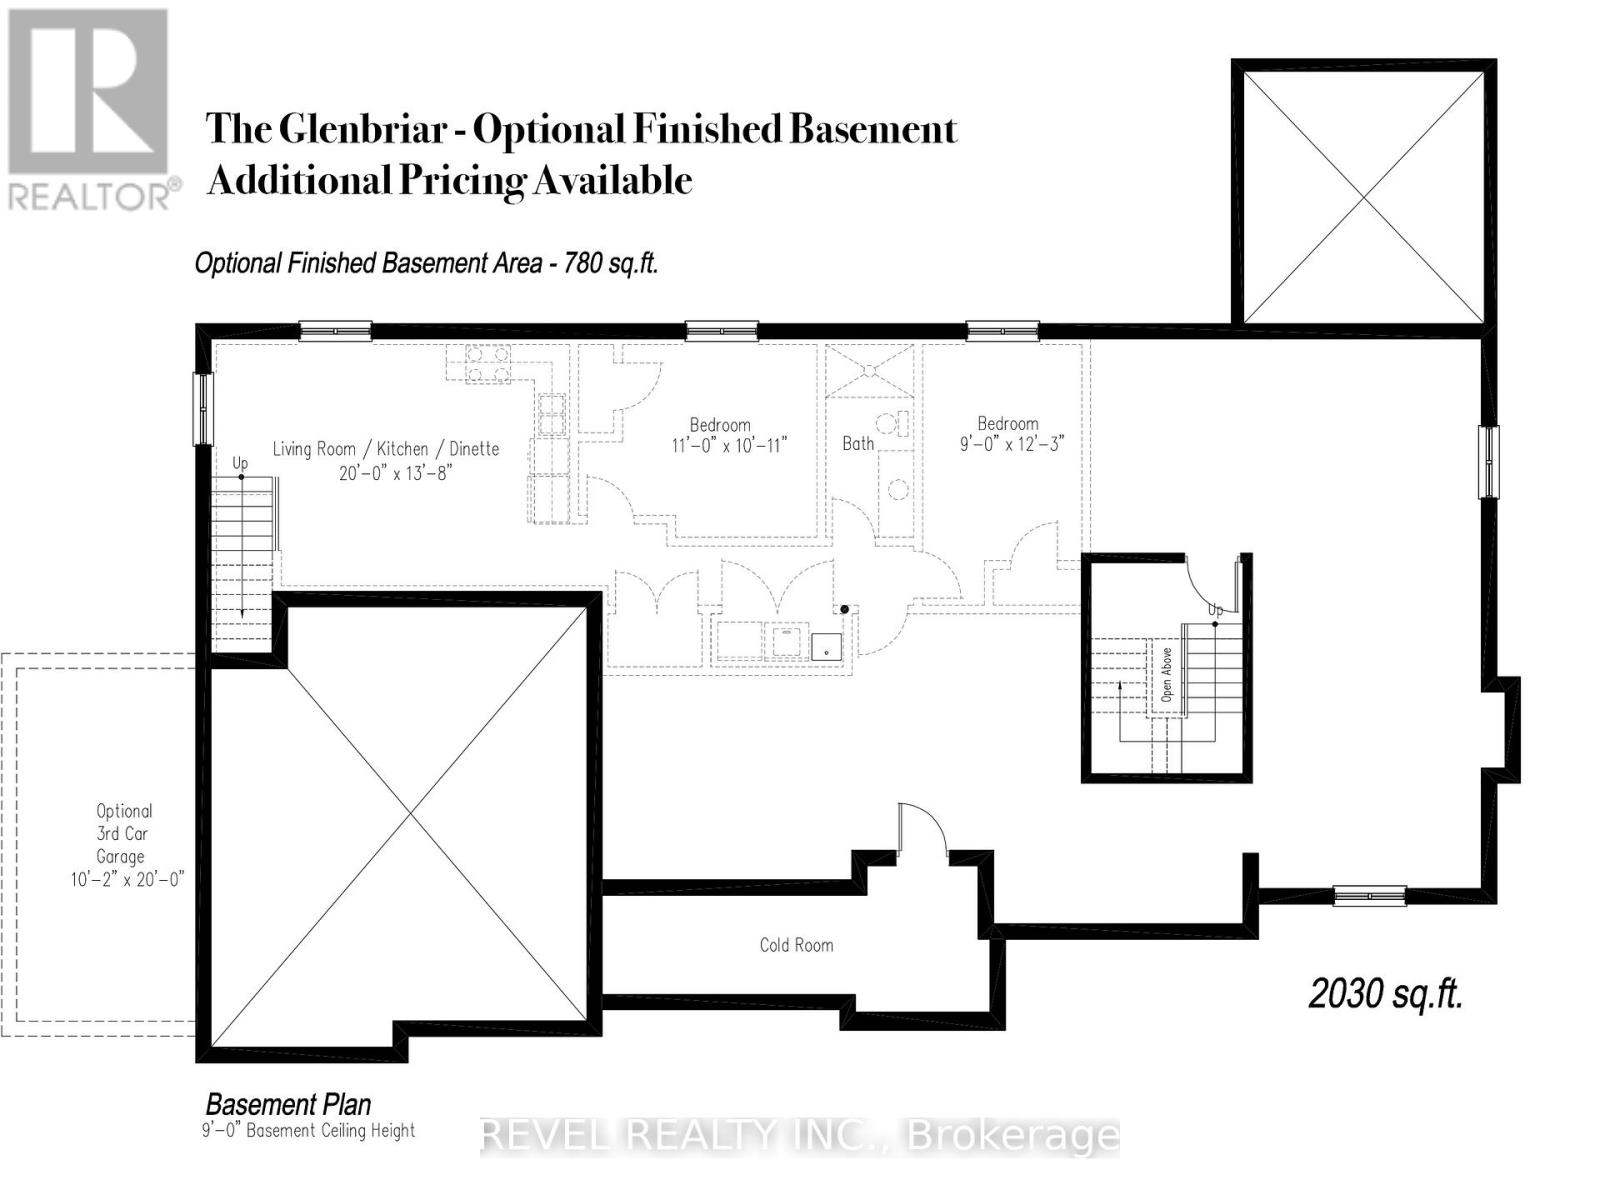
Introducing the Glenbriar, Elevation A, Cape Cod, a beautifully designed 2,030 sq ft new construction home offering 3 bedrooms plus a den and 2.5 bathrooms. This thoughtfully crafted home showcases high quality finishes and attention to detail throughout. An optional triple car garage and alternate basement layout are available, along with the option to have the basement finished. Buyers may select from curated exterior and interior finish packages to personalize the home. A Brick Manor elevation is also available at an additional cost. Located in the community of Scotland, this home offers a quiet rural setting with convenient access to nearby amenities, major routes, and Lake Erie!
Map data © OpenStreetMap contributors
No open houses are scheduled for this home.
Can't make it? Request a private viewing.
| Den | Main level | 4.32 x 2.44 m |
| Dining room | Main level | 3.66 x 4.01 m |
| Kitchen | Main level | 4.47 x 3.35 m |
| Family room | Main level | 3.96 x 5.49 m |
| Bedroom | Main level | 3.56 x 3.35 m |
| Bedroom | Main level | 3.66 x 2.74 m |
| Primary Bedroom | Main level | 4.27 x 4.47 m |