 For sale 50
$974,900
2+2 bed3 bath1,800–1,999 sq ft
152 Dufferin Avenue #8
Brantford
1 month agoMLS® X13793274
EXP REALTY
105 Powell Road
Brantford, Ontario N3T5L5
For sale· Added
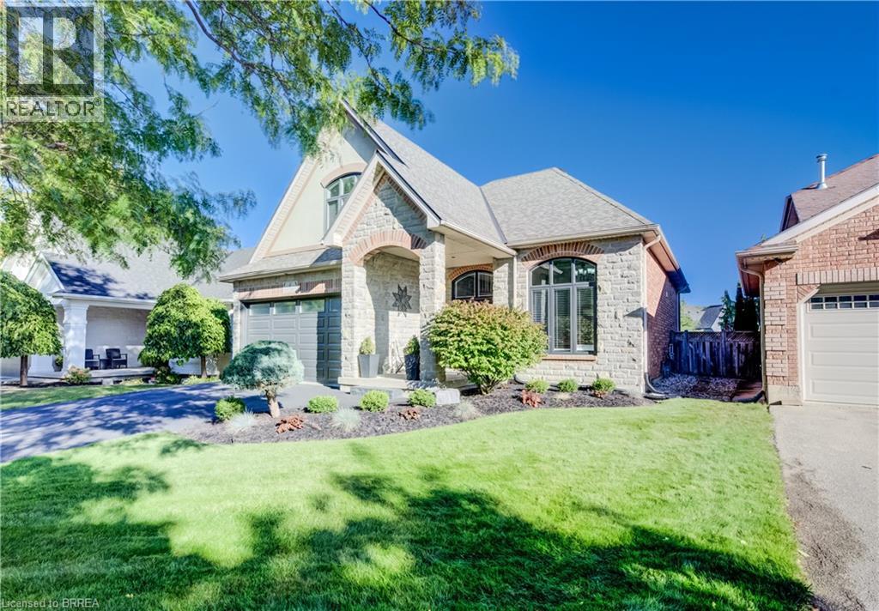
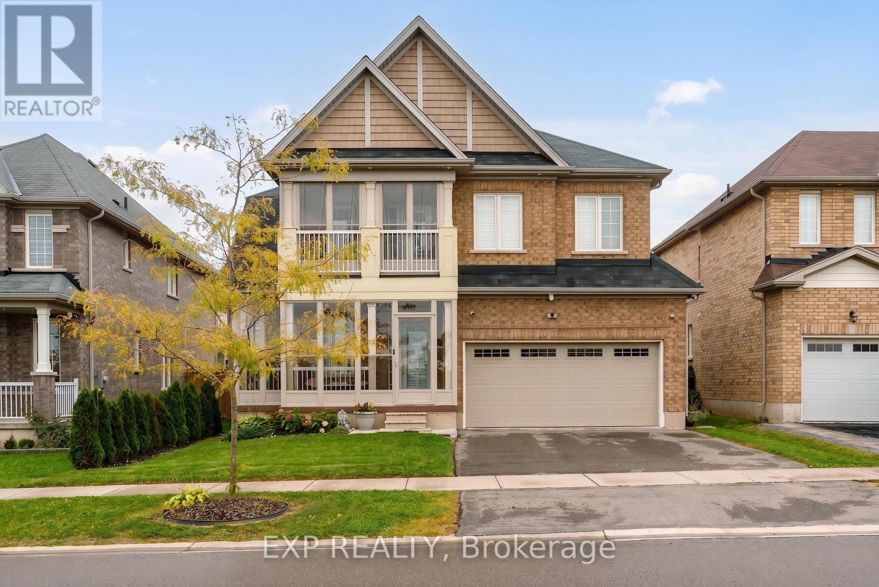
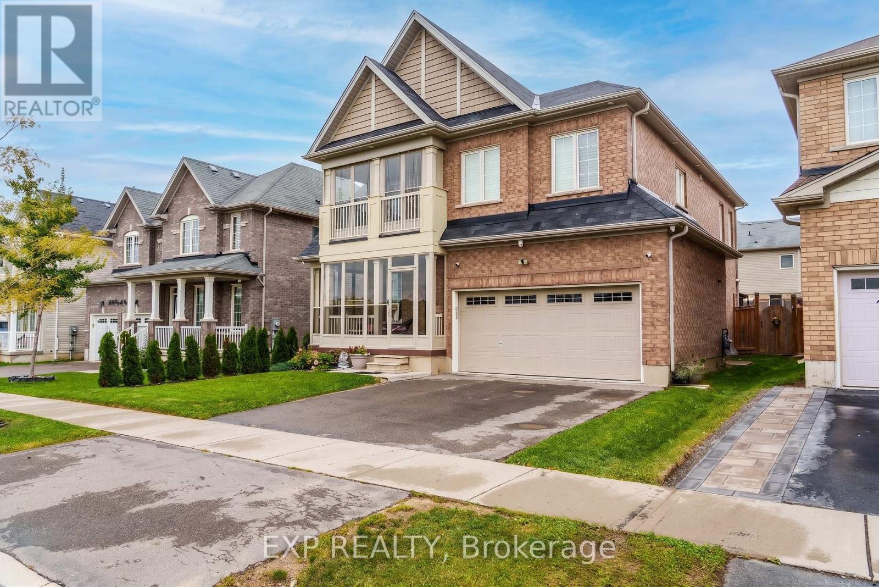
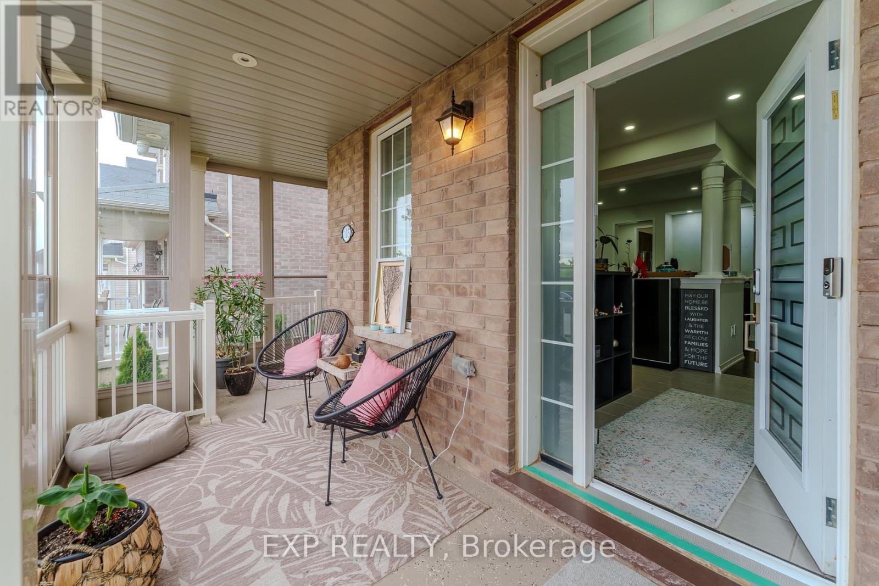
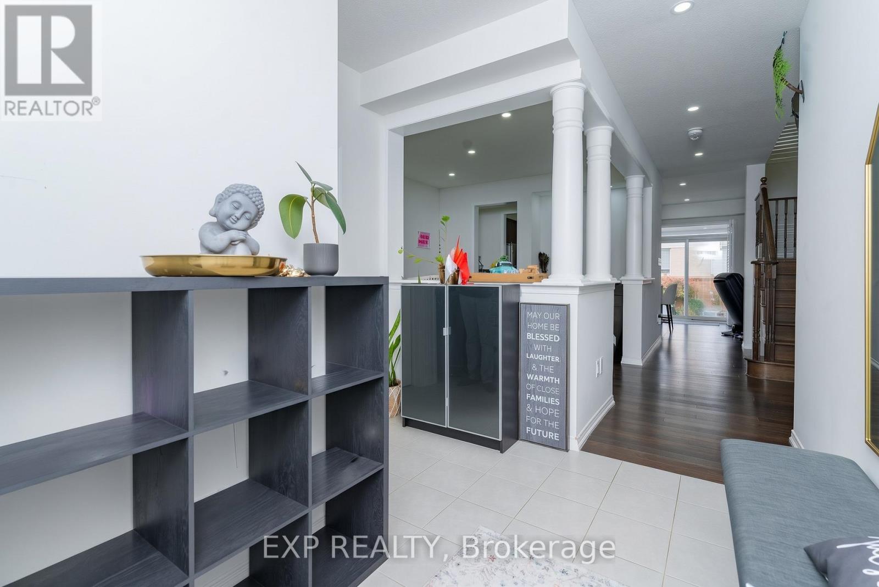
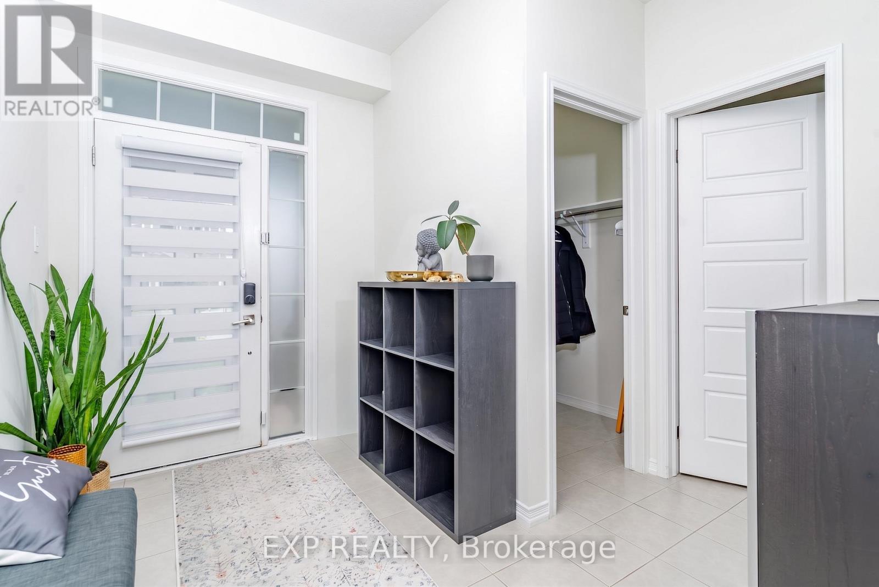
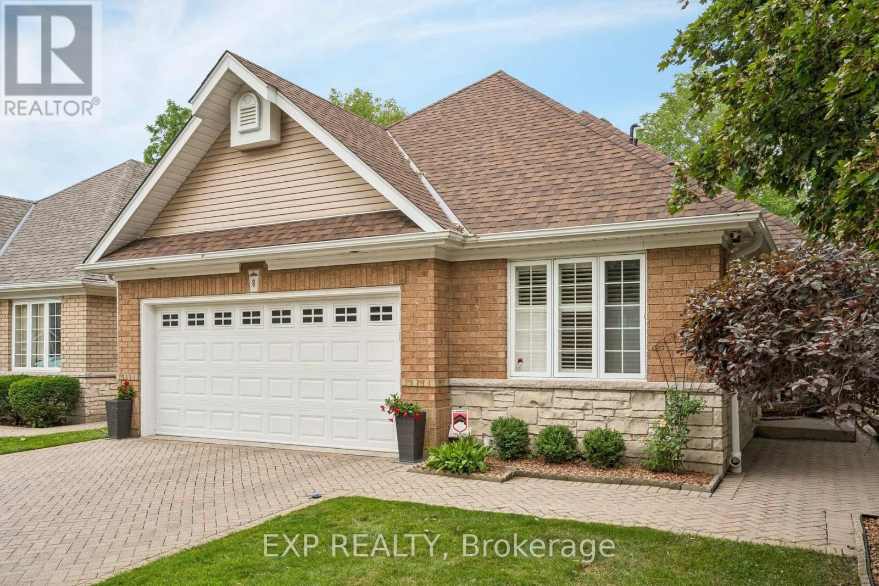
Welcome home to space, style, and everyday convenience. This beautifully kept detached home offers approximately 2,400 sq ft of bright, comfortable living, with four bedrooms plus a den for a home office, playroom, or guest space. Step inside to a dramatic open-to-above great room anchored by a cozy fireplace, perfect for family movie nights and holiday gatherings. The chef-inspired eat-in kitchen shines with brand-new stainless steel appliances and flows to a walkout and a lush, green backyard made for summer BBQs and weekend entertaining. Start your morning with coffee on the second-floor balcony and enjoy the view. With the 403, shopping, schools, and parks all minutes away, this is a commuter's and family's dream in one of Brantford's most vibrant, up-and-coming communities.
Map data © OpenStreetMap contributors
No open houses are scheduled for this home.
Can't make it? Request a private viewing.
| Great room | Main level | 3.53 x 5.15 m |
| Dining room | Main level | 3.65 x 3.41 m |
| Kitchen | Main level | 3.53 x 2.43 m |
| Eating area | Main level | 3.53 x 2.43 m |
| Den | Second level | 2.68 x 2.74 m |
| Primary Bedroom | Second level | 4.08 x 4.6 m |
| Bedroom 2 | Second level | 3.04 x 3.53 m |
| Bedroom 3 | Second level | 3.04 x 3.68 m |
| Bedroom 4 | Second level | 2.95 x 3.53 m |