 For sale 50
$629,000
3+1 bed2 bath2,358 sq ft
92 Brier Park Road
Brantford
2 months agoMLS® 40854538
Royal LePage Brant Realty
109 Longboat Run
Brantford, Ontario N3T0R8
For sale· Added
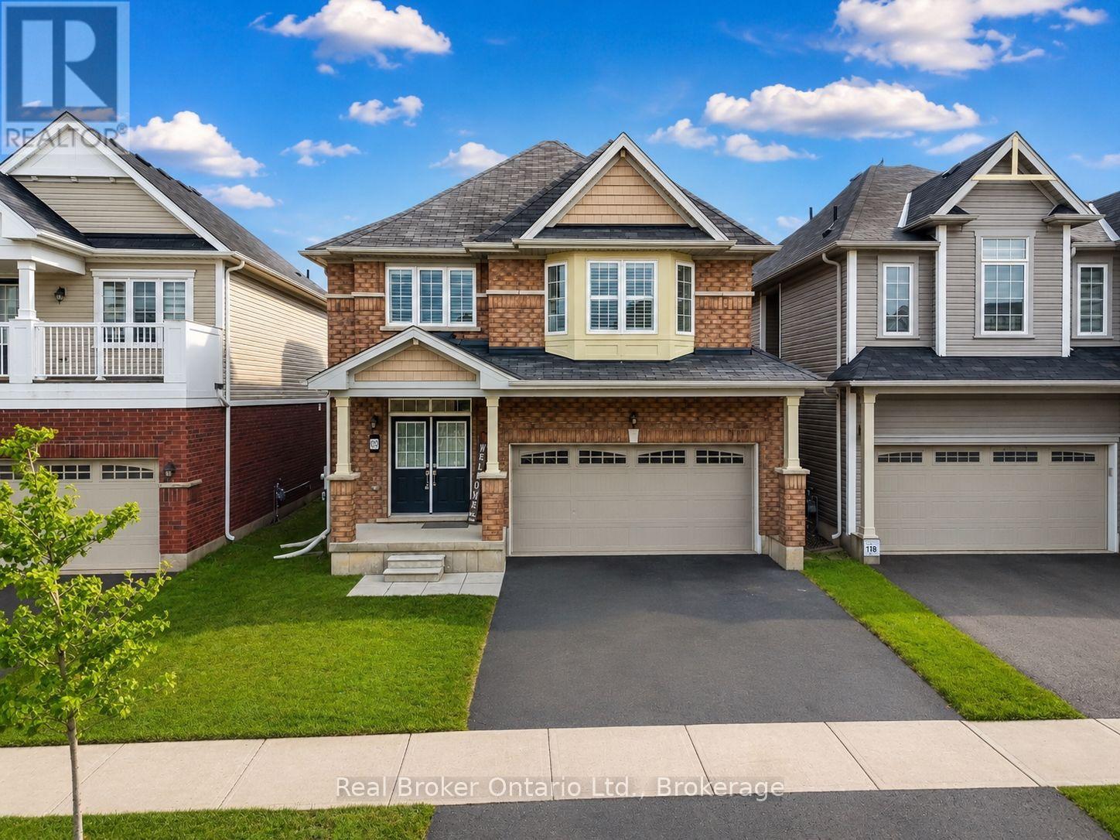
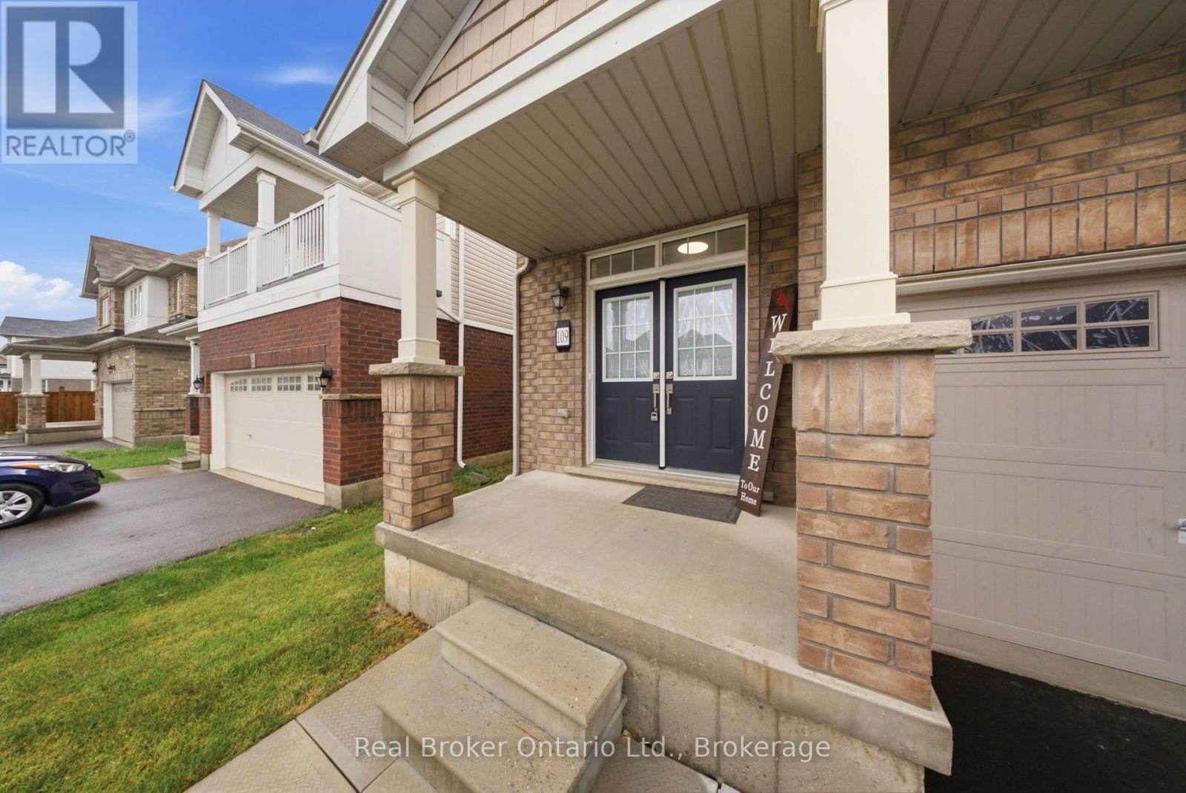
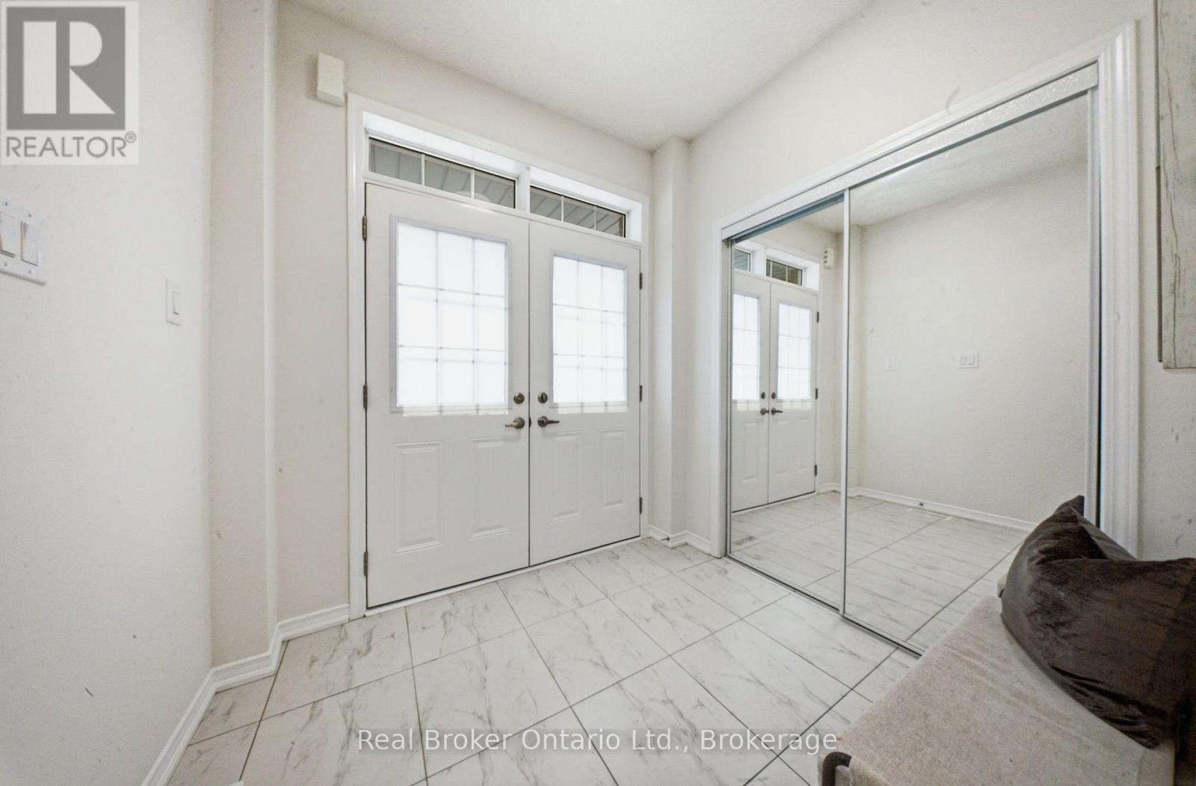
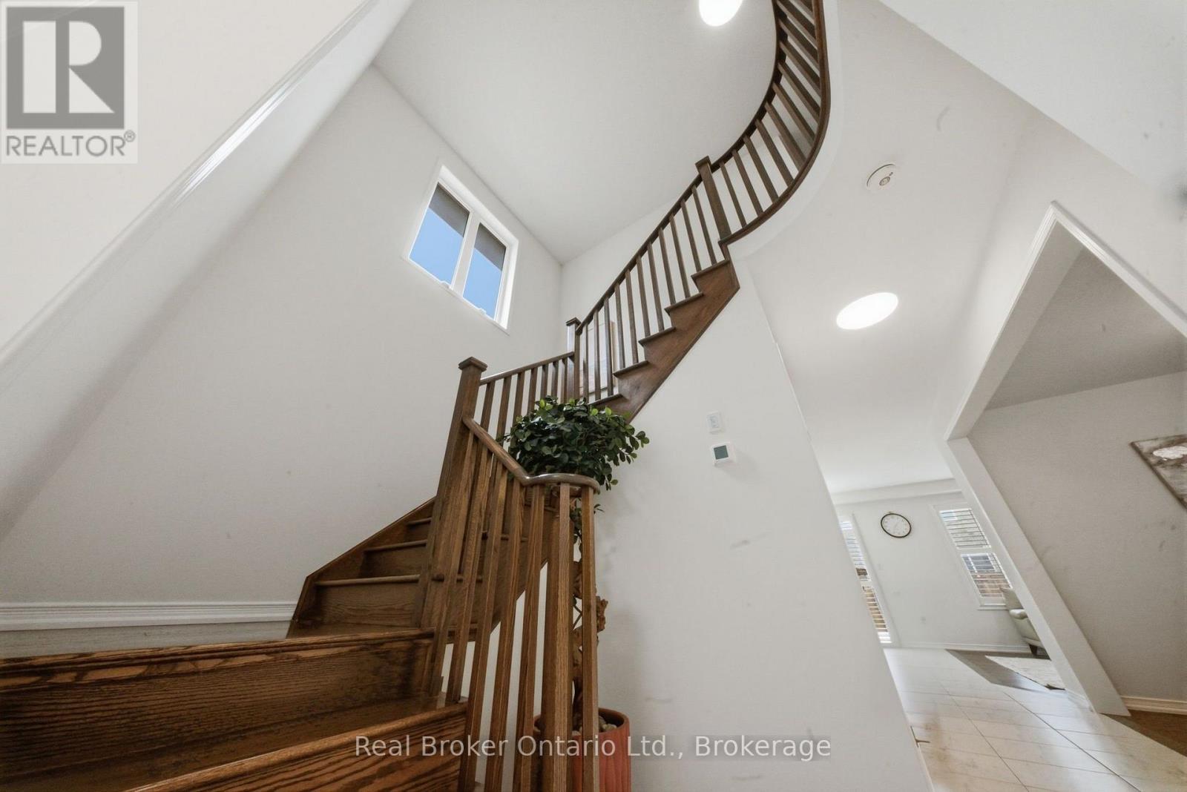
Four bedrooms, a double garage, and space that fits the way families actually live. New in 2021, this 2,331 sq ft two-storey home sits in West Brant's sought-after Longboat Run pocket, on a deep 110 foot lot - where a brand-new school, a new community centre, and Brantford's largest new multi-use park are all right in the neighbourhood. The open-concept main floor brings the kitchen, dining, and living areas together into one bright, connected space - the kind of layout where homework, dinner, and conversation all happen in the same room. Upstairs, four generously sized bedrooms give everyone a place of their own, including a primary suite with a walk-in closet and private ensuite. Freshly painted throughout with appliances included, an owned water heater, and California shutters, this home is turn-key and ready to go. Outside, the fully fenced yard is ready for kids, pets, and summer barbecues - and here's the bonus buyers will love: the lot and layout make it possible to add a side entrance to the basement in the future, opening the door to expanded living space. Add the double attached garage with inside entry, quick access to West Brant shopping and Highway 403, and one of Brantford's fastest-growing family communities all around you, and it's easy to see why homes in this pocket are in demand. If you've been waiting for the right four-bedroom in the right neighbourhood, this is the one to walk through. Book your private showing today.
Map data © OpenStreetMap contributors
No open houses are scheduled for this home.
Can't make it? Request a private viewing.
| Family room | Main level | 5.03 x 4.42 m |
| Bathroom | Second level | 0 x 0 m |
| Dining room | Main level | 4.27 x 3.38 m |
| Kitchen | Main level | 3.38 x 3.3 m |
| Eating area | Main level | 3.39 x 2.9 m |
| Primary Bedroom | Second level | 5.38 x 4.47 m |
| Primary Bedroom | Second level | 4.62 x 3.51 m |
| Bedroom | Second level | 4.11 x 3.07 m |
| Bedroom | Second level | 3.07 x 3.35 m |
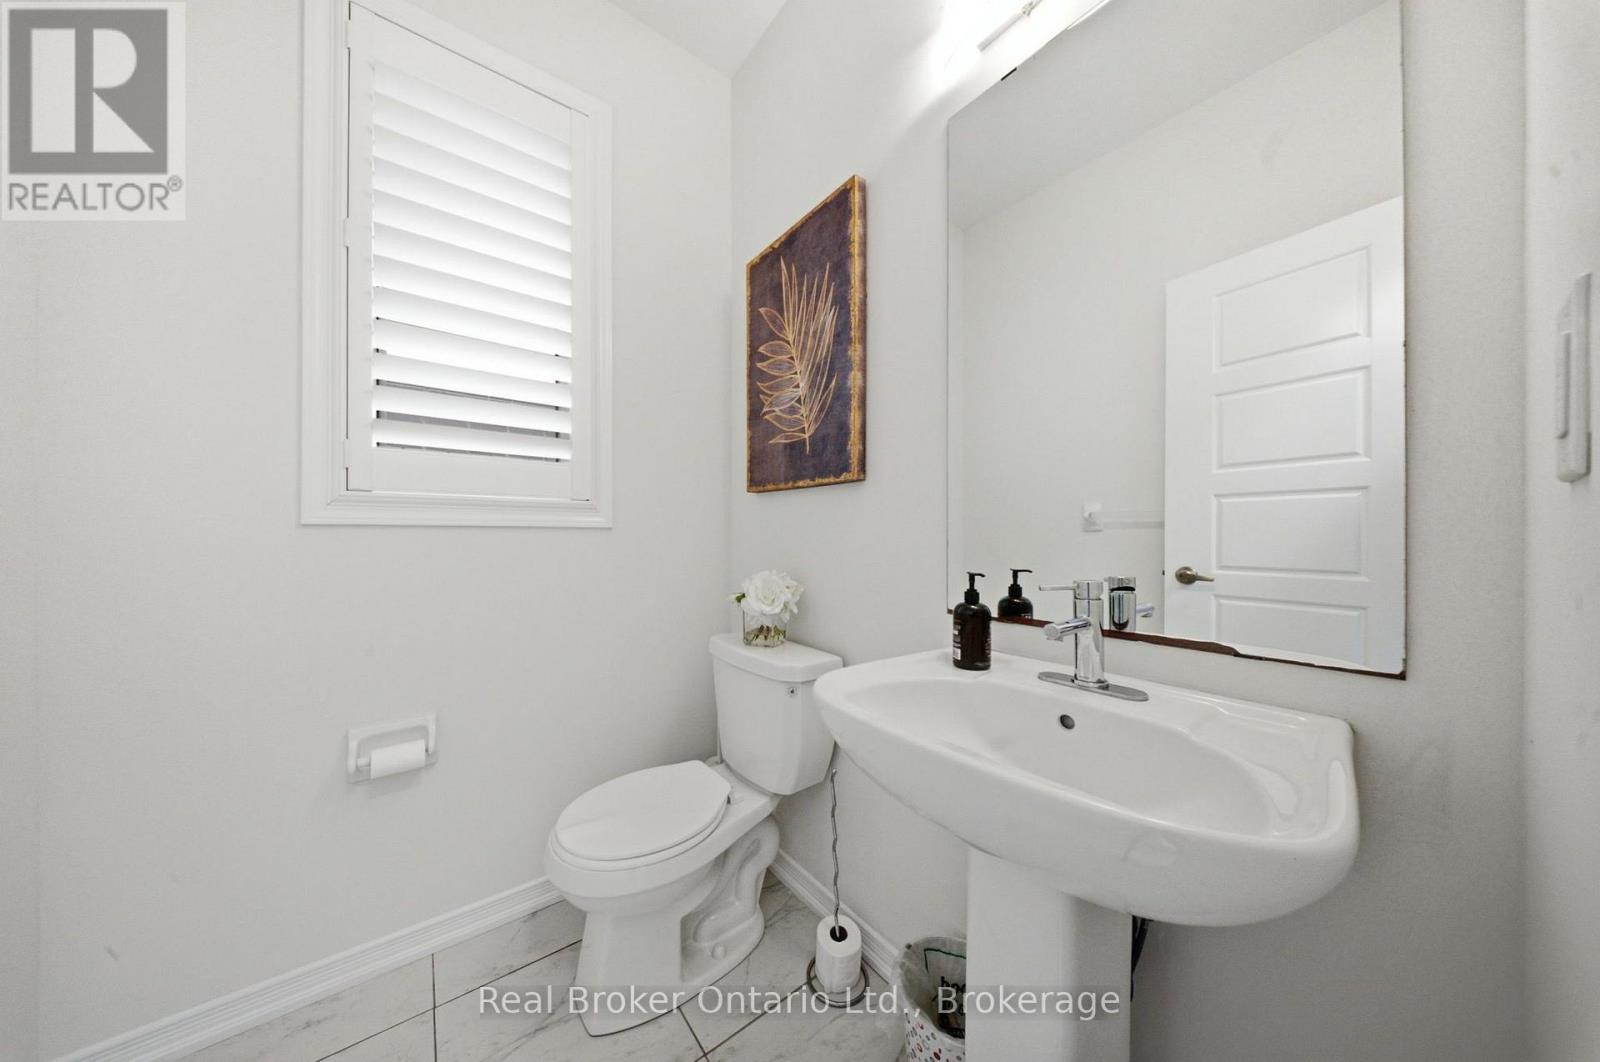
| Bathroom | Main level | 0 x 0 m |
| Bathroom | Second level | 0 x 0 m |