 For sale 50
$1,575,000
7 bed4 bath3,000–3,500 sq ft
99 Brant School Road
Brantford
3 months agoMLS® X13448422
ARULDASON REALTY BROKERAGE INC.
1432 Colborne Street East
Brantford, Ontario N3T5L4
For sale· Added
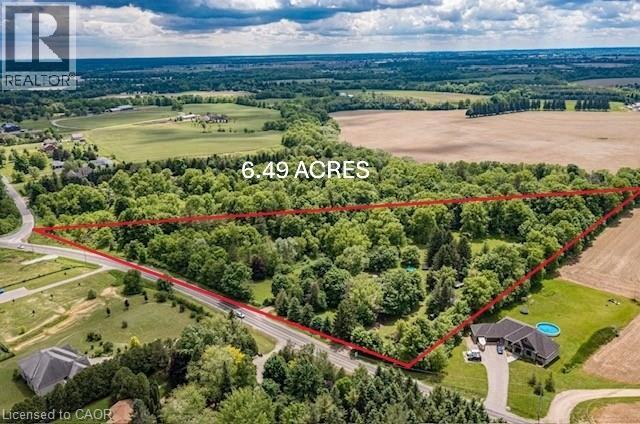
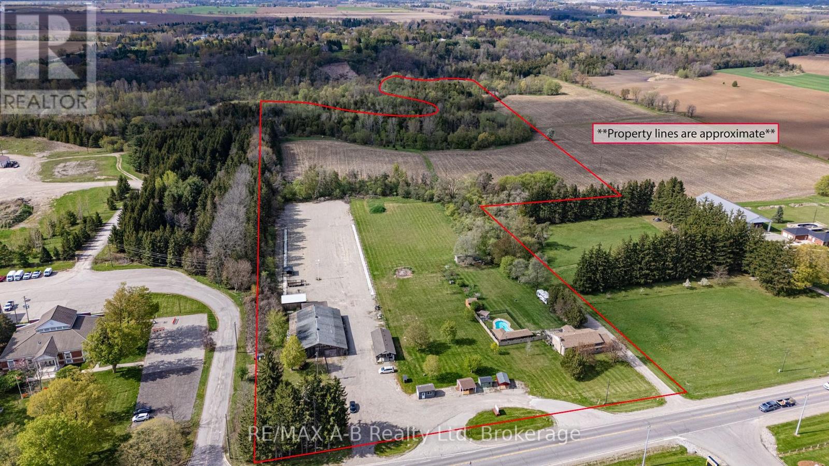
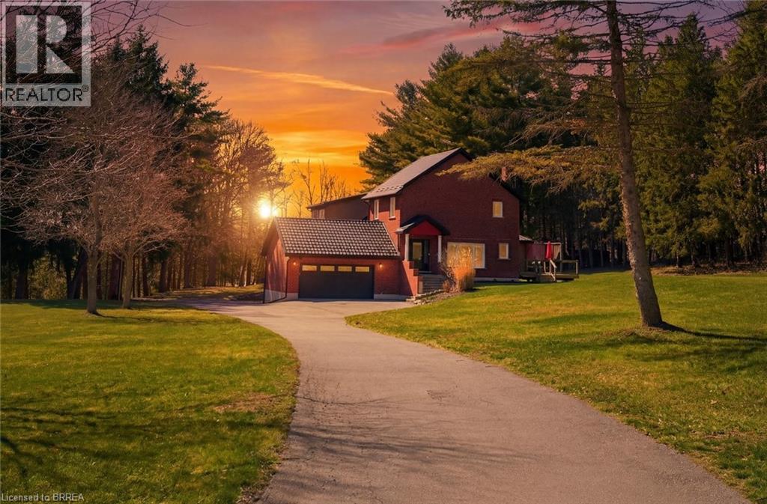
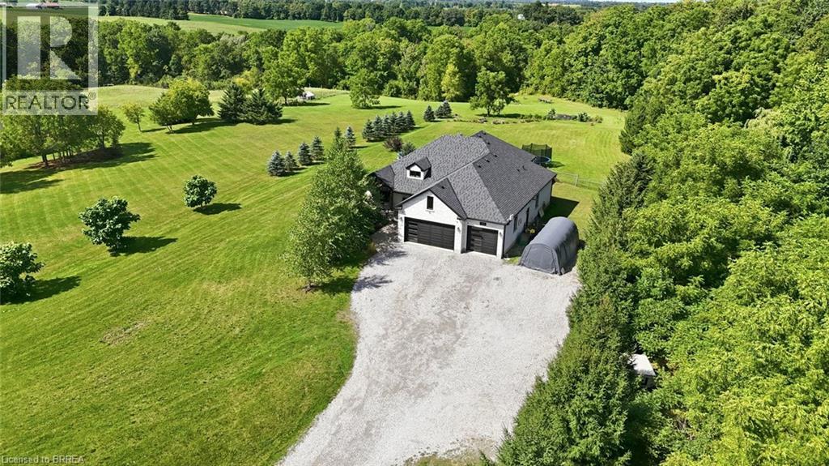
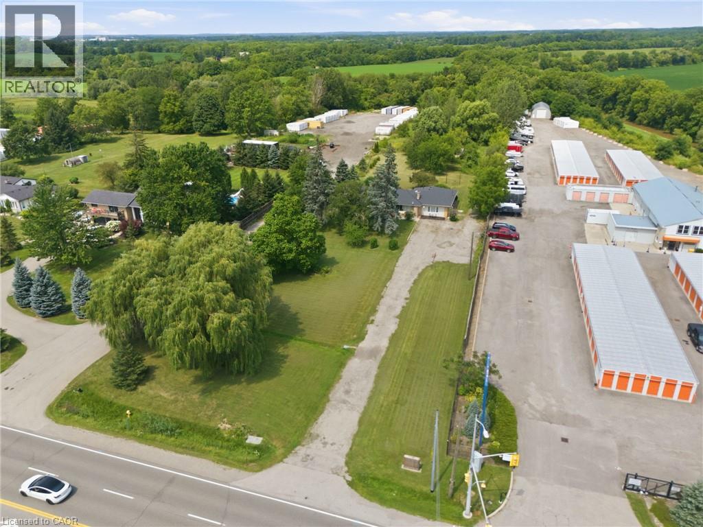
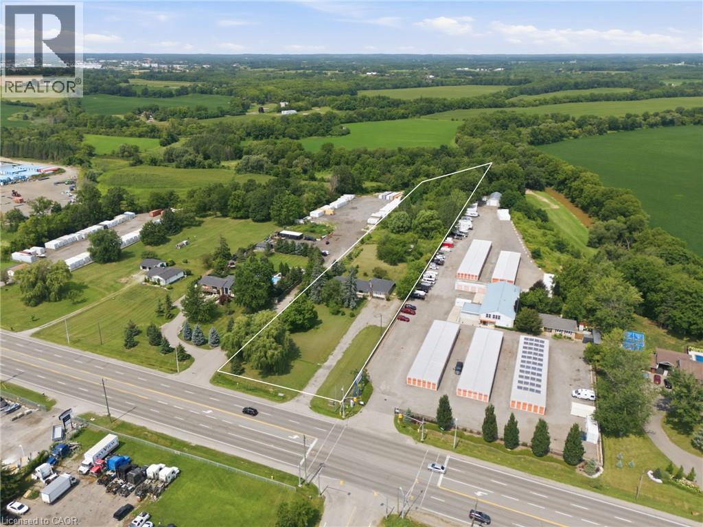
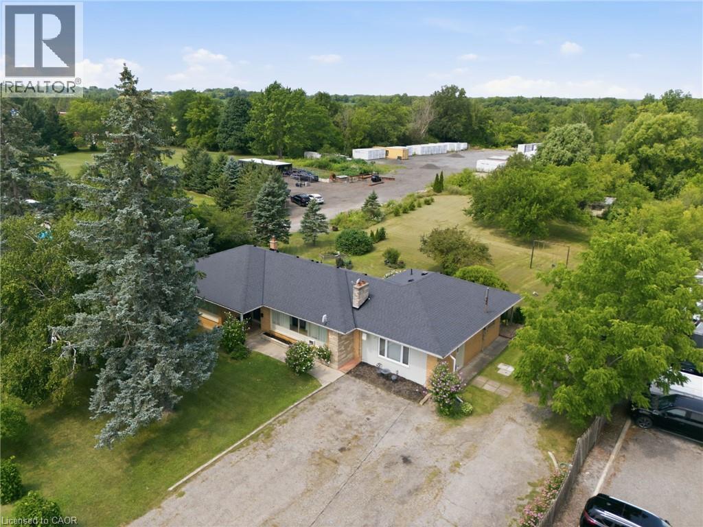
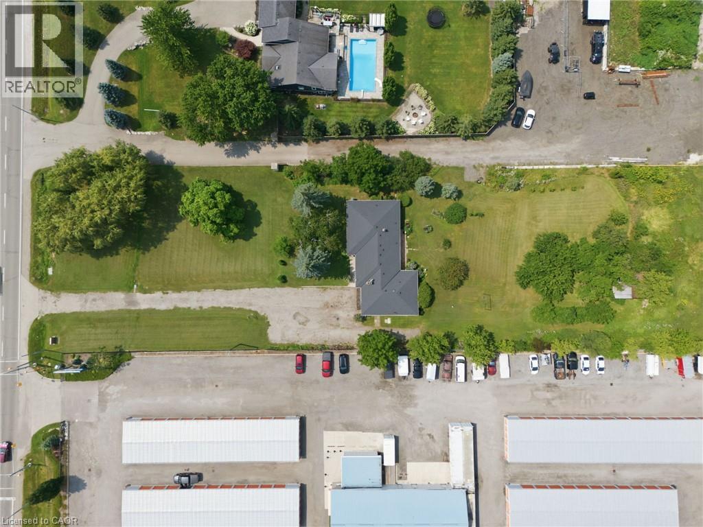
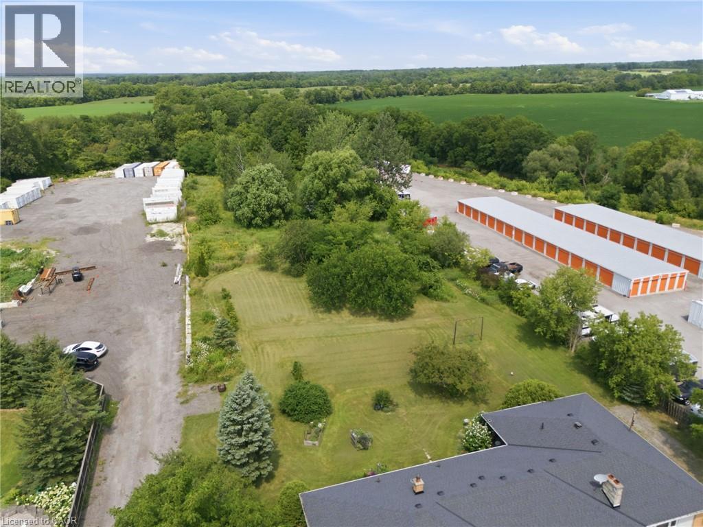
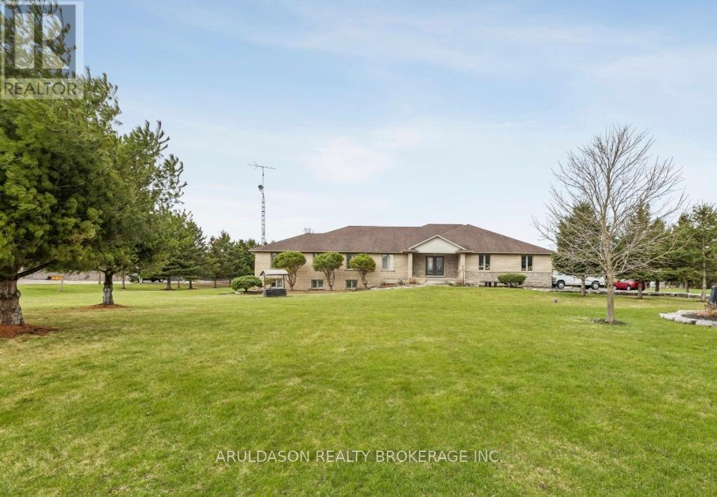
Rare 3+ Acre Development & Investment Opportunity in Brant! Offering just over 3 acres of land with potential for future development, this property is an excellent opportunity for investors, developers and builders. The property is identified within the Community Node designation in the Official Plan, providing an opportunity to explore a range of potential future uses. The existing 2,610 sq ft bungalow with three separate units could provide income while you explore the property's future potential. The County's Community Node Zoning is intended for mixed-use development, including retail/commercial uses, office/commercial mixed-use, community facilities, institutional buildings, hotels, and more. With substantial land, good frontage and convenient access to surrounding amenities and major transportation routes, this property offers a unique combination of possible rental income and longer-term development potential. Whether you're looking to add to your investment portfolio, hold the property for income or explore future redevelopment opportunities, this is a property worth taking a closer look at. **The Community Node designation provides an opportunity to explore a range of potential future uses, with zoning, permitted uses and development potential to be explored with the appropriate municipal authorities. Lot dimensions and boundaries are approximate**
Map data © OpenStreetMap contributors
No open houses are scheduled for this home.
Can't make it? Request a private viewing.
| Other | Basement | 27'3'' x 33'1'' |
| Utility room | Basement | 33'8'' x 26'7'' |
| Family room | Main level | 17'8'' x 21'2'' |
| Kitchen | Main level | 9'4'' x 10'5'' |
| 3pc Bathroom | Main level | 5'6'' x 7'7'' |
| Bedroom | Main level | 10'1'' x 21'2'' |
| Dining room | Main level | 5'6'' x 7'5'' |
| Living room | Main level | 14'10'' x 15'2'' |
| Kitchen | Main level | 9'0'' x 7'5'' |
| Sitting room | Main level | 12'2'' x 12'1'' |
| Kitchen | Main level | 14'6'' x 20'11'' |
| 3pc Bathroom | Main level | 8'2'' x 6'2'' |
| Bedroom | Main level | 14'10'' x 13'7'' |
| Bedroom | Main level | 11'3'' x 12'8'' |
| 4pc Bathroom | Main level | 7'4'' x 8'9'' |
| Primary Bedroom | Main level | 14'6'' x 14'0'' |