 For sale 50
$629,000
3+1 bed2 bath2,358 sq ft
92 Brier Park Road
Brantford
2 months agoMLS® 40854538
Royal LePage Brant Realty
149 Tollgate Road
Brantford, Ontario N3R4Z9
For sale· Added
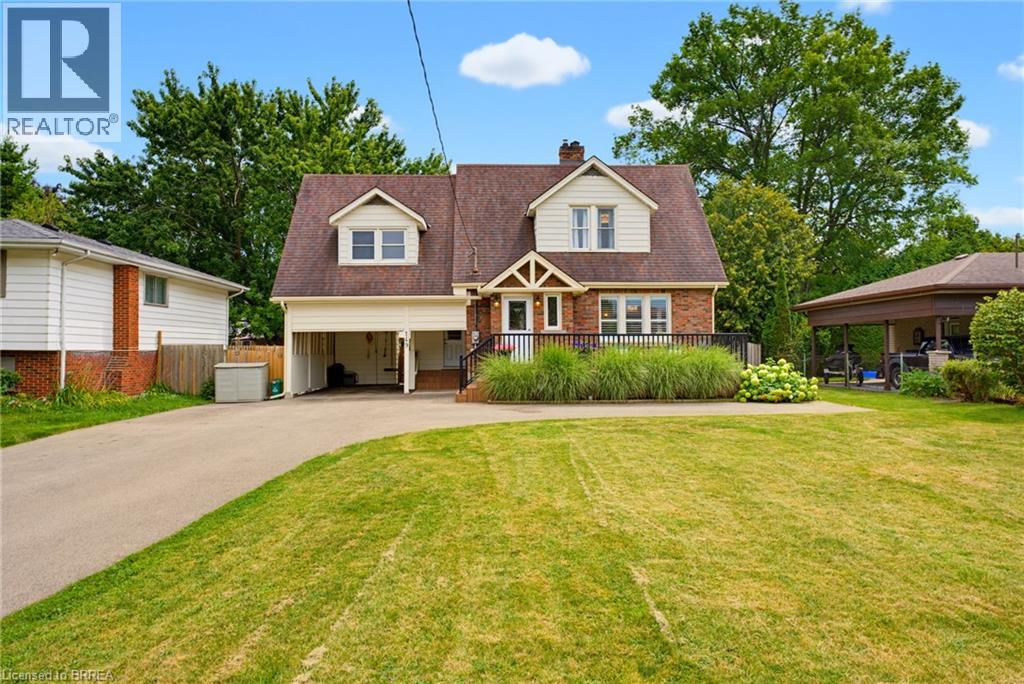
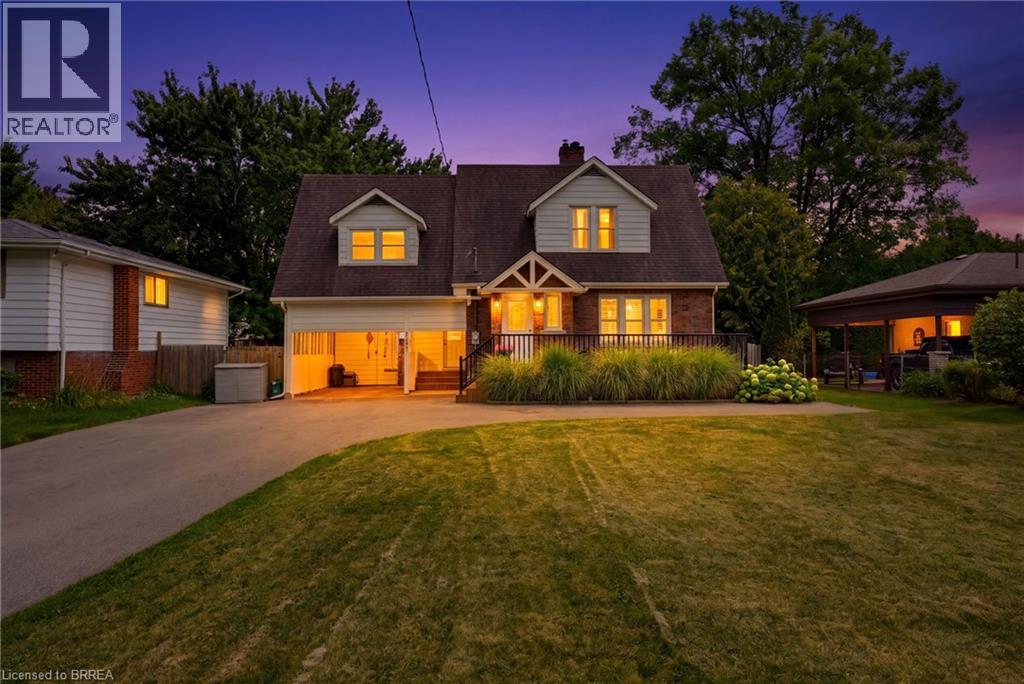
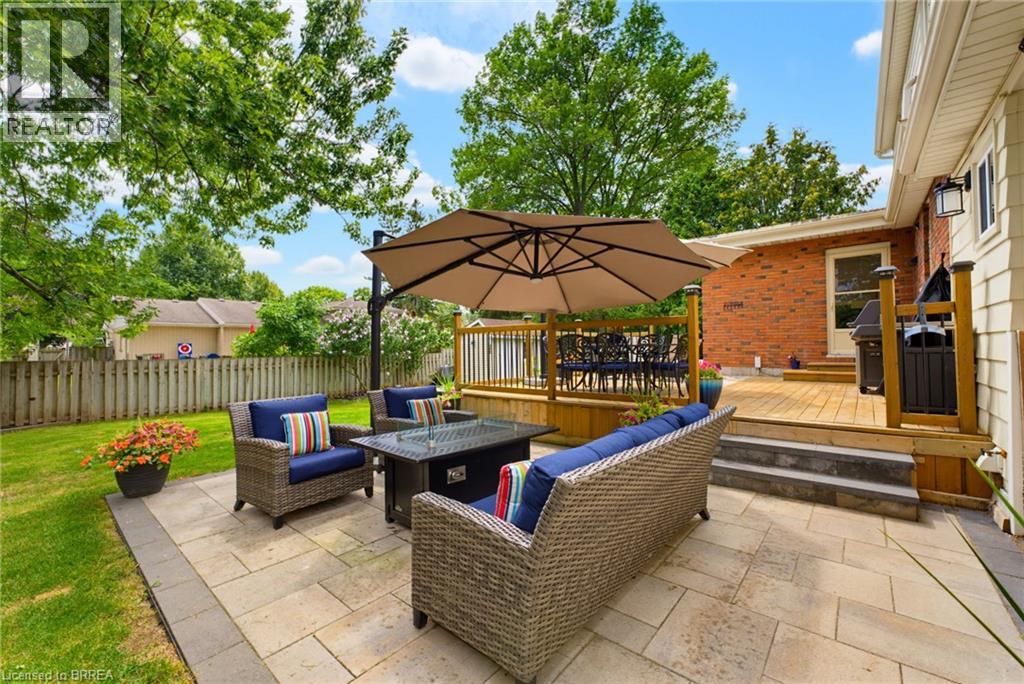
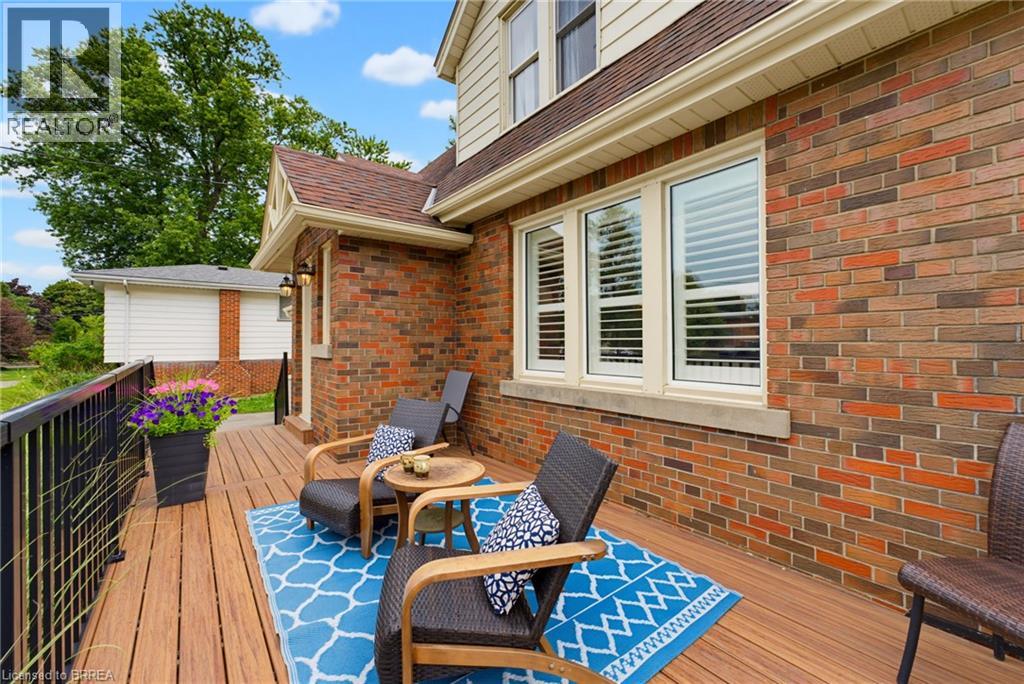
This gorgeous 3 bedroom 2 bath home sits on a beautifully landscaped lot and features all the major updates - new kitchen appliances and quartz countertop (2026), custom crafted maple cabinetry, crown molding, charming dormers, large bedrooms, new flooring throughout, updated windows, roof(50yr shingles) and mechanicals(AC 2020). Enjoy your private and fully fenced backyard with 34x20 deck/patio, hot tub(2021) and the cutest custom shed. Cozy finished rec room(2023) with wall mount fireplace and bonus storage room. Upper bath features in-floor radiant heating (reno 2025). Bonus Den on main floor perfect for home office and triple wide paved driveway(2023). Nothing to do but move in and get the kiddos off to school! Walking distance to great schools including French immersion and high schools, playgrounds and GRCA trails.
Map data © OpenStreetMap contributors
No open houses are scheduled for this home.
Can't make it? Request a private viewing.
| Cold room | Basement | 3'10'' x 5'10'' |
| Laundry room | Basement | 11'9'' x 23'10'' |
| Recreation room | Basement | 10'2'' x 23'10'' |
| Bedroom | Second level | 9'2'' x 12'8'' |
| Bedroom | Second level | 11'5'' x 17'11'' |
| Primary Bedroom | Second level | 16'6'' x 18'0'' |
| 4pc Bathroom | Second level | 5'3'' x 8'3'' |
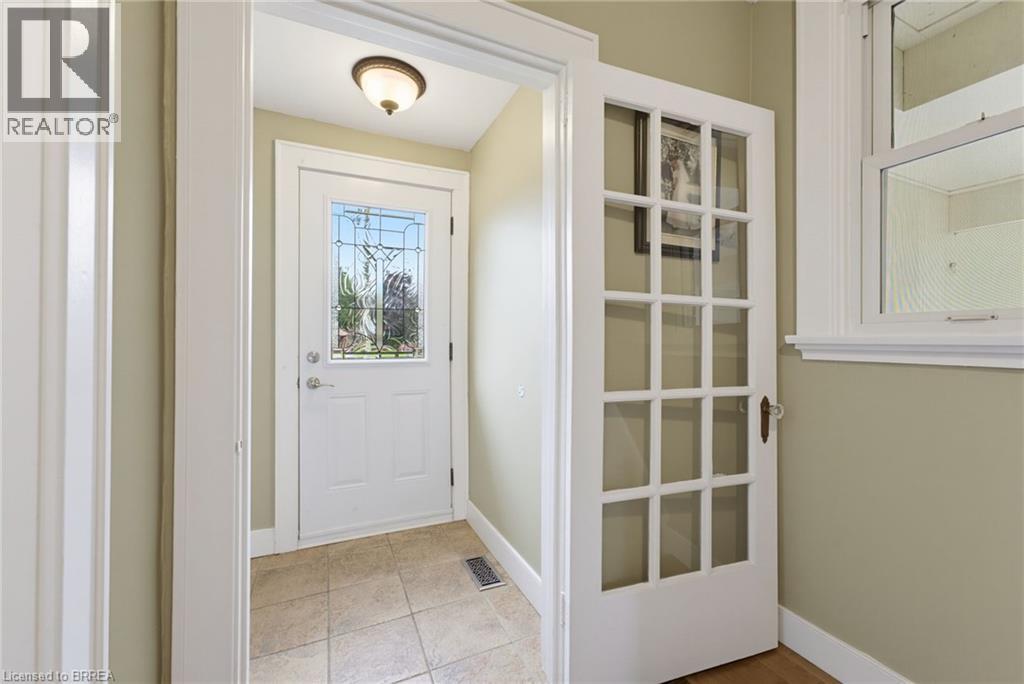
| Mud room | Main level | 5'3'' x 7'6'' |
| 2pc Bathroom | Main level | 5'11'' x 5'11'' |
| Den | Main level | 10'5'' x 10'9'' |
| Foyer | Main level | 4'5'' x 6'4'' |
| Living room | Main level | 11'1'' x 17'8'' |
| Eat in kitchen | Main level | 10'10'' x 24'4'' |