 For sale 50
$629,000
4 bed2 bath1,100–1,500 sq ft
92 Brier Park Road
Brantford
2 months agoMLS® X13676694
ROYAL LEPAGE BRANT REALTY
154 Paris Road
Brantford, Ontario N3R1J1
For sale· Added
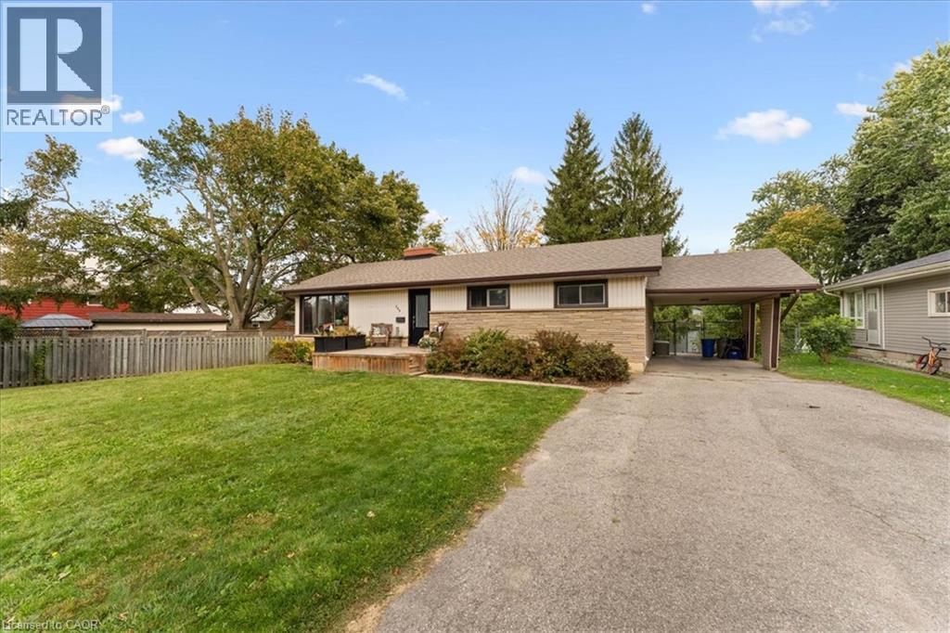
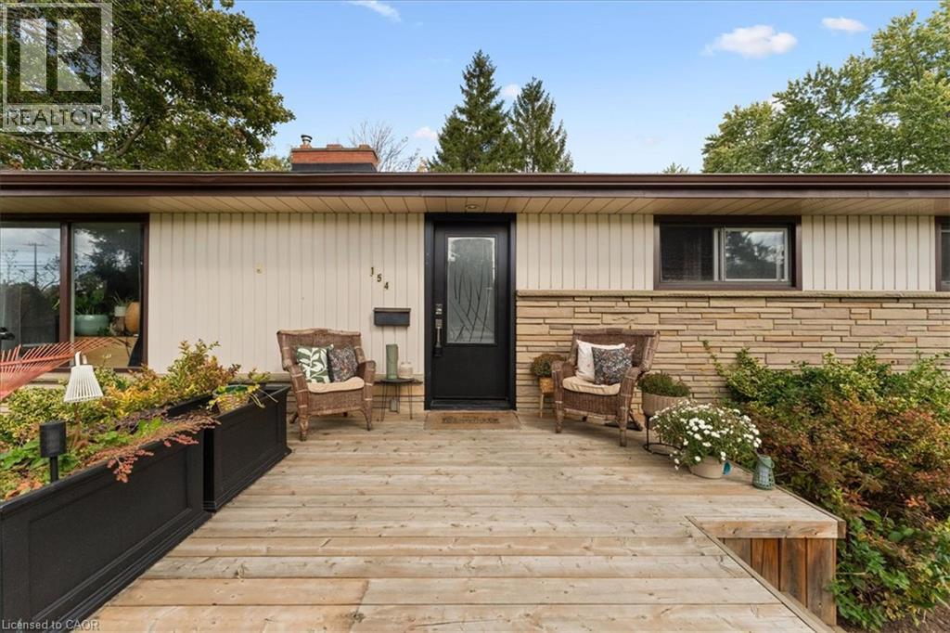
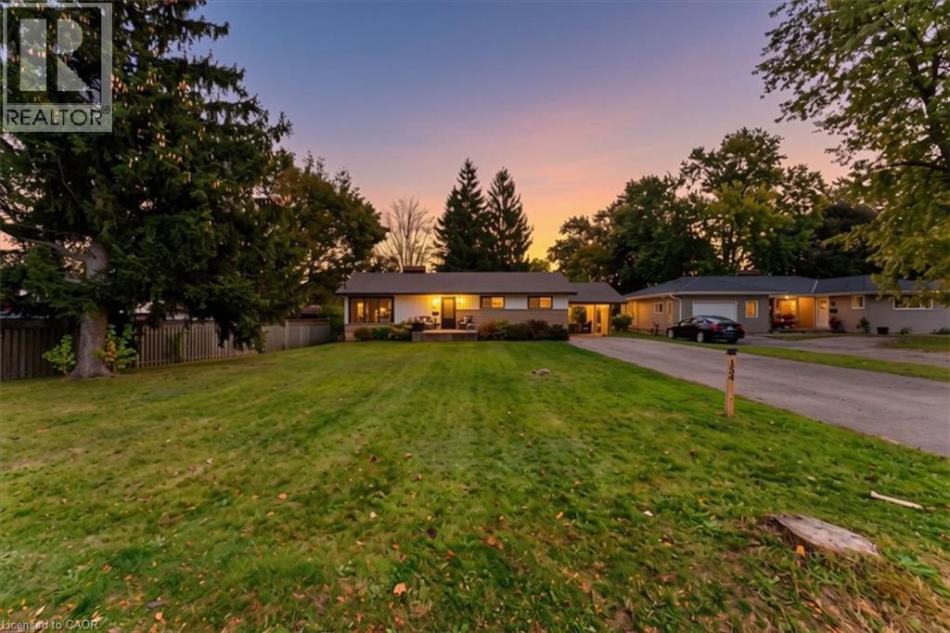
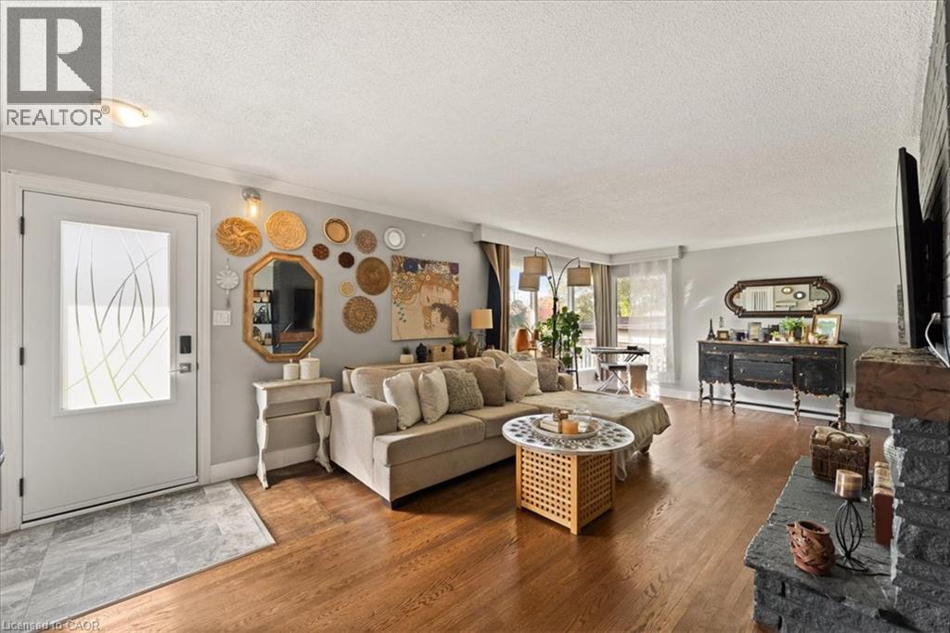
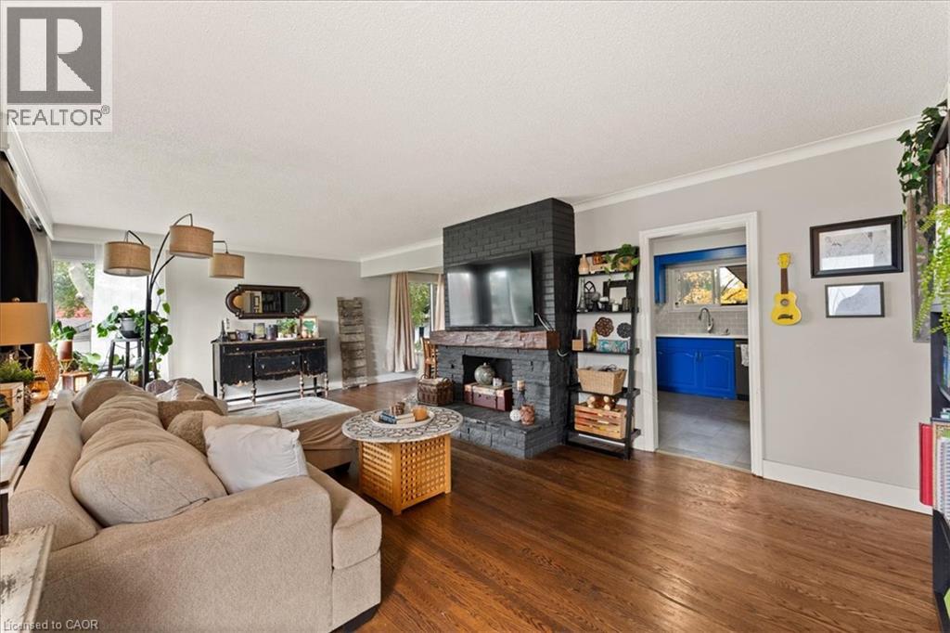
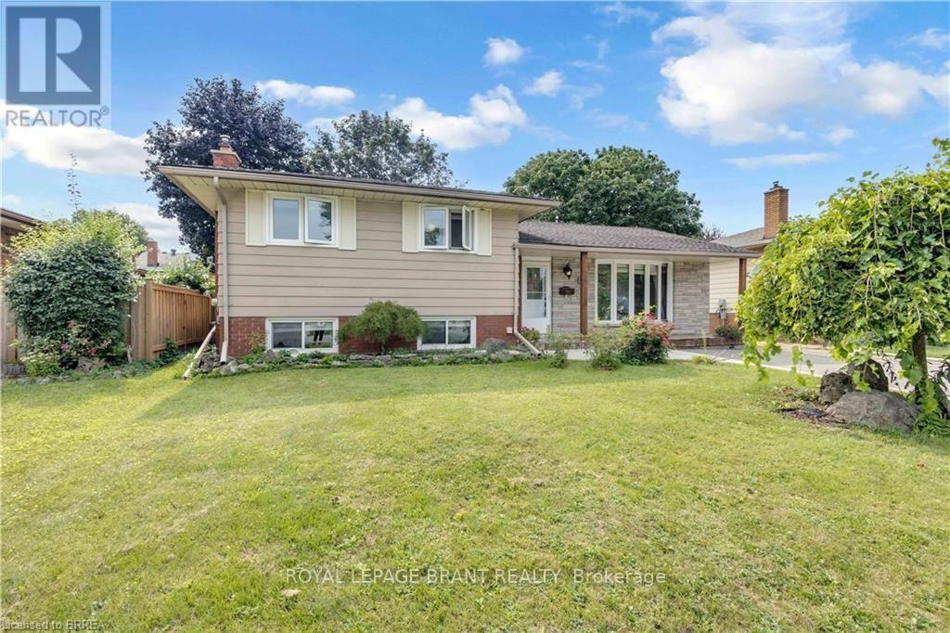
Welcome home to this updated 3 Bedroom bungalow complete with a 2 bedroom basement apartment with a separate entrance. This is an excellent opportunity to own a home and rent out the basement to help cover rising costs. The main floor consists of 3 good sized bedrooms with hardwood floors, large eat in kitchen with glass back splash and quartz counters, updated 5 piece bathroom, large living & dining rooms with hardwood floors. The basement includes a huge eat in kitchen, updated 4 piece bathroom, 2 good sized bedrooms and living room. There is lots of room in the big back yard for kids playing or enjoying your time on the patio. With lots of room for parking, and the option to rent out the basement for extra income, this is the perfect home to live in while generating some income to cover mortgage costs. This house is close to everything, transit, highways, schools, parks, shopping, walking/biking trails, and the grand river is a few minutes away. Don't wait as this great opportunity wont last long.
Map data © OpenStreetMap contributors
No open houses are scheduled for this home.
Can't make it? Request a private viewing.
| Bedroom | Basement | 12'8'' x 9'3'' |
| Bedroom | Basement | 9'10'' x 10'11'' |
| 4pc Bathroom | Basement | — |
| Eat in kitchen | Basement | 12'7'' x 18'1'' |
| Recreation room | Basement | 11'1'' x 17'11'' |
| Bedroom | Main level | 10'3'' x 8'11'' |
| Bedroom | Main level | 10'3'' x 10'7'' |
| Primary Bedroom | Main level | 10'8'' x 10'11'' |
| 5pc Bathroom | Main level | 7'9'' x 10'11'' |
| Sunroom | Main level | 7'9'' x 9'9'' |
| Kitchen | Main level | 13'3'' x 10'11'' |
| Dining room | Main level | 9'6'' x 11'3'' |
| Living room | Main level | 13'7'' x 23'4'' |