 For sale 50
$974,900
2+2 bed3 bath1,800–1,999 sq ft
152 Dufferin Avenue #8
Brantford
27 days agoMLS® X13793274
EXP REALTY
161 Parkside Drive
Brantford, Ontario N3T0S9
For sale· Added
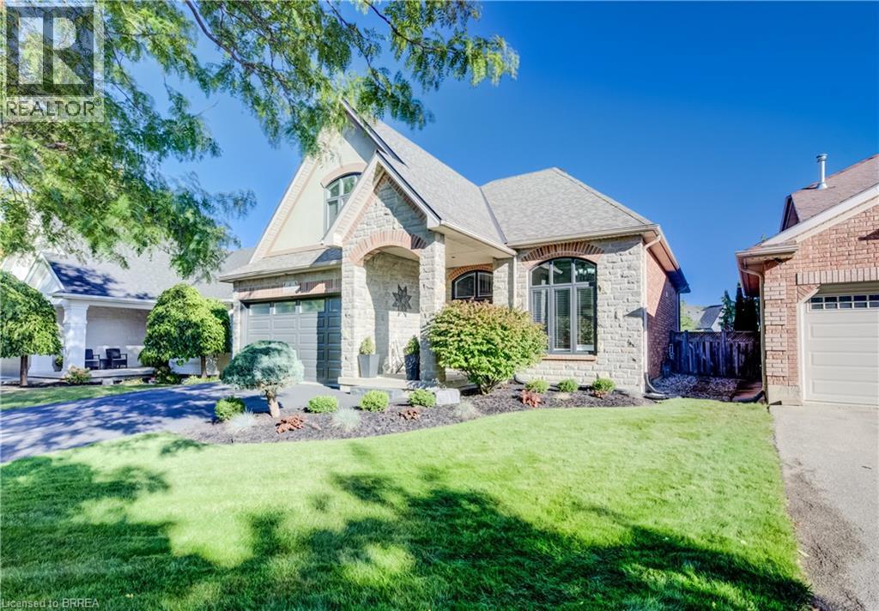
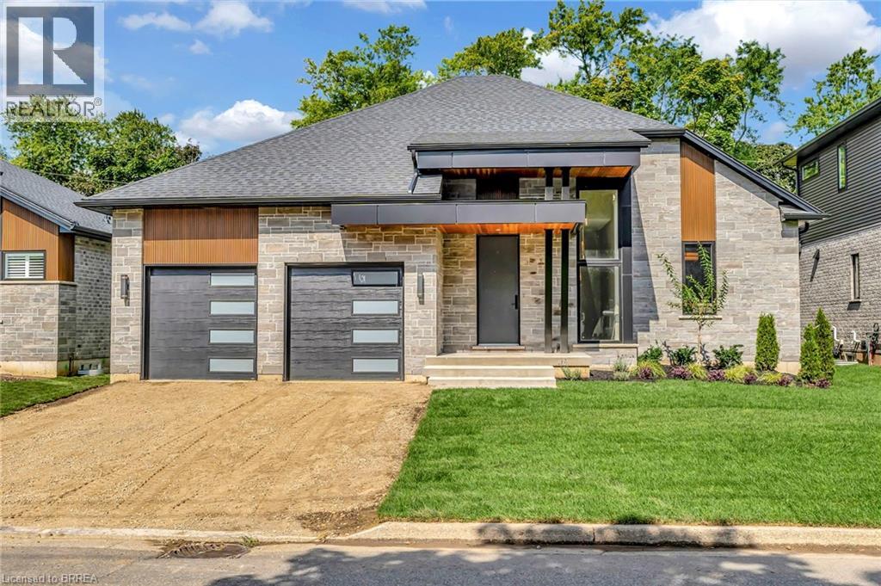
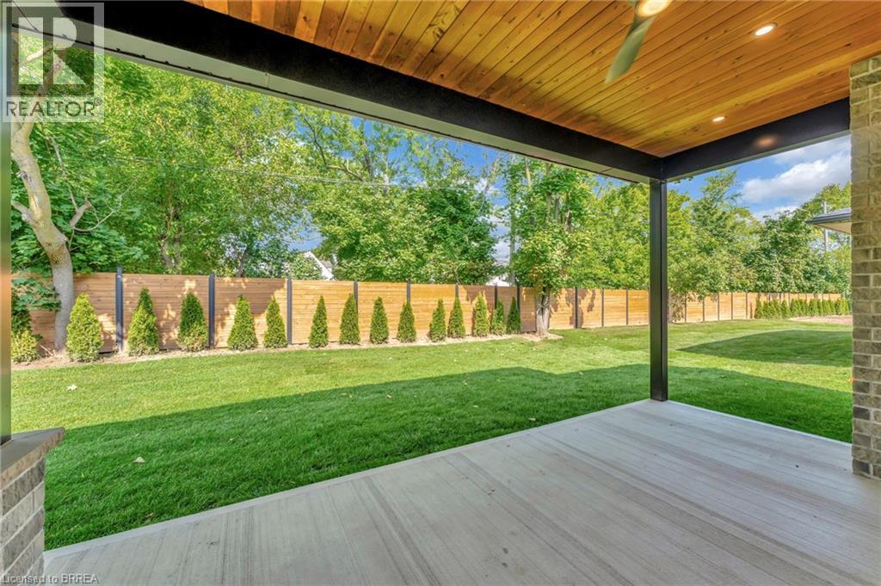
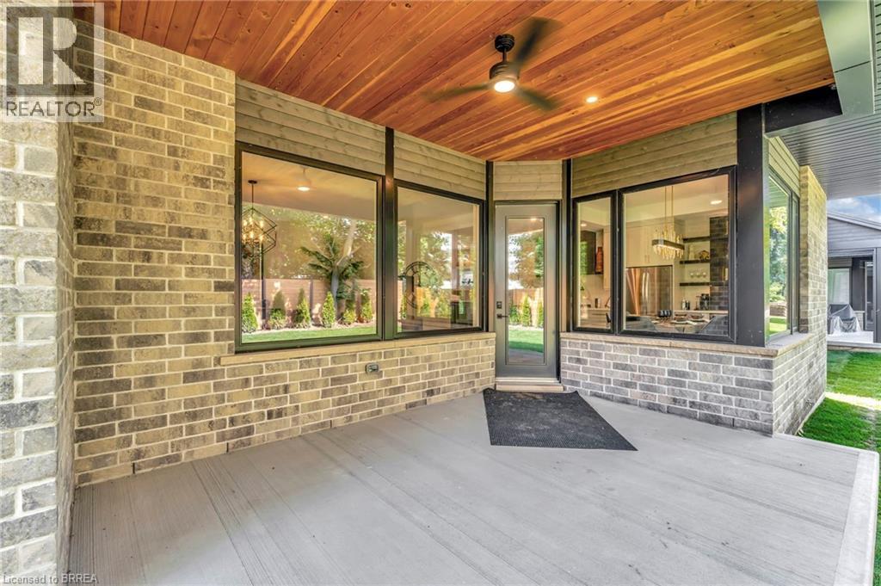
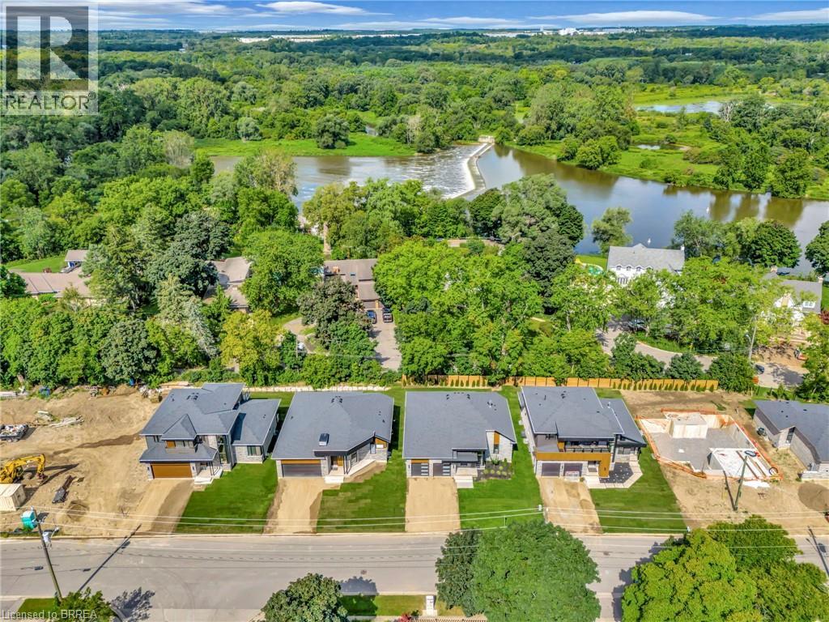
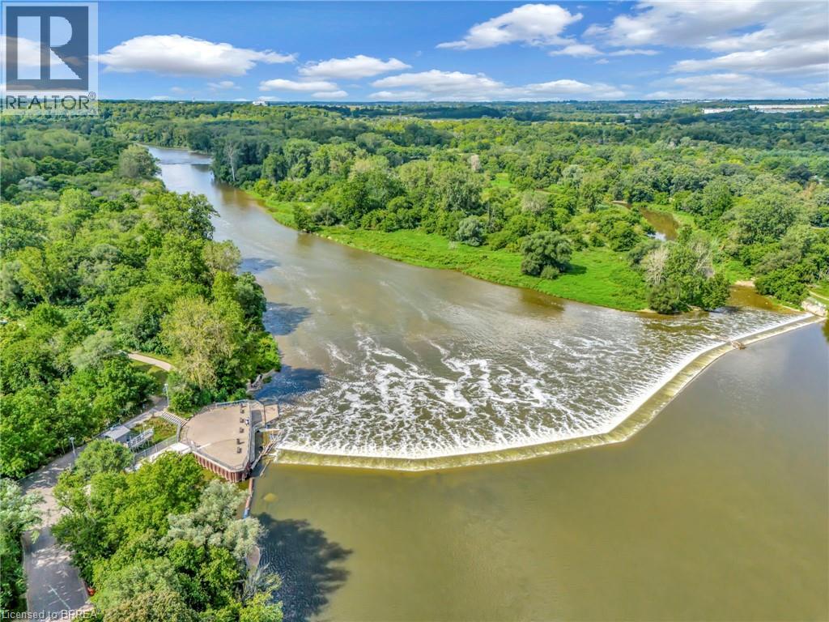
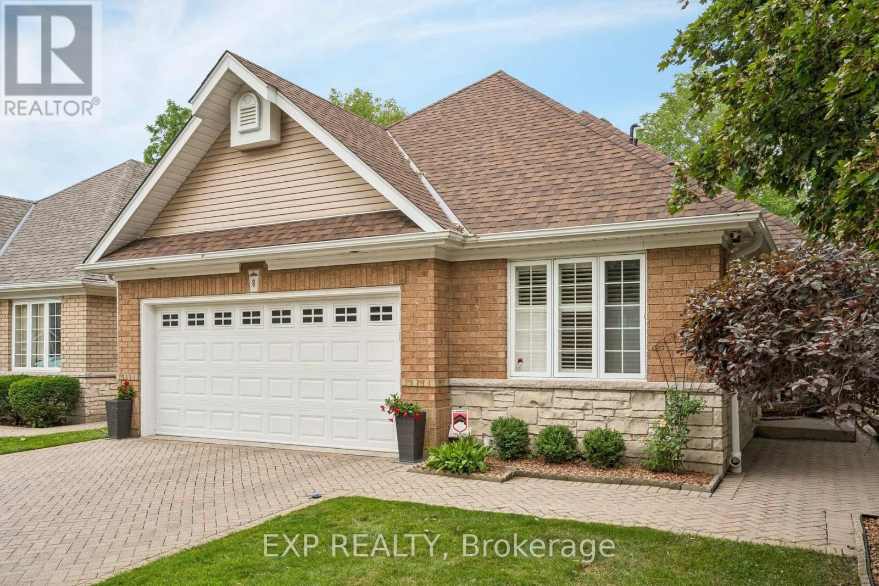
Custom Schuit Homes will provide quality with architecturally impressive exteriors and luxury interiors. Standard features include 10 ft. ceilings, hardwood floors, custom gas fireplace, quartz countertops, covered rear porch and sodded lots. Situated in prime location close to parks, trails, and bordering the river. Last chance to get a newly built home in a prime location. Finished lower level not included in price. HST REBATE ASSIGNED BACK TO THE BUILDER
Map data © OpenStreetMap contributors
No open houses are scheduled for this home.
Can't make it? Request a private viewing.
| Utility room | Basement | 14'6'' x 27'3'' |
| Office | Basement | 12'8'' x 12'2'' |
| Den | Basement | 13'3'' x 15'9'' |
| Recreation room | Basement | 15'5'' x 17'7'' |
| 4pc Bathroom | Basement | — |
| Other | Basement | 8'8'' x 9'2'' |
| 3pc Bathroom | Main level | — |
| Bedroom | Main level | 11'2'' x 12'10'' |
| 4pc Ensuite bath | Main level | — |
| Primary Bedroom | Main level | 11'6'' x 16'8'' |
| Mud room | Main level | 4'6'' x 11'3'' |
| Kitchen/Dining room | Main level | 13'7'' x 23'0'' |
| Great room | Main level | 17'0'' x 19'6'' |