 For sale 50
$629,000
3+1 bed2 bath2,358 sq ft
92 Brier Park Road
Brantford
2 months agoMLS® 40854538
Royal LePage Brant Realty
183 Bilanski Farm Road
Brantford, Ontario N3S0J3
For sale· Added
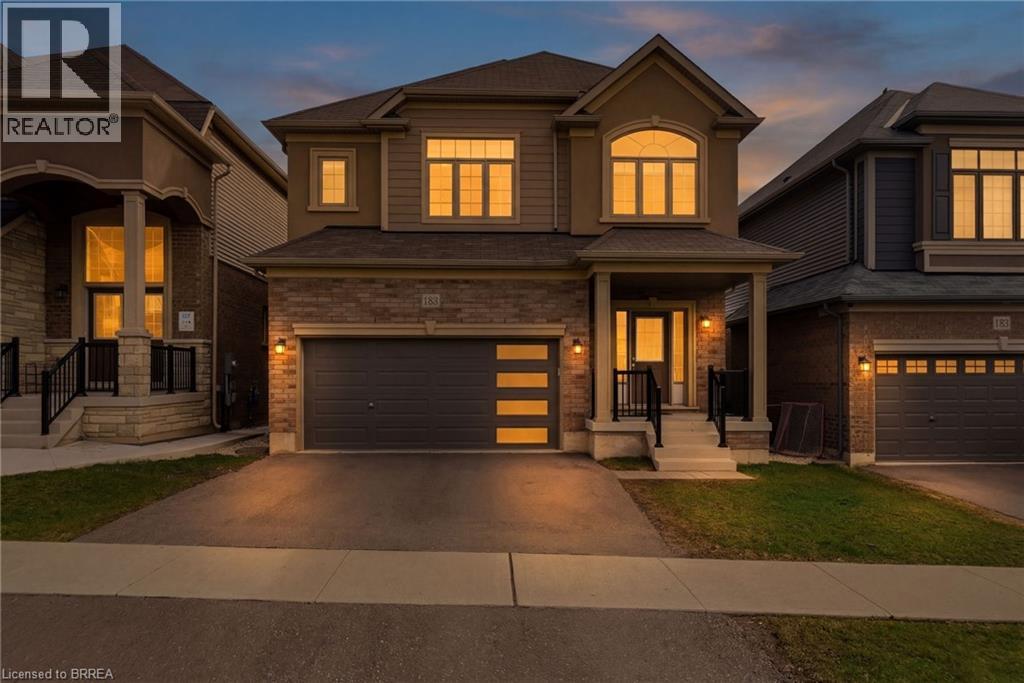
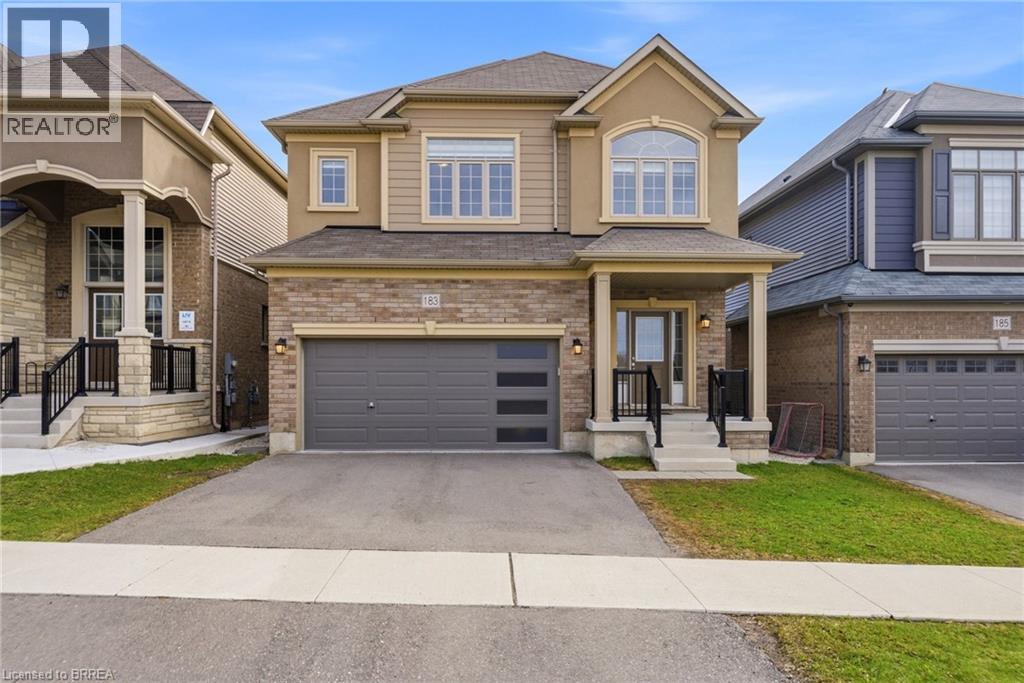
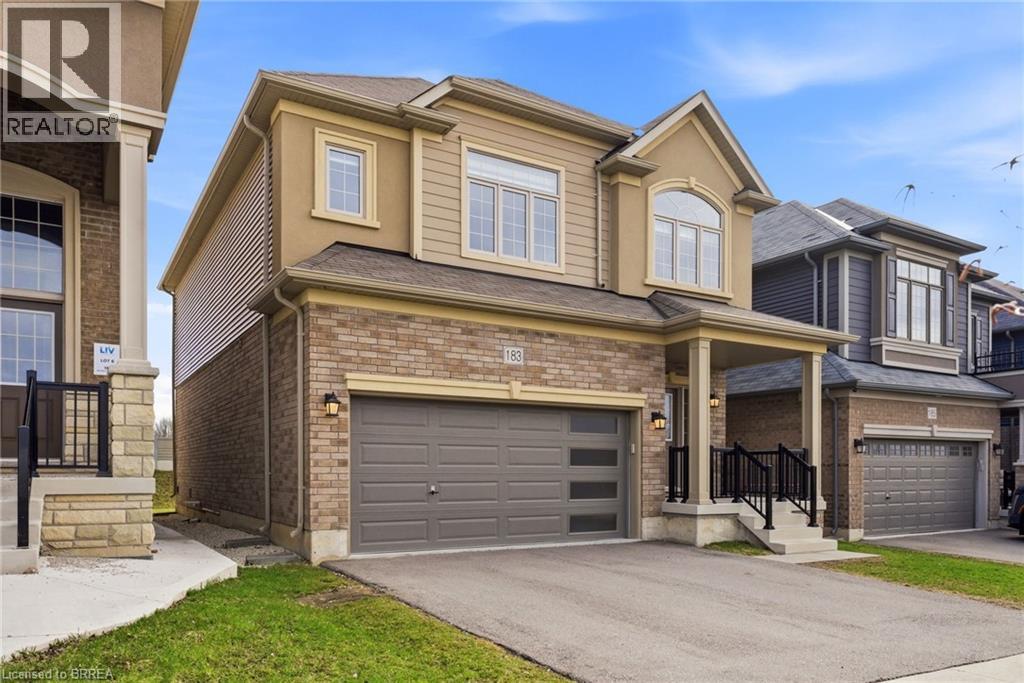
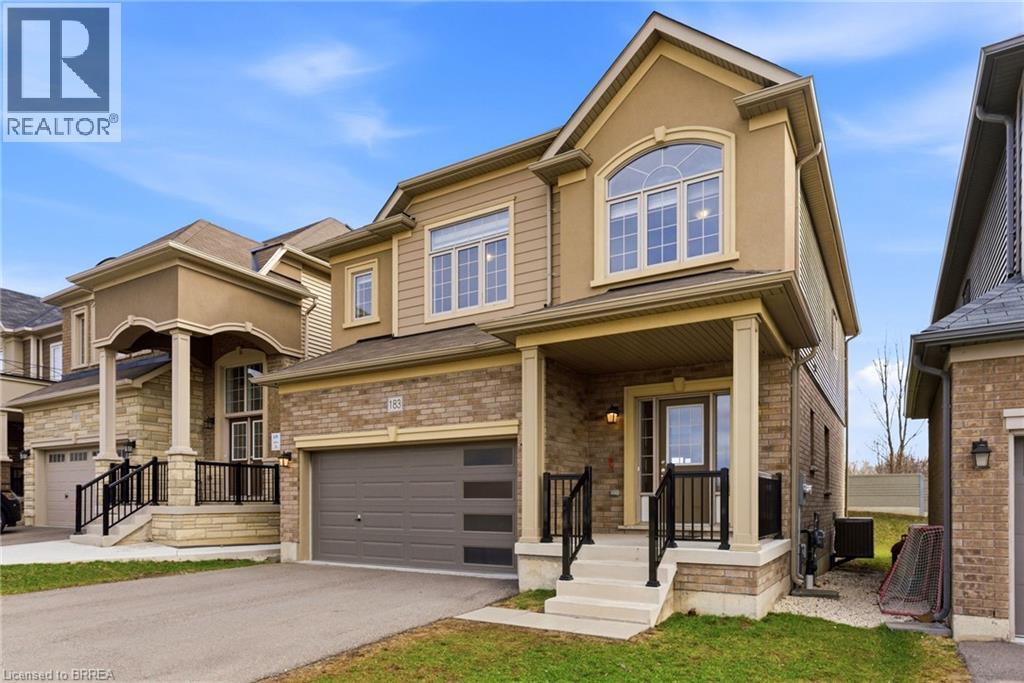
Beautiful Family Home! - Prime Location! Welcome to this stunning 6 year new 2,211 sq ft family home designed with comfort and functionality in mind. Step inside the bright open concept main floor, 9 foot ceilings, spacious layout, large kitchen flows seamlessly into family room. This home offers 4 generous bedrooms, 2.5 baths. Location sets us apart. Situated in desirable East End minutes from Hwy access for commuters. Enjoy rare privacy with no rear neighbours, no front neighbours, positioned near end of cul-de-sac with minimal traffic and plenty of street parking.
Map data © OpenStreetMap contributors
No open houses are scheduled for this home.
Can't make it? Request a private viewing.
| Laundry room | Second level | — |
| 4pc Bathroom | Second level | — |
| Bedroom | Second level | 10'3'' x 18'4'' |
| Bedroom | Second level | 9'8'' x 12'8'' |
| Bedroom | Second level | 10'0'' x 10'0'' |
| 4pc Bathroom | Second level | — |
| Primary Bedroom | Second level | 14'2'' x 15'5'' |
| 2pc Bathroom | Main level | — |
| Dining room | Main level | 10'0'' x 12'4'' |
| Great room | Main level | 11'8'' x 14'0'' |
| Dinette | Main level | 8'0'' x 15'1'' |
| Kitchen | Main level | 8'6'' x 15'0'' |