 For rent 49
$2,500/mo
4 bed3 bath1,500–2,000 sq ft
152 Munro Circle
Brantford
1 month agoMLS® X13776664
ROYAL LEPAGE REAL ESTATE SERVICES LTD.
19 Bowery Road
Brantford, Ontario N3V0A9
For rent· Added
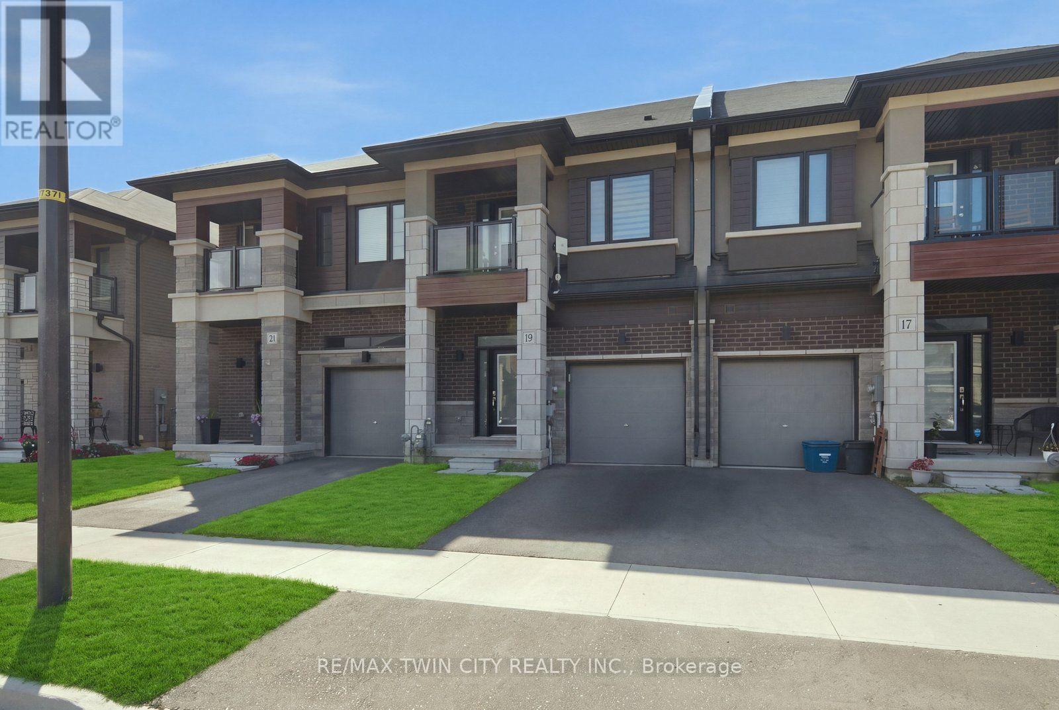
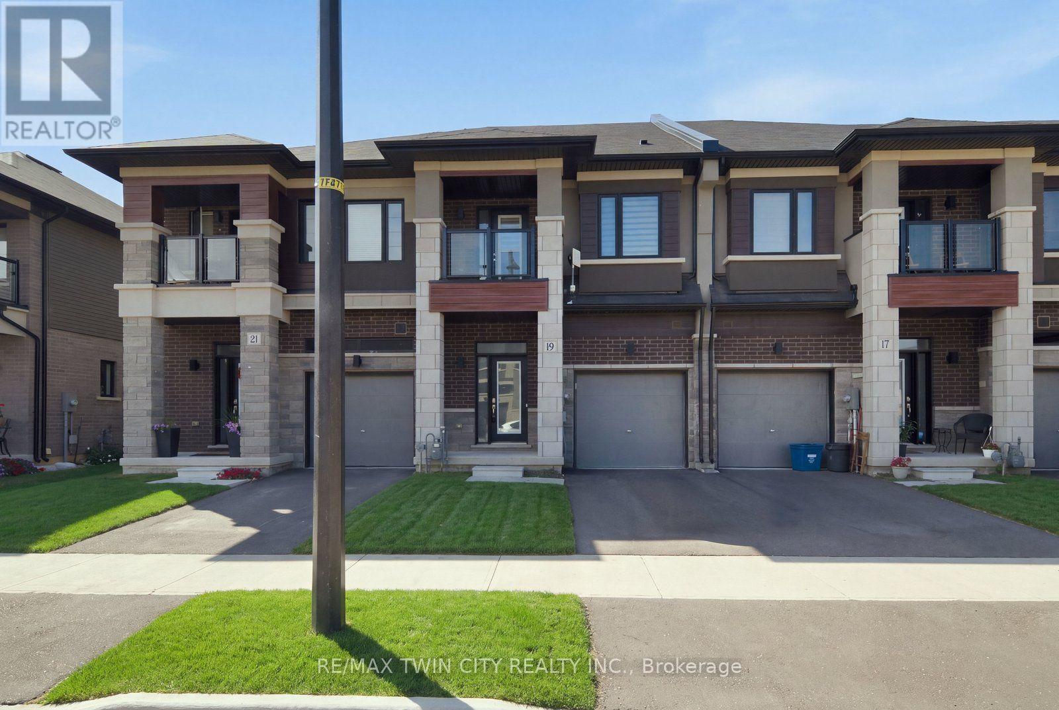
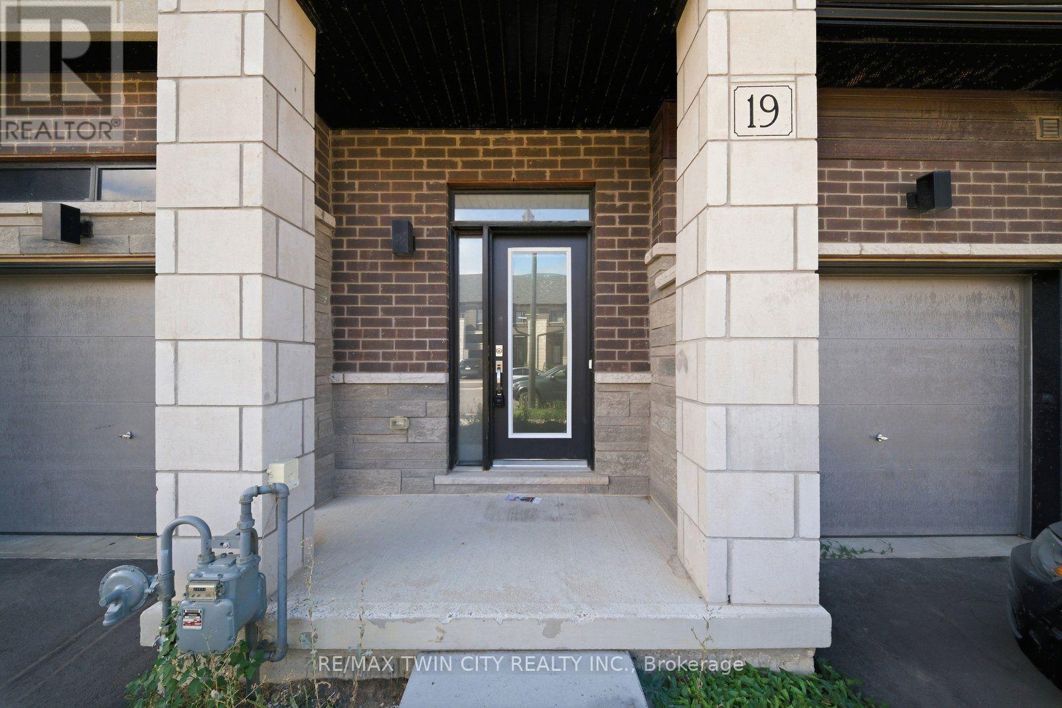
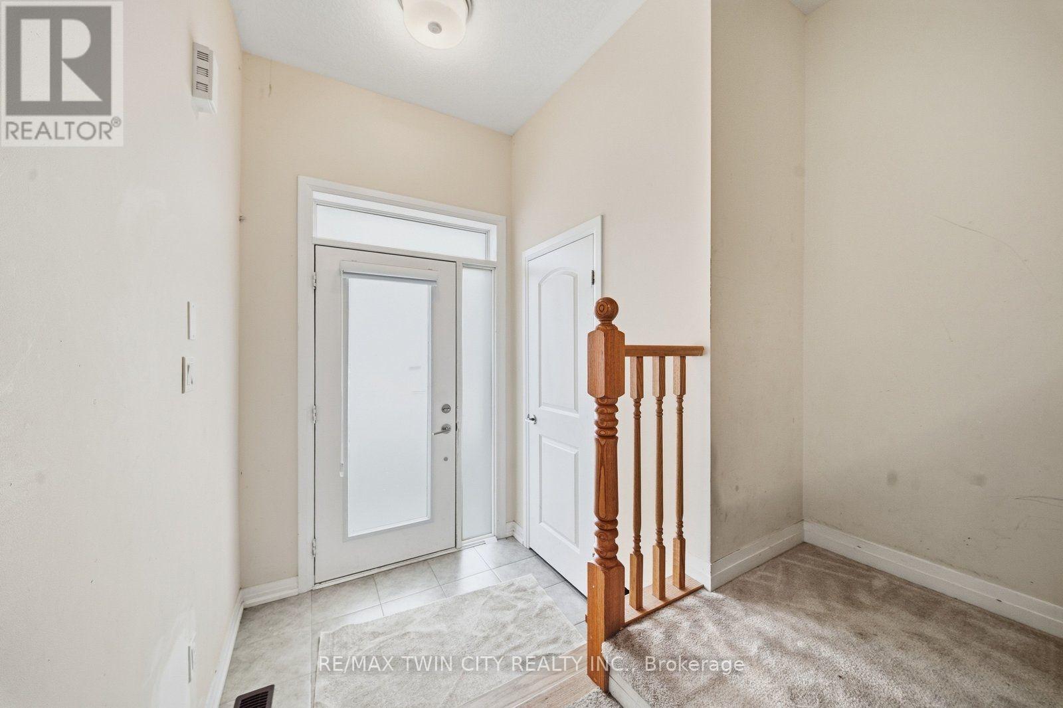
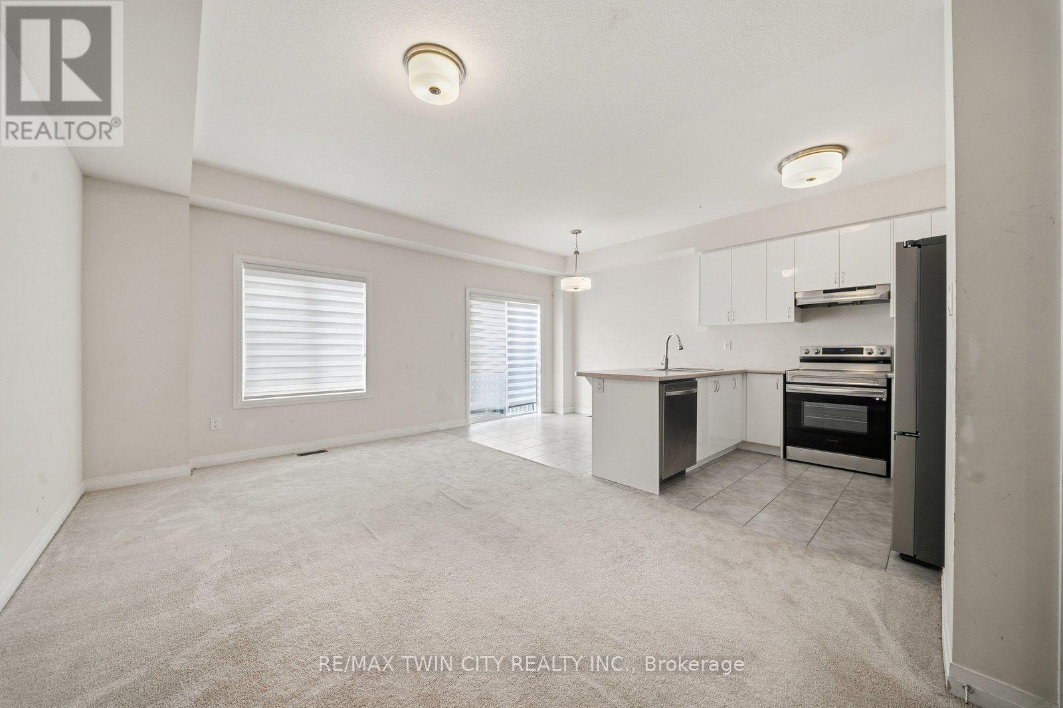
Welcome to 19 Bowery Road, a beautiful and modern 3-bedroom, 2.5-bathroom townhome in a desirable Brantford community. This bright and spacious home features a welcoming open-concept main floor with a functional living, dining and kitchen layout, perfect for everyday living and entertaining. The second floor offers three comfortable bedrooms, including a spacious primary bedroom with its own ensuite, along with convenient second-floor laundry. Enjoy plenty of natural light throughout and step outside onto the private balcony for additional outdoor space. The unfinished basement provides excellent storage space and future flexibility. Conveniently located close to Highway 403, schools, parks, golf, shopping and everyday amenities. With an attached garage and driveway parking, this home offers comfort, convenience and easy living in a great location. Move-in ready and ideal for tenants looking for a modern home in a well-connected neighbourhood.
Map data © OpenStreetMap contributors
No open houses are scheduled for this home.
Can't make it? Request a private viewing.
| Living room | Main level | 5.82 x 3.2 m |
| Dining room | Main level | 2.64 x 2.59 m |
| Kitchen | Main level | 3.11 x 2.59 m |
| Primary Bedroom | Second level | 2.82 x 5.52 m |
| Bedroom 2 | Second level | 3.11 x 2.47 m |
| Bedroom 3 | Second level | 3.11 x 2.95 m |