 NewFor rent 49
$3,200/mo
5 bed4 bath2,924 sq ft
1 Rowley Street
Brantford
3 days agoMLS® 40870244
Re/Max Twin City Realty Inc
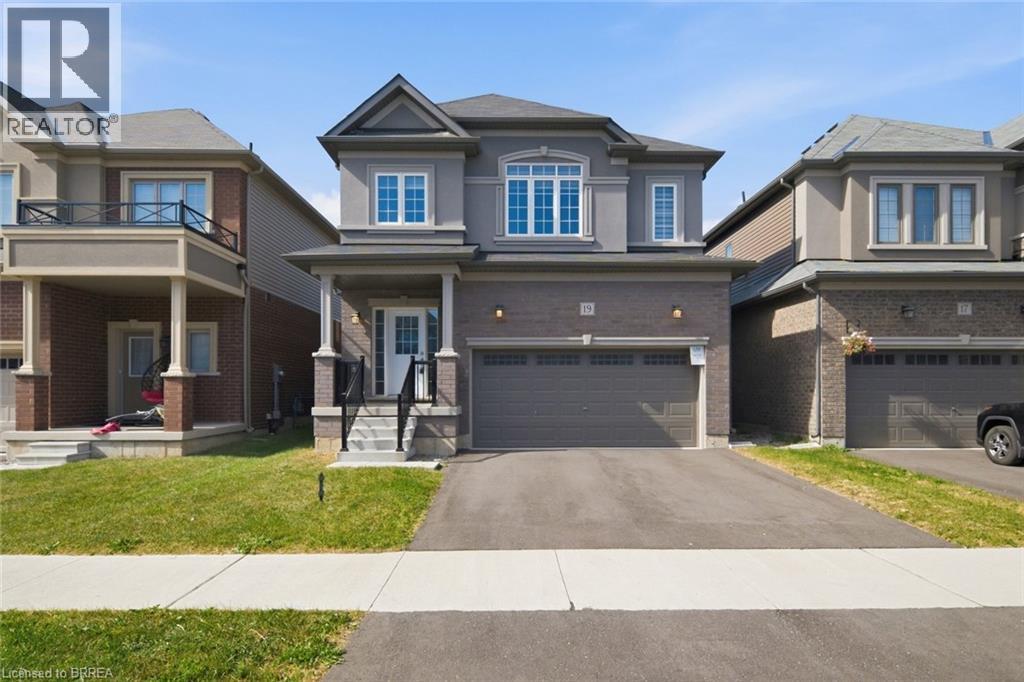
19 Tooker Drive
Brantford, Ontario N3V0B6
For rent· Added
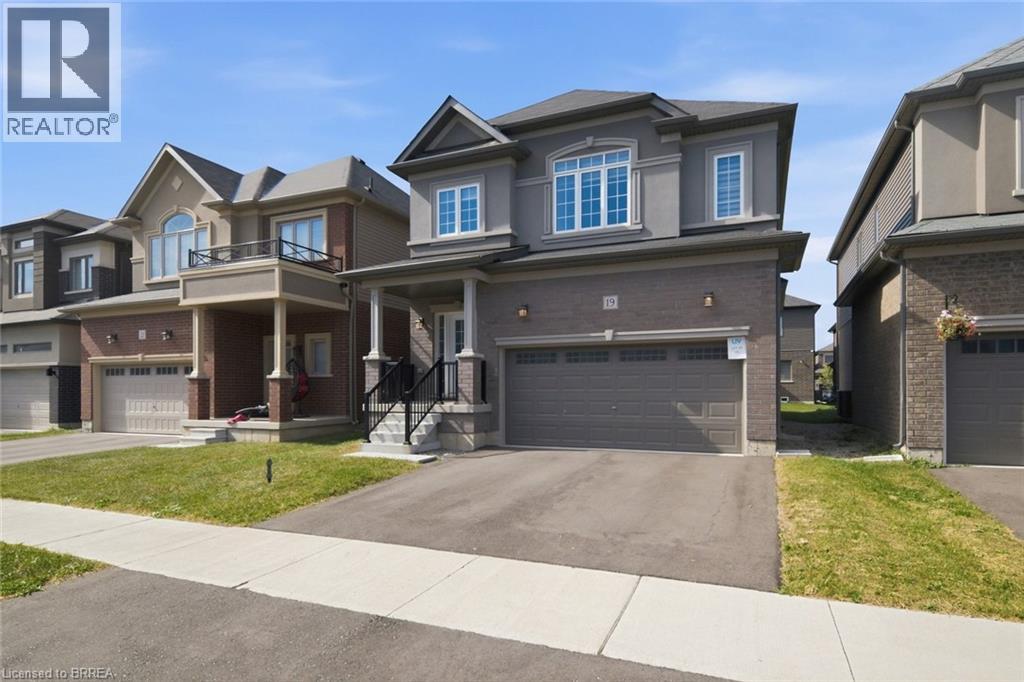
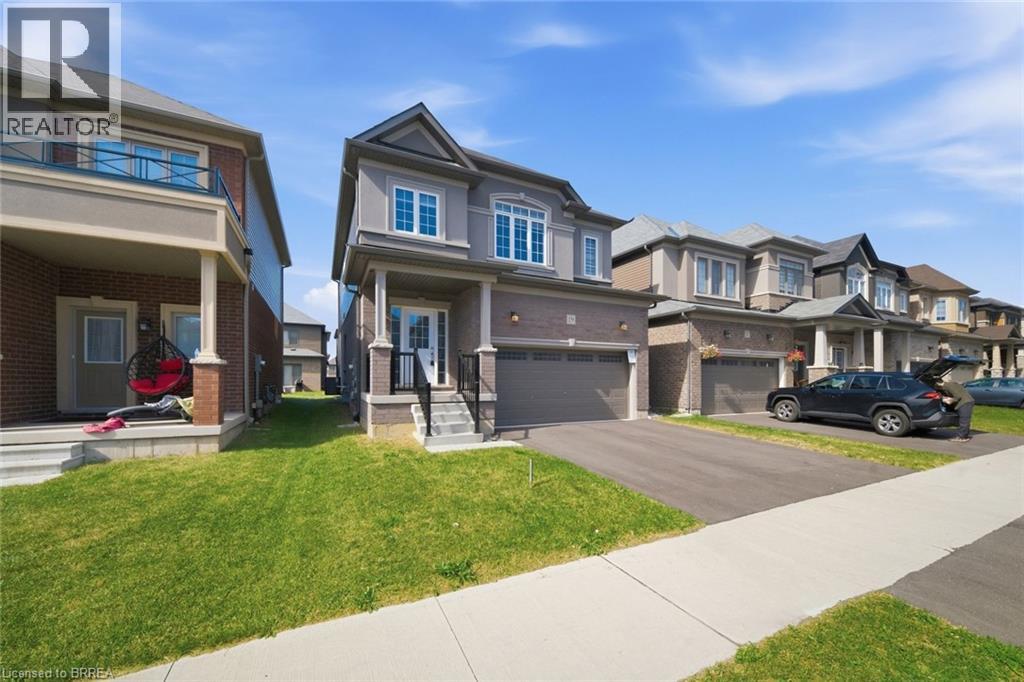
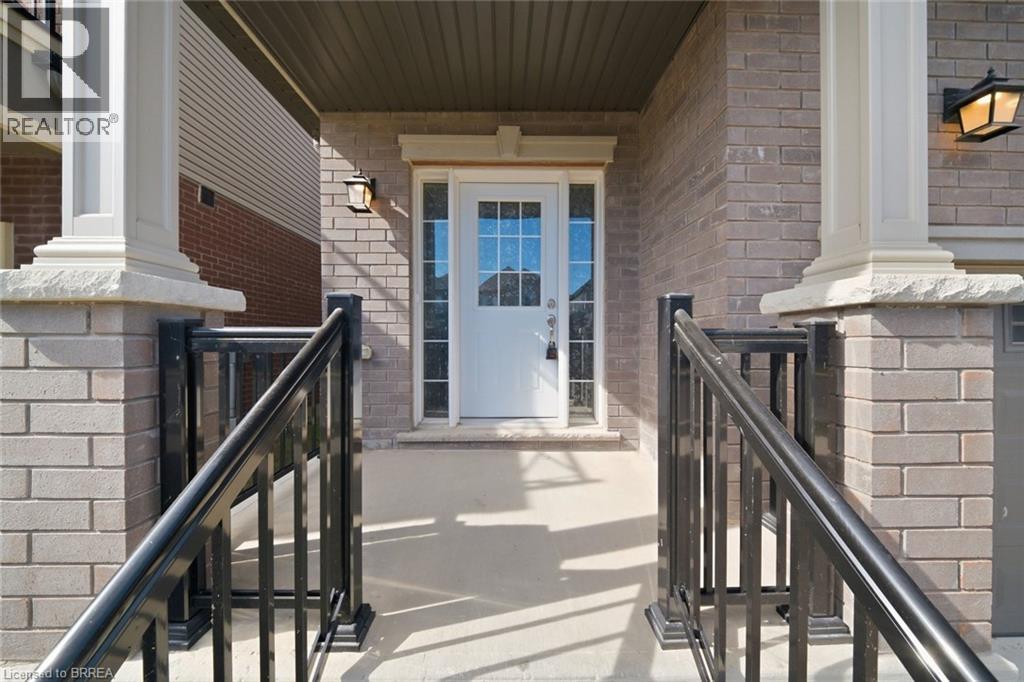
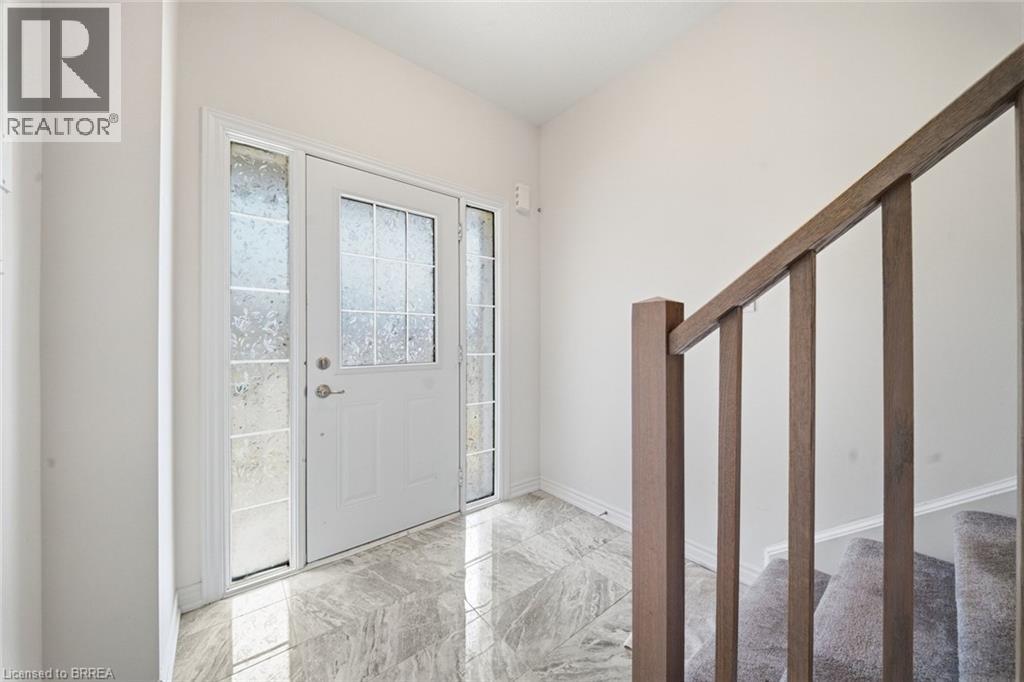
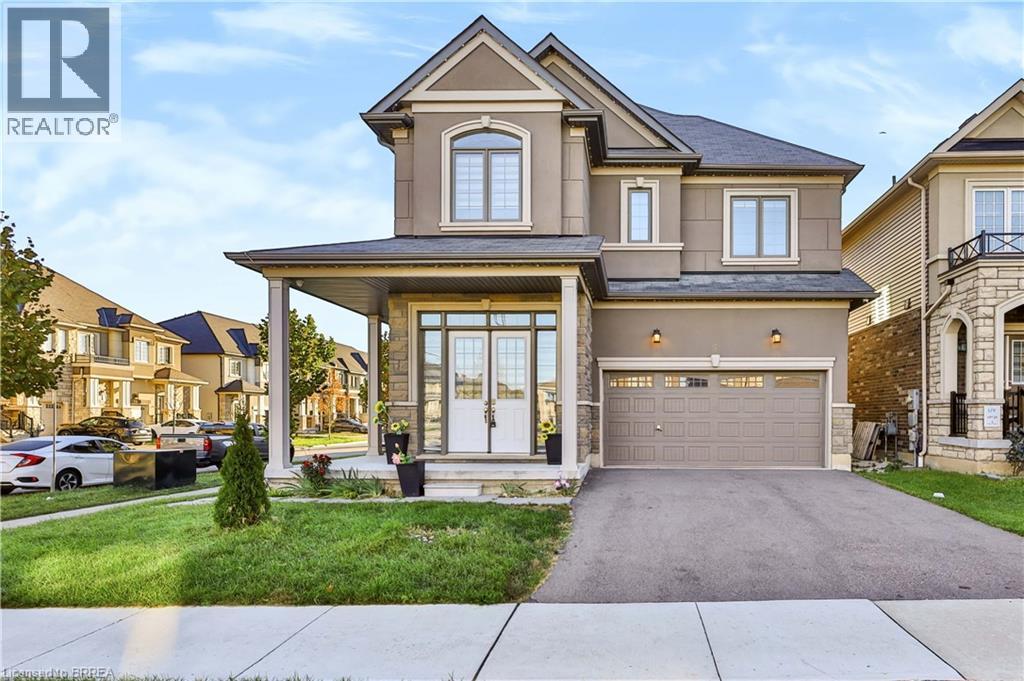
Welcome to 19 Tooker Drive, a spacious and inviting 4-bedroom, 2.5-bathroom home offering a comfortable layout and plenty of space for everyday living. The main level features bright and welcoming living areas, ideal for relaxing and entertaining, along with a well-appointed kitchen with ample cabinetry and workspace. Upstairs, you'll find four generously sized bedrooms, providing flexibility for a growing family, guests, or a home office. The 2.5-bathroom layout adds convenience for busy households, while the home's thoughtful floor plan provides both shared spaces and areas for privacy. Enjoy a comfortable residential setting with convenient access to nearby shopping, dining, parks, schools, and transportation. With its spacious bedroom count, practical layout, and welcoming atmosphere, 19 Tooker Drive is a wonderful place to call home. Don't miss the opportunity to lease this beautiful property!
Map data © OpenStreetMap contributors
No open houses are scheduled for this home.
Can't make it? Request a private viewing.
| 4pc Bathroom | Second level | — |
| 3pc Bathroom | Second level | — |
| Bedroom | Second level | 10'11'' x 16'5'' |
| Bedroom | Second level | 9'0'' x 10'2'' |
| Bedroom | Second level | 10'0'' x 15'1'' |
| Bedroom | Second level | 8'0'' x 11'4'' |
| 2pc Bathroom | Main level | — |
| Kitchen | Main level | 10'2'' x 15'1'' |
| Dining room | Main level | 10'2'' x 12'4'' |