 For rent 49
$2,500/mo
4 bed3 bath1,500–2,000 sq ft
152 Munro Circle
Brantford
1 month agoMLS® X13776664
ROYAL LEPAGE REAL ESTATE SERVICES LTD.
194 Brant Avenue
Brantford, Ontario N3T3H9
For rent· Added
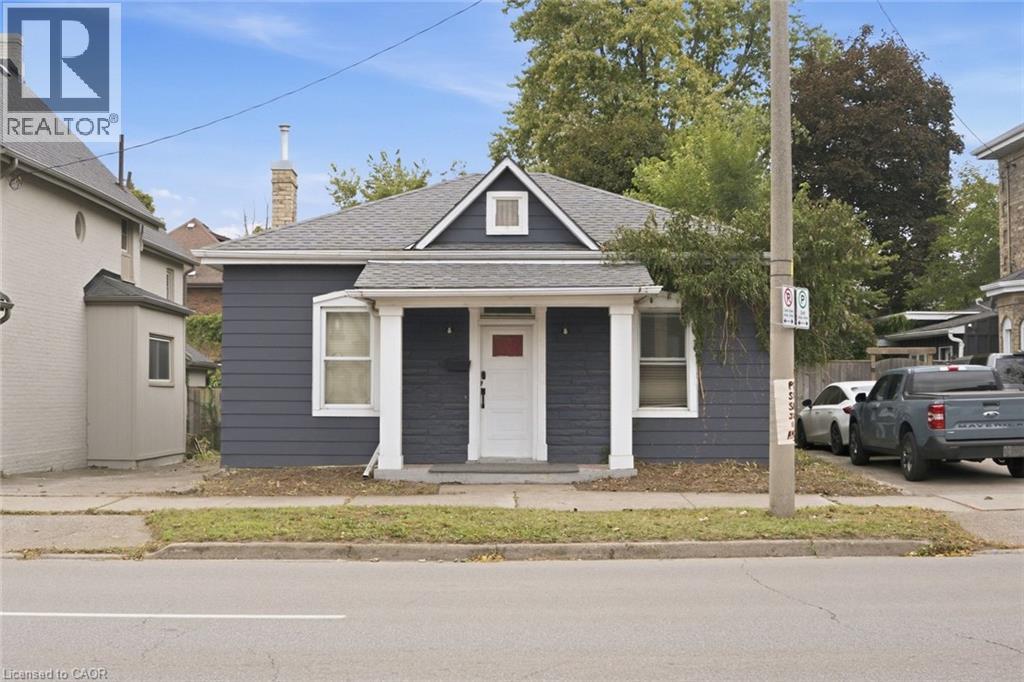
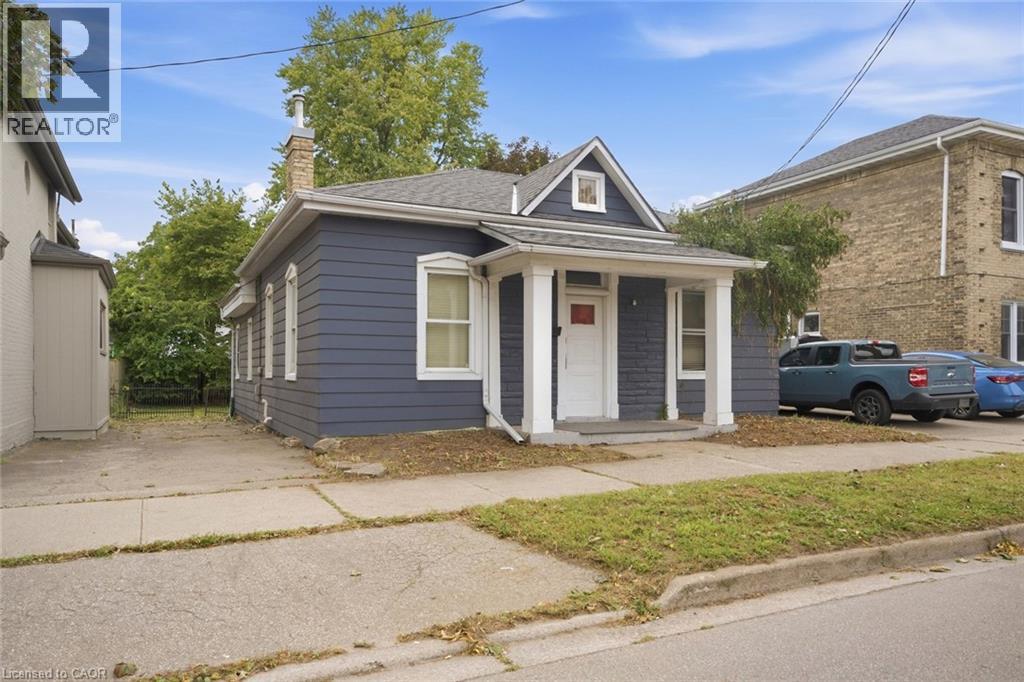
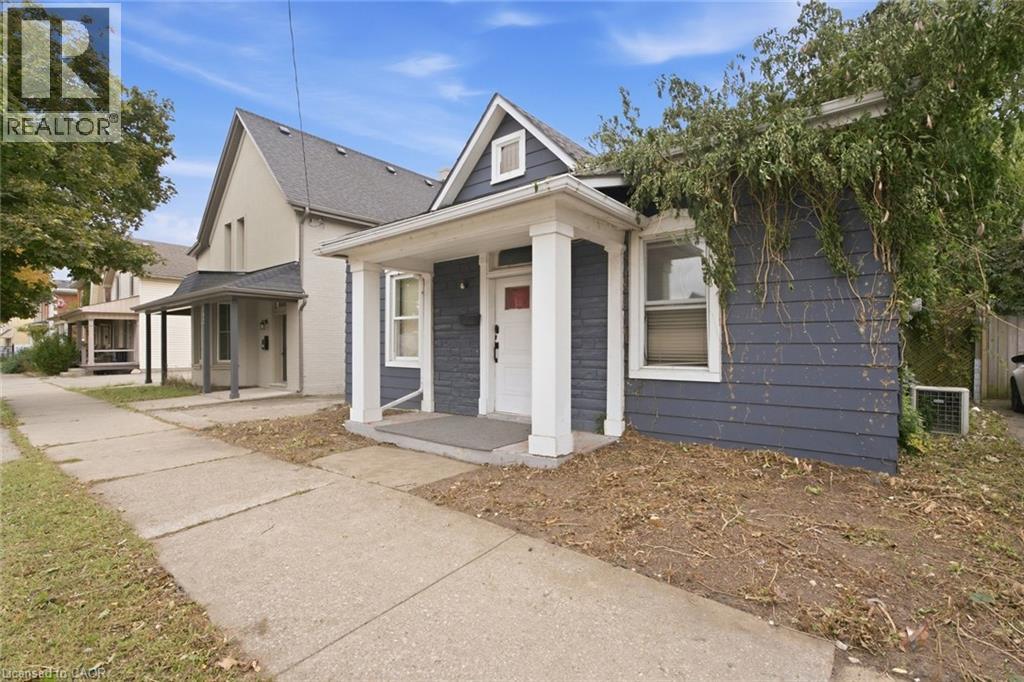
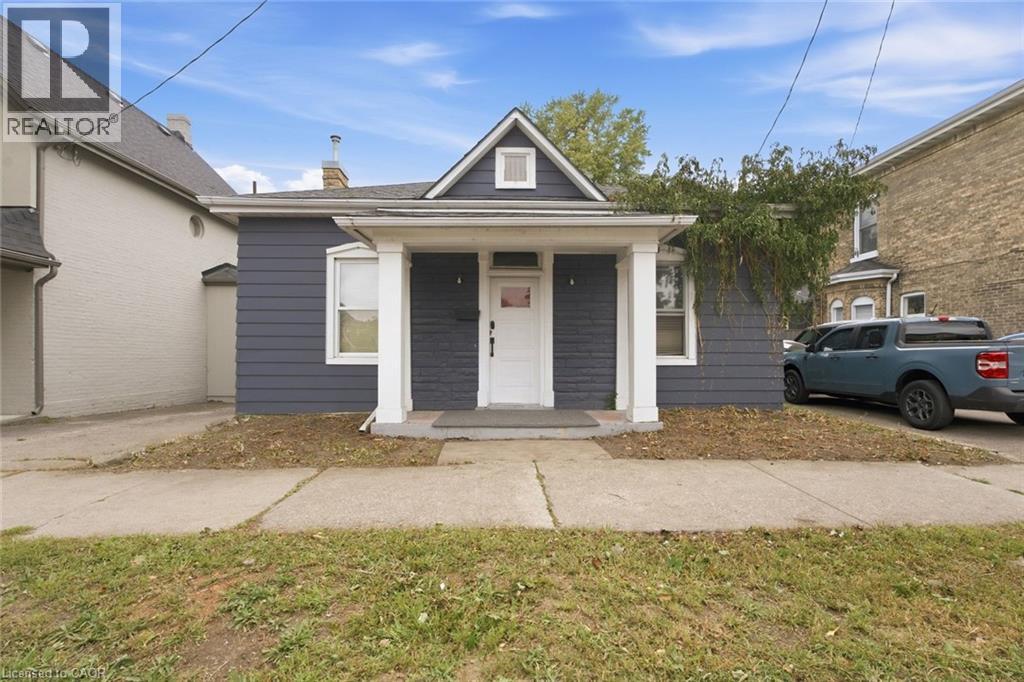
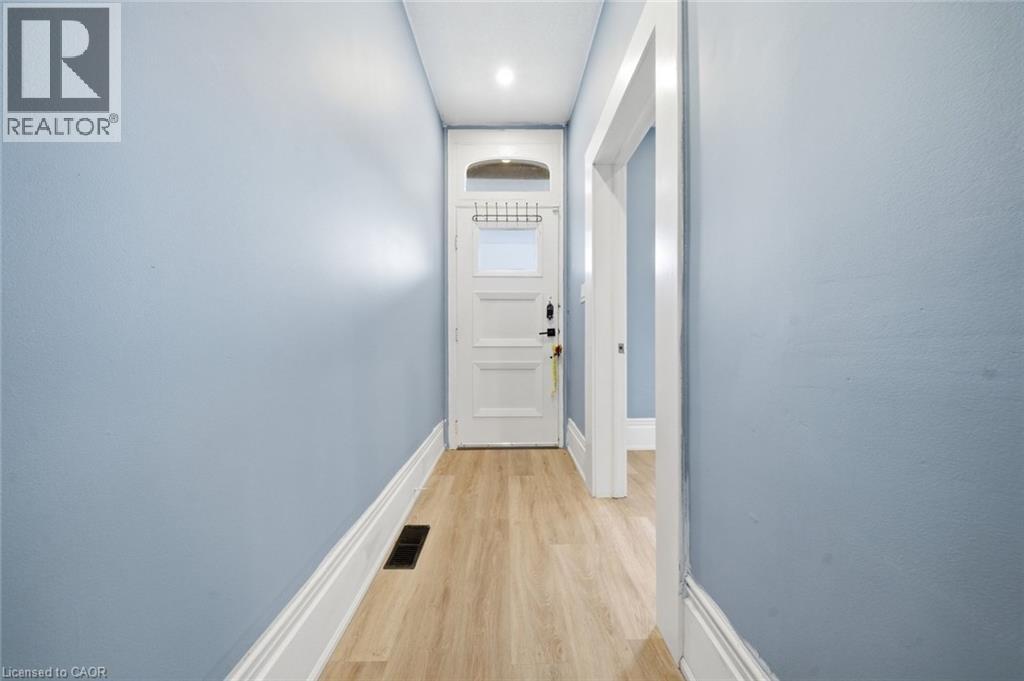
Situated along the high exposure Brant Avenue corridor, this freshly painted and move-in ready 900 sq. ft. bungalow is ideal for professional offices, boutique client services, live/work setups, or full residential living. The bright and functional layout features 3 spacious bedrooms/private offices, a welcoming main living area, a full 4 piece bathroom, and a separate dining room that easily doubles as a boardroom or executive workspace. The stunning updated kitchen walks out to a private, fully fenced backyard complete with a 12' x 12' covered deck-perfect for relaxing or entertaining. An unfinished basement provides plenty of storage space and in-suite laundry, while the private driveway offers parking for up to 3 cars as well as plenty of street parking. Ideally located in a highly walkable neighbourhood close to Brantford' s Heritage District, shopping, dining, and quick Highway 403 access, this is an exceptional opportunity for businesses, professionals, or residential tenants alike.
Map data © OpenStreetMap contributors
No open houses are scheduled for this home.
Can't make it? Request a private viewing.
| 4pc Bathroom | Main level | — |
| Bedroom | Main level | 11'0'' x 11'5'' |
| Bedroom | Main level | 11'6'' x 11'6'' |
| Primary Bedroom | Main level | 11'0'' x 17'0'' |
| Dining room | Main level | 9'0'' x 11'2'' |
| Living room | Main level | 12'0'' x 13'0'' |
| Kitchen | Main level | 11'4'' x 12'9'' |