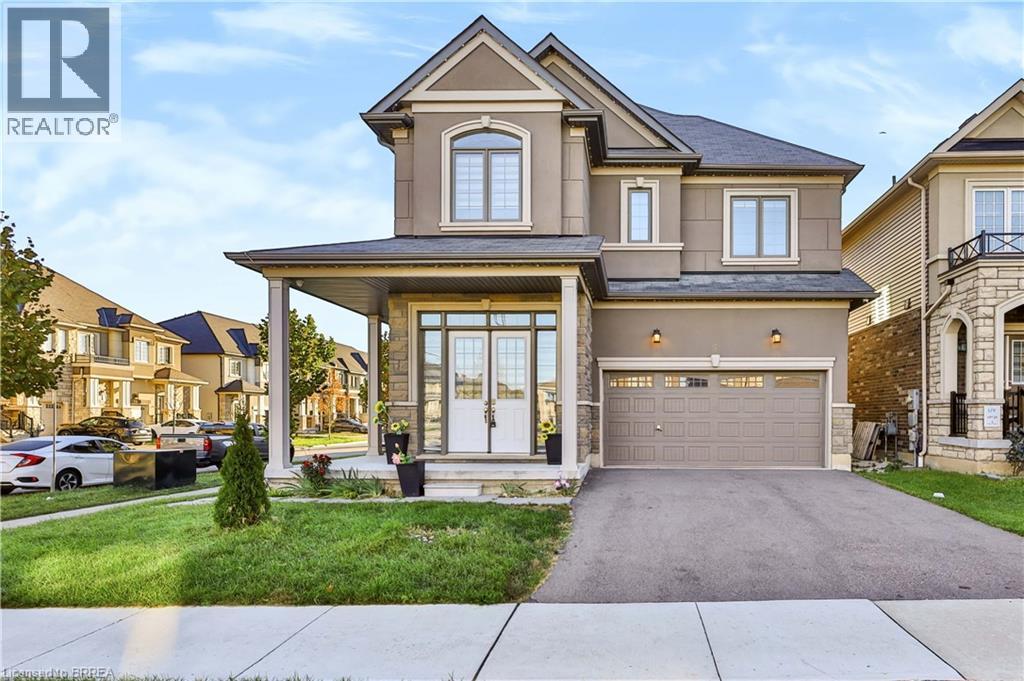
 NewFor rent 49
$3,200/mo
5 bed4 bath2,924 sq ft
1 Rowley Street
Brantford
3 days agoMLS® 40870244
Re/Max Twin City Realty Inc
202 Colborne Street West
Brantford, Ontario N3T1L7
For rent· Added
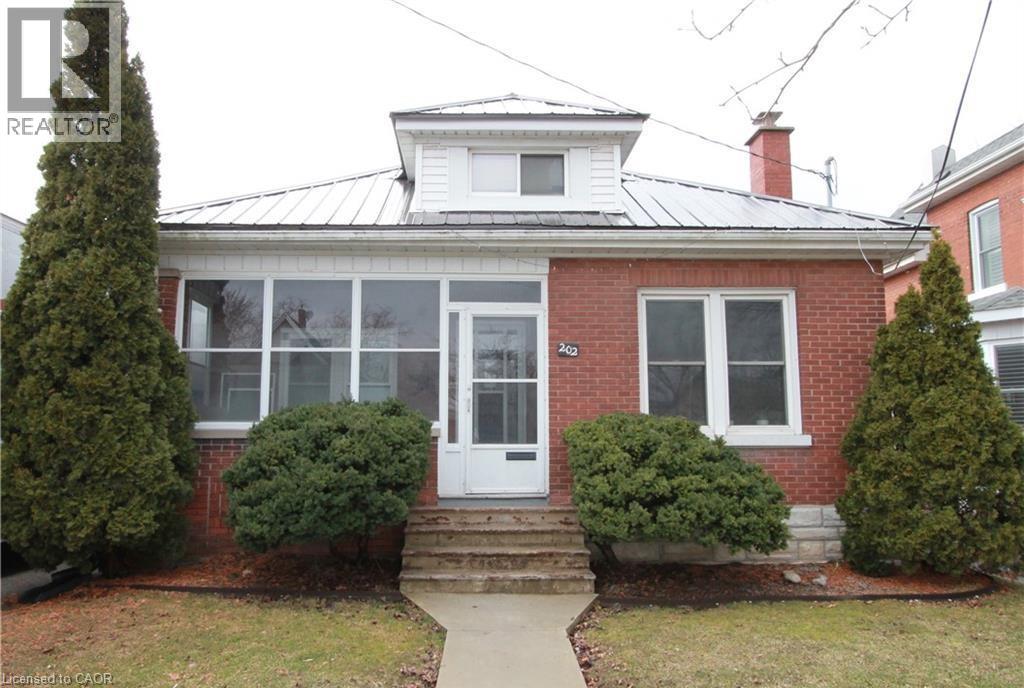
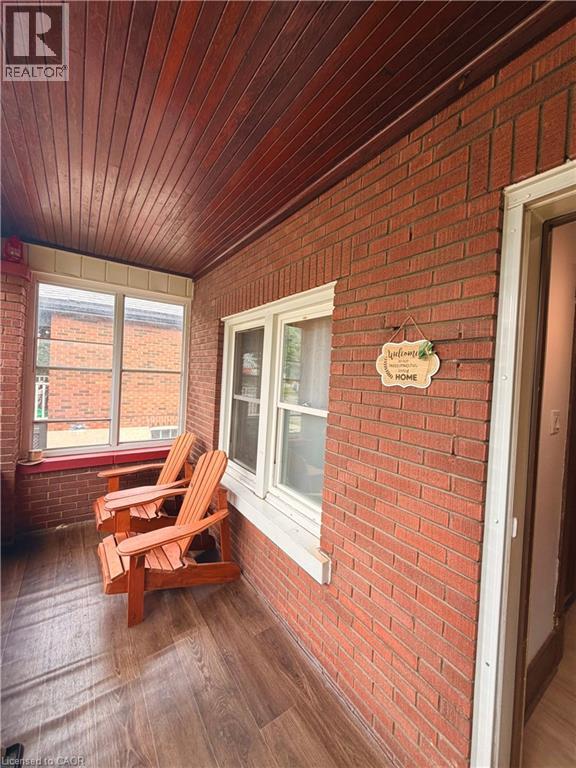
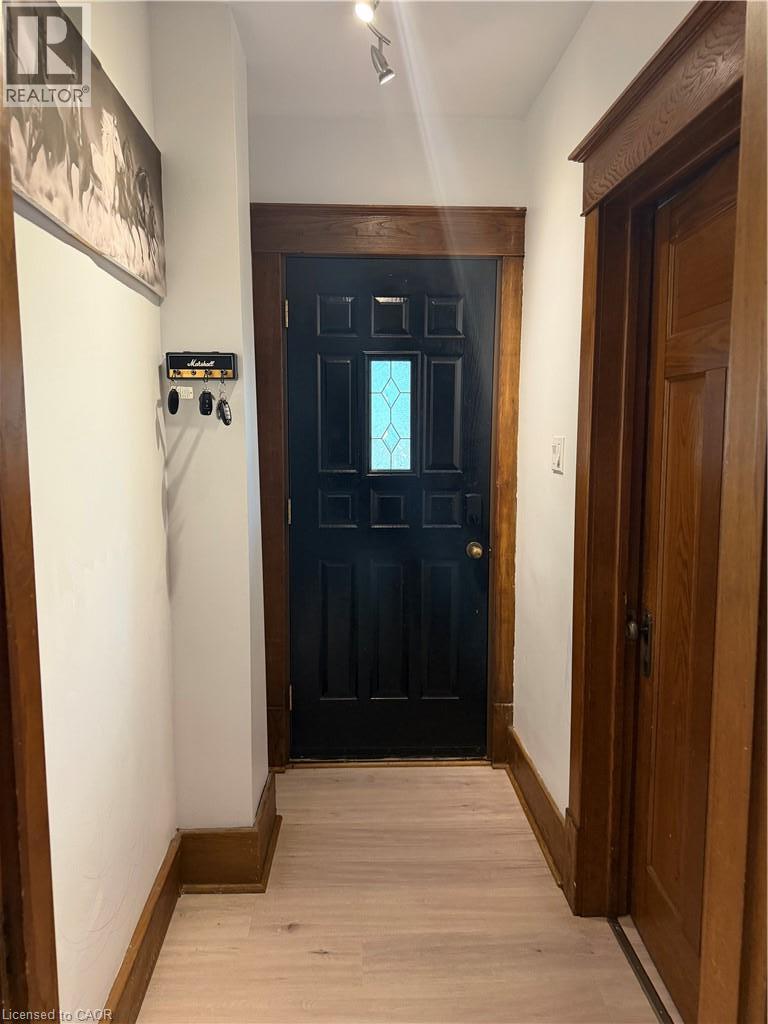
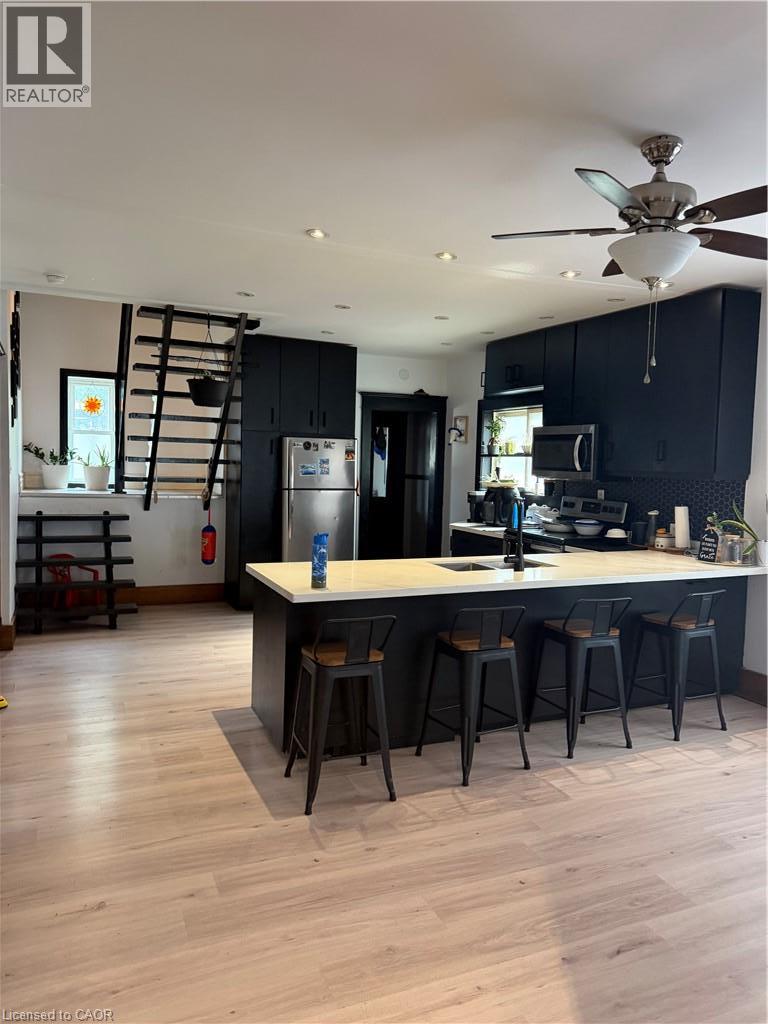
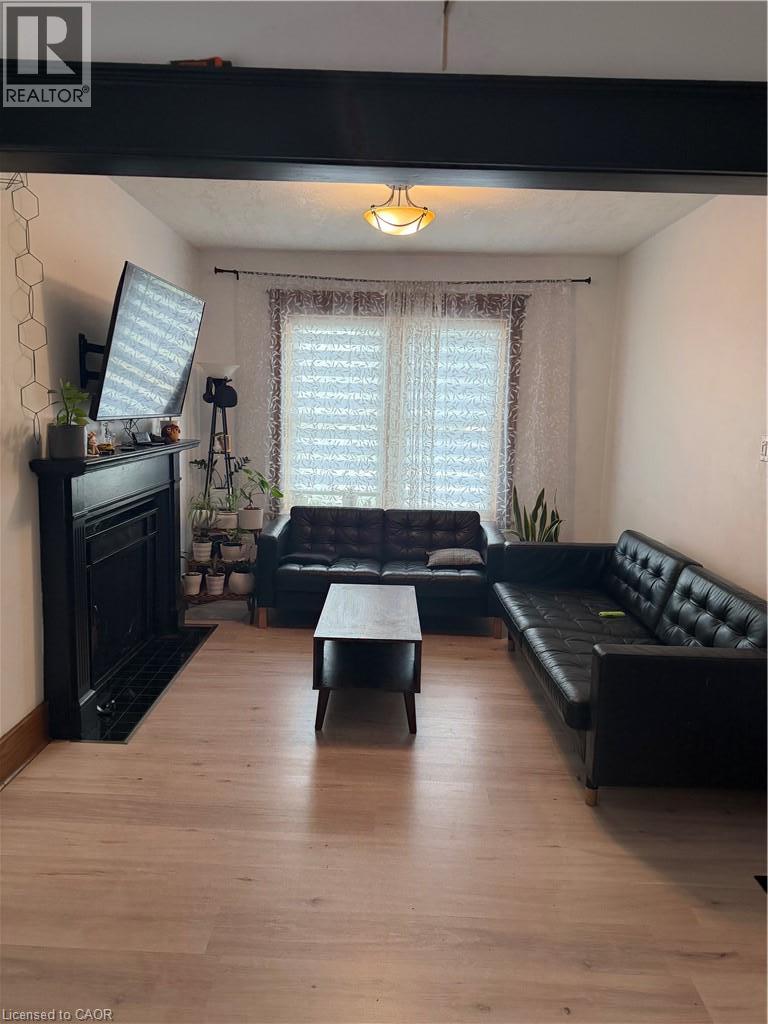
Welcome home to 202 Colborne St W in Brantford. This gorgeous West Brant brick bungalow is a must see! You can enter the home through the screened-in sun porch at the front or the conveniently located mud room at the back. The main floor offers a cozy living room with natural wood fireplace, large updated kitchen with quartz countertops, pot lighting and walk-in pantry. Also located on the main level are 2 bedrooms and a 3-PC bathroom with an updated large walk-in shower with dual shower head . On the second floor you will discover a spacious primary suite with a 2-PC powder room. The finished basement features a large family room, bedroom, den, 3-PC bathroom with jetted tub and laundry closet (there is also an unfinished utility room) for lots of storage. Amazing part is a separate entrance to the basement. The backyard is a true home owner’s oasis with full fencing, 10x10 garden shed, detached shop with hydro and a large patio with gazebo. Located in an amazing community, this home is close to a dog park, schools, restaurants and shopping. Book your showing today. Please apply with complete rental application with past land load references, Id Proofs, Credit Report, pay stubs of last 3 months, proof of status in Canada for each applicant.
Map data © OpenStreetMap contributors
No open houses are scheduled for this home.
Can't make it? Request a private viewing.
| 3pc Bathroom | Basement | — |
| Bedroom | Basement | 11'1'' x 11'4'' |
| Den | Basement | 5'4'' x 7'11'' |
| Recreation room | Basement | 18'4'' x 21'6'' |
| 2pc Bathroom | Second level | — |
| Bedroom | Second level | 9'5'' x 24'9'' |
| Mud room | Main level | 5'4'' x 13'6'' |
| 3pc Bathroom | Main level | — |
| Bedroom | Main level | 9'11'' x 11'2'' |
| Bedroom | Main level | 9'5'' x 9'7'' |
| Living room | Main level | 12'4'' x 10'4'' |
| Kitchen/Dining room | Main level | 23'4'' x 14'6'' |