 For rent 49
$2,500/mo
4 bed3 bath1,500–2,000 sq ft
152 Munro Circle
Brantford
1 month agoMLS® X13776664
ROYAL LEPAGE REAL ESTATE SERVICES LTD.
245 Powell Road
Brantford, Ontario N3T0J3
For rent· Added
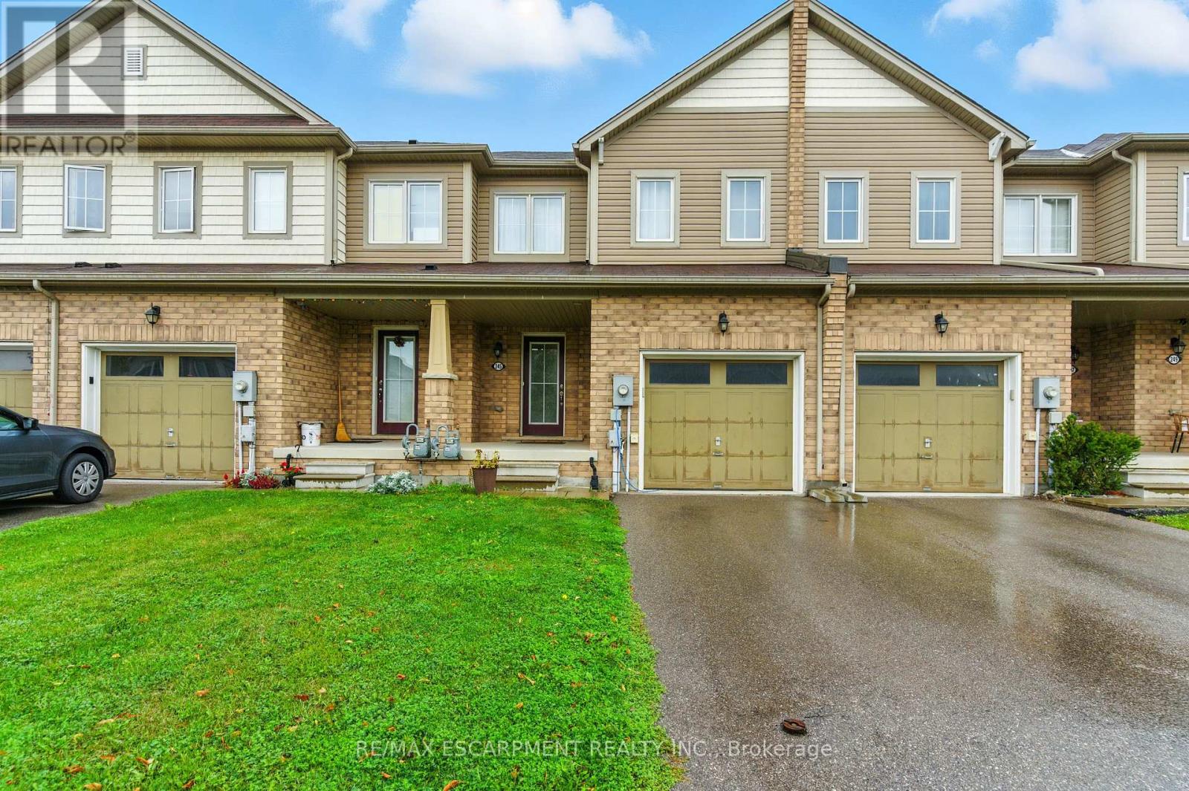
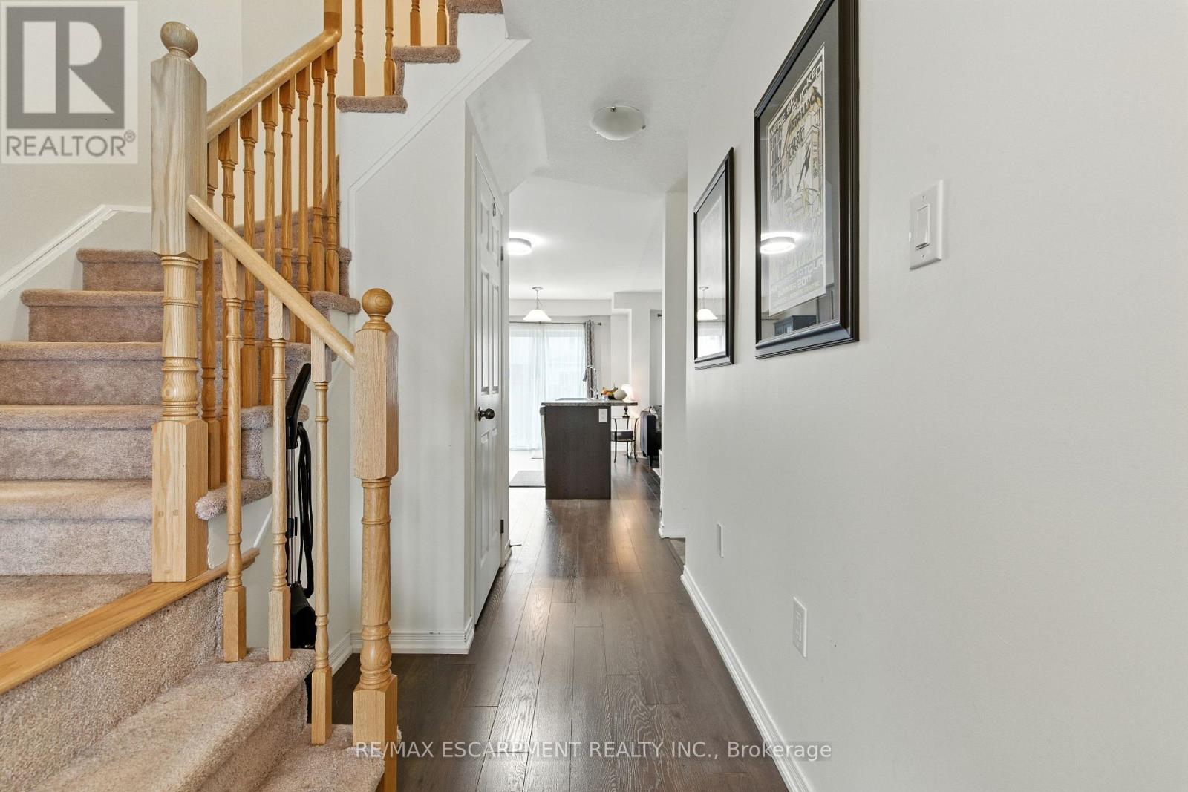
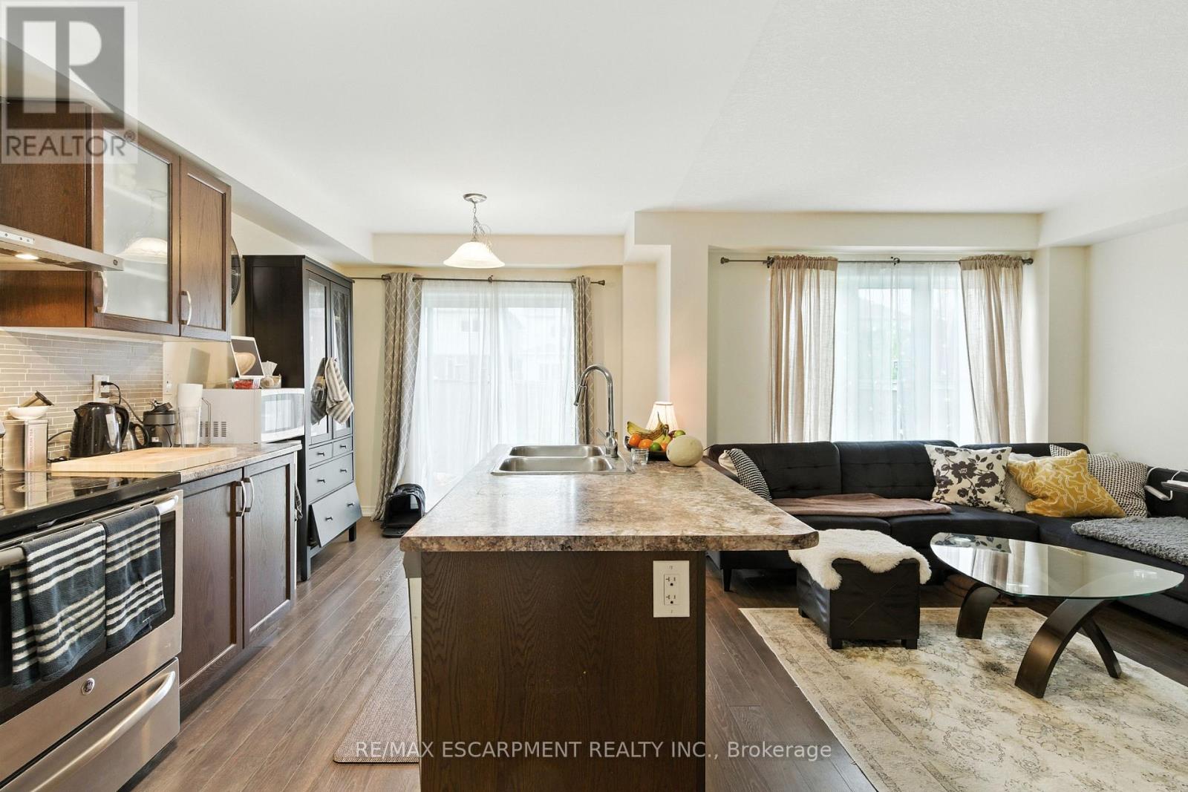
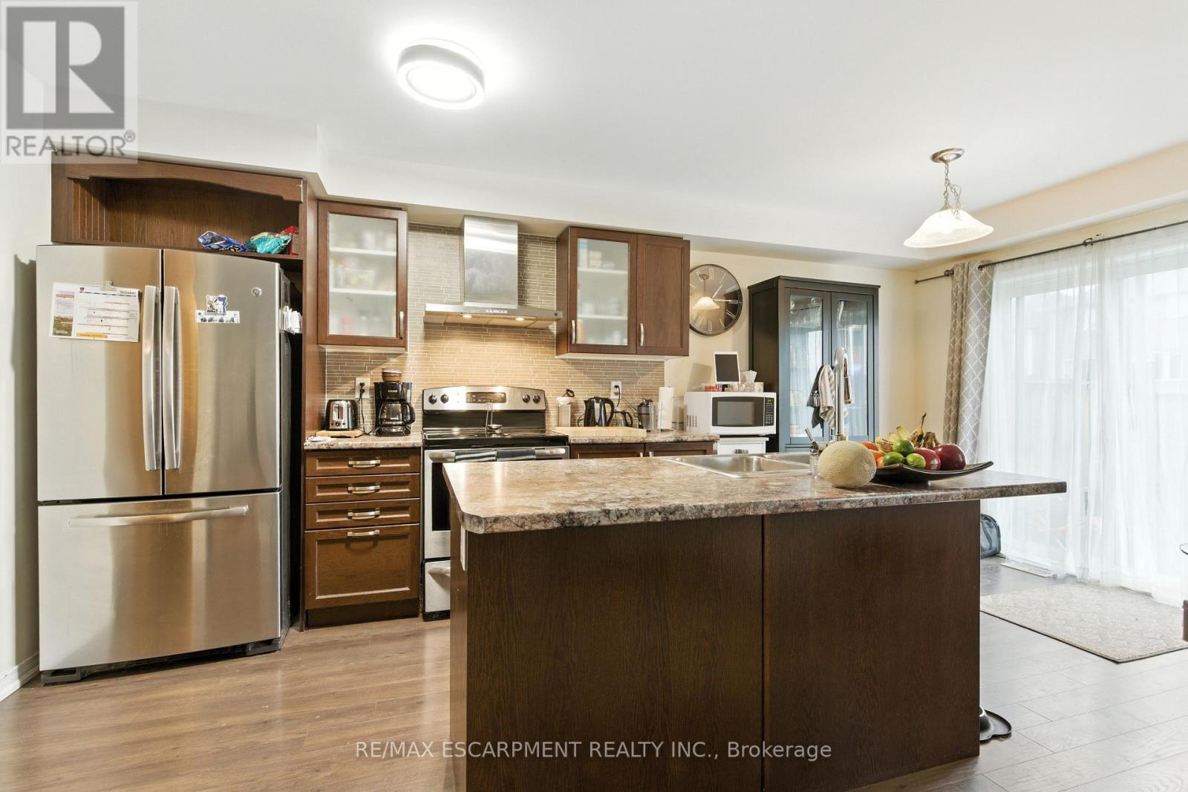
Welcome to this spacious 3-bedroom, 2.5-bathroom home in the sought-after West Brant community. Offering a bright, functional layout and single-car garage, this home is well suited for families looking for comfortable, everyday living. The open-concept main floor features a spacious living and dining area that flows seamlessly into the kitchen, complete with plenty of cabinetry, stylish finishes and ample workspace. Upstairs, the primary bedroom offers a walk-in closet and private ensuite, along with two additional well-sized bedrooms and a full bathroom. The basement provides convenient laundry facilities along with plenty of additional storage space. Outside, enjoy a fully fenced, private backyard - perfect for relaxing, entertaining or letting the kids play. Located in a desirable, family-friendly neighbourhood close to parks, schools, shopping and everyday amenities. Tenant is responsible for utilities.
Map data © OpenStreetMap contributors
No open houses are scheduled for this home.
Can't make it? Request a private viewing.
| Living room | Main level | 4.29 x 3.23 m |
| Kitchen | Main level | 3.25 x 2.72 m |
| Dining room | Main level | 2.24 x 2.7 m |
| Foyer | Main level | 4.8 x 1.47 m |
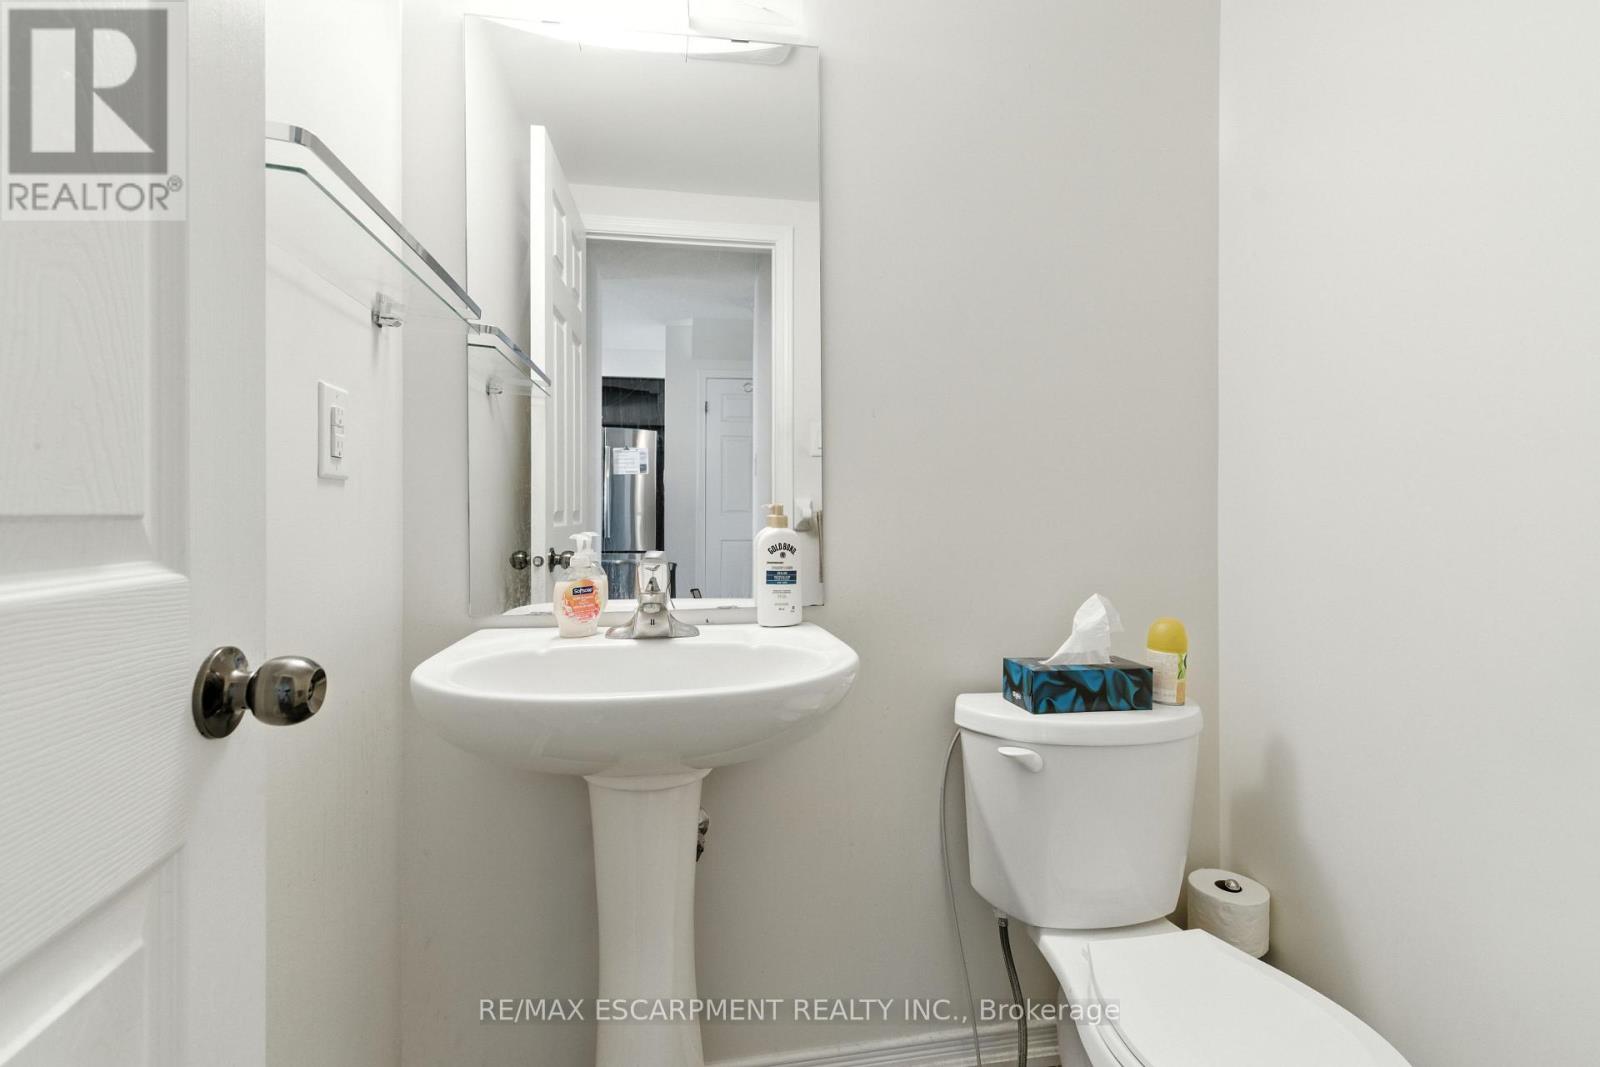
| Bathroom | Main level | 1.52 x 1.37 m |
| Bedroom | Second level | 3.91 x 4.11 m |
| Bathroom | Second level | 2.24 x 2.11 m |
| Bathroom | Second level | 1.5 x 2.29 m |
| Bedroom | Second level | 3.15 x 2.84 m |
| Bedroom | Second level | 3.43 x 2.79 m |