 For rent 49
$2,500/mo
4 bed3 bath1,500–2,000 sq ft
152 Munro Circle
Brantford
1 month agoMLS® X13776664
ROYAL LEPAGE REAL ESTATE SERVICES LTD.
26 Amos Avenue
Brantford, Ontario N3T0V4
For rent· Added
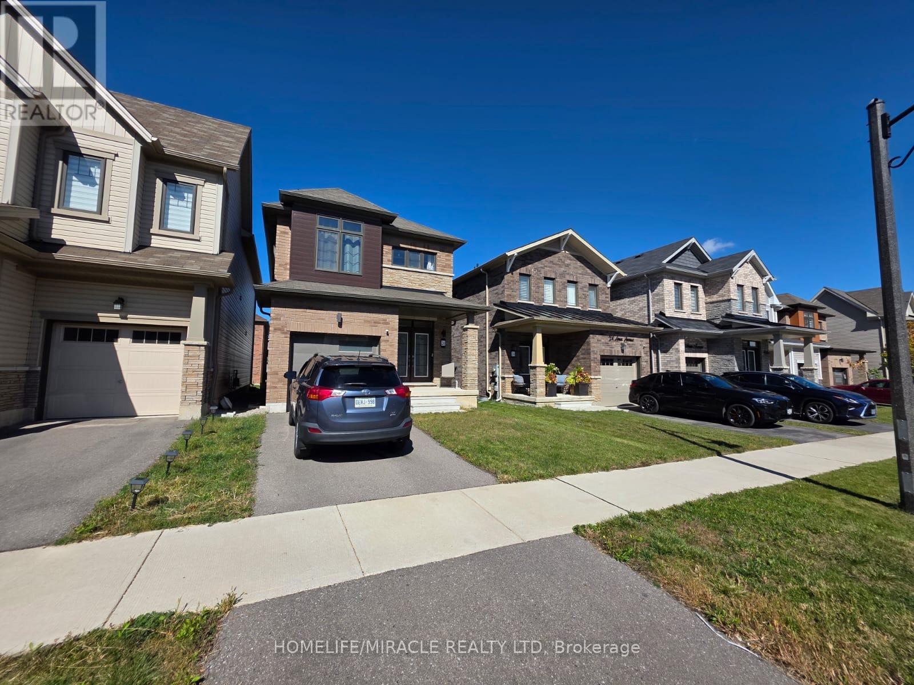
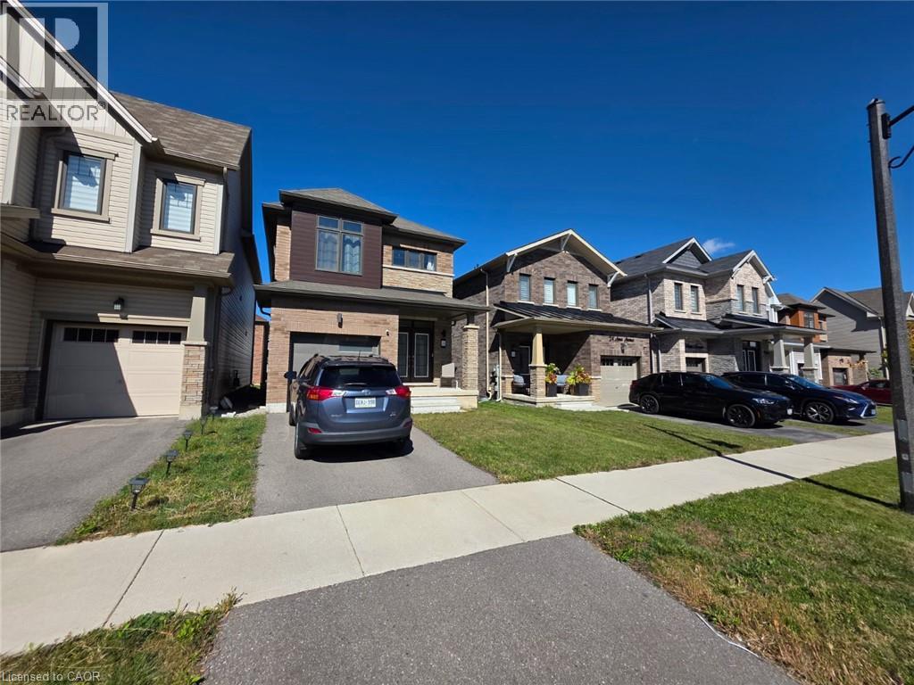
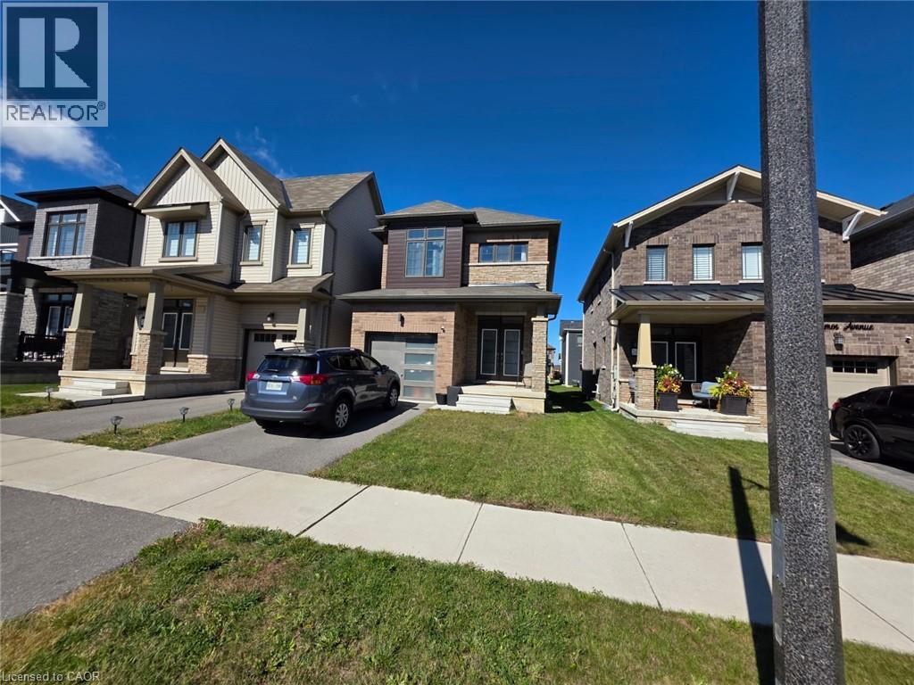
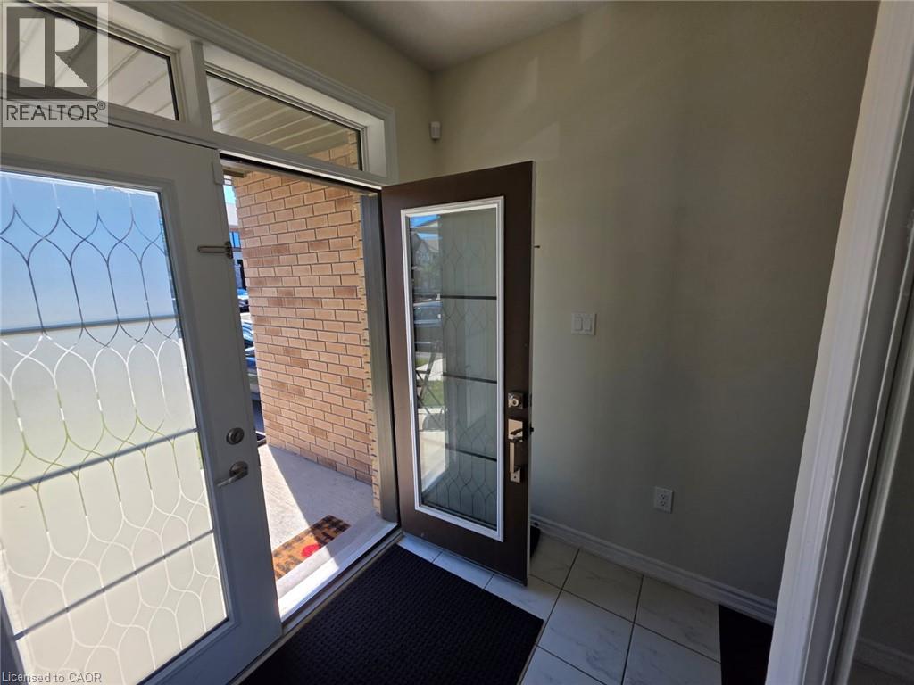
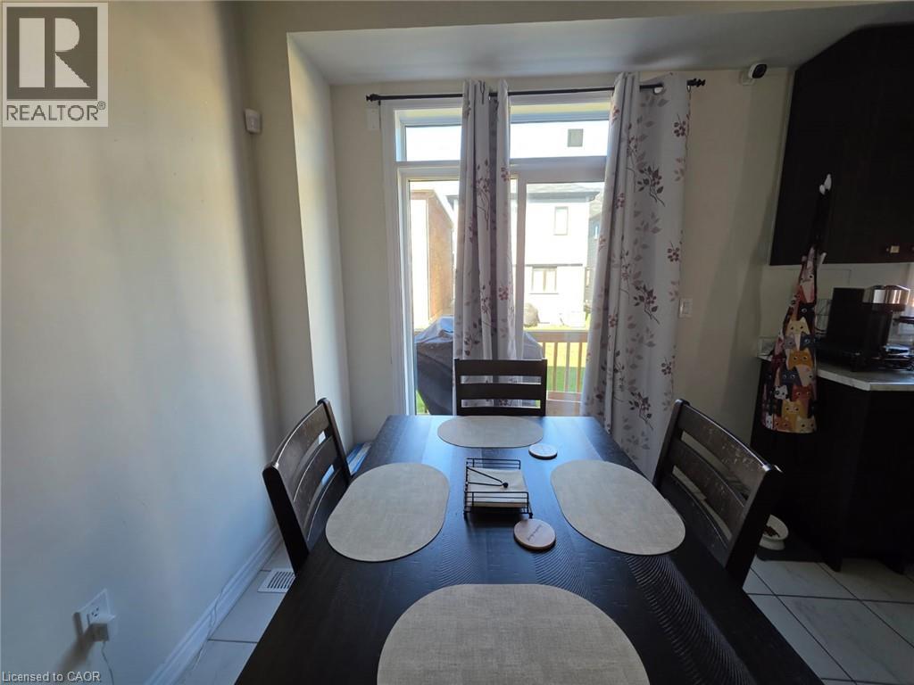
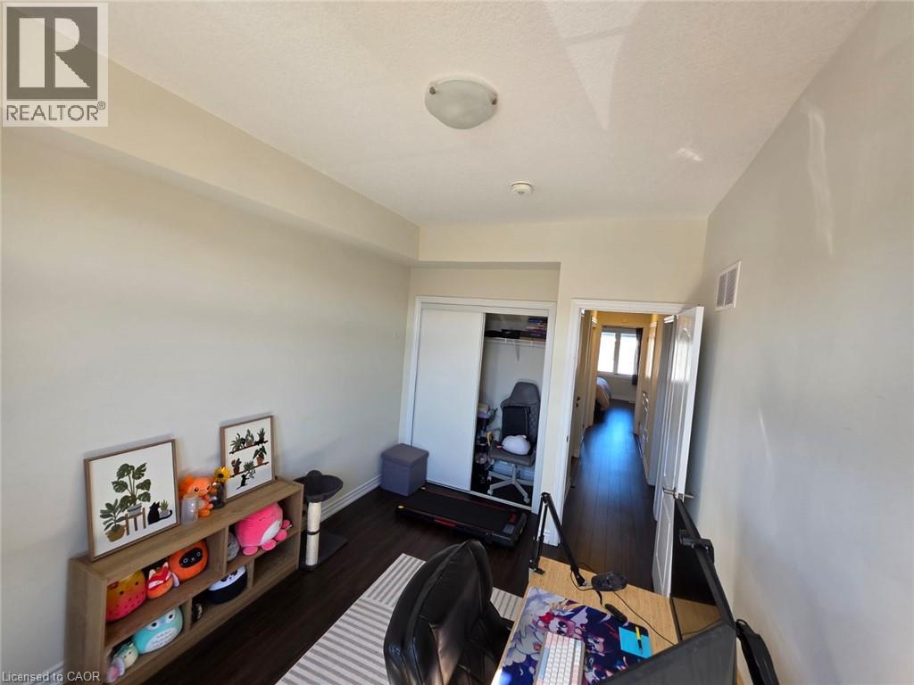
Welcome to 26 Amos Avenue, a bright and beautifully maintained 3-bedroom, 3-bathroom detached home for lease in Brantford. Offering modern finishes and a functional layout, this inviting home features an open-concept main floor with large windows that fill the space with natural light. The well-appointed kitchen includes stainless steel appliances and flows seamlessly into the living and breakfast areas, making it ideal for everyday living and entertaining. Upstairs, the spacious primary suite features a walk-in closet and private 4 piece ensuite, complemented by two generously sized bedrooms and an additional full bathroom. Enjoy a welcoming neighborhood with convenient access to parks, trails, schools, shopping, restaurants, and Highway 403. Move-in ready, this home is an excellent choice for families or professionals seeking comfort, space, and convenience.
Map data © OpenStreetMap contributors
No open houses are scheduled for this home.
Can't make it? Request a private viewing.
| 4pc Bathroom | Second level | — |
| 4pc Bathroom | Second level | — |
| 2pc Bathroom | Main level | — |
| Bedroom | Second level | 11'5'' x 9'8'' |
| Bedroom | Second level | 11'8'' x 9'5'' |
| Primary Bedroom | Second level | 12'5'' x 13'8'' |
| Breakfast | Main level | 10'7'' x 9'2'' |
| Kitchen | Main level | 10'7'' x 10'5'' |
| Great room | Main level | 12'5'' x 15'3'' |