 For rent 49
$2,500/mo
4 bed3 bath1,500–2,000 sq ft
152 Munro Circle
Brantford
1 month agoMLS® X13776664
ROYAL LEPAGE REAL ESTATE SERVICES LTD.
33 Bellhouse Avenue
Brantford, Ontario N3T0T7
For rent· Added
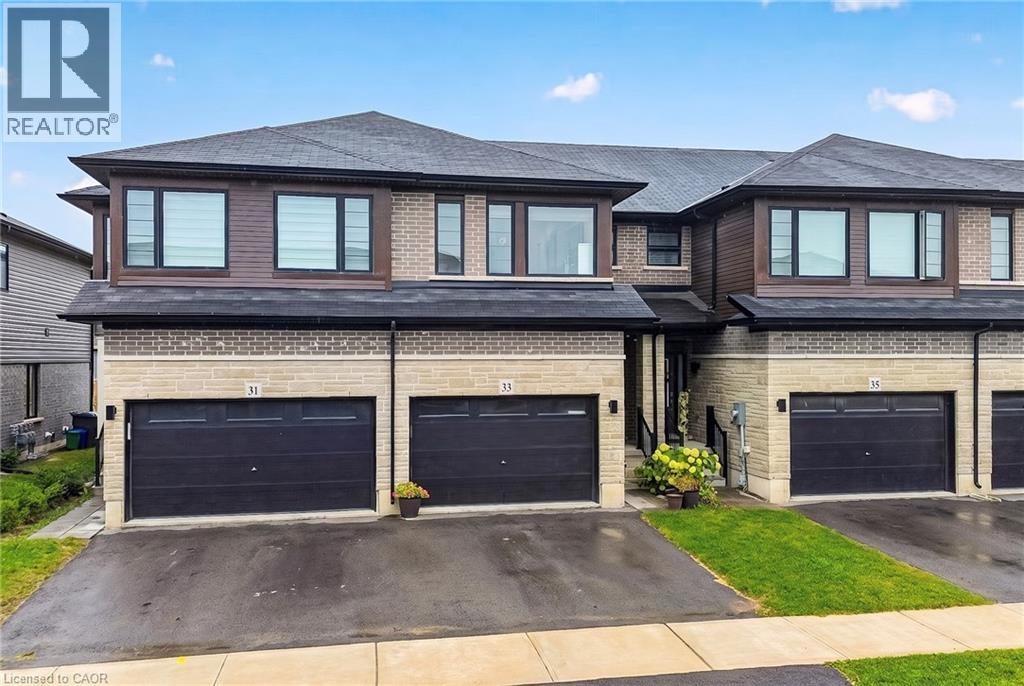
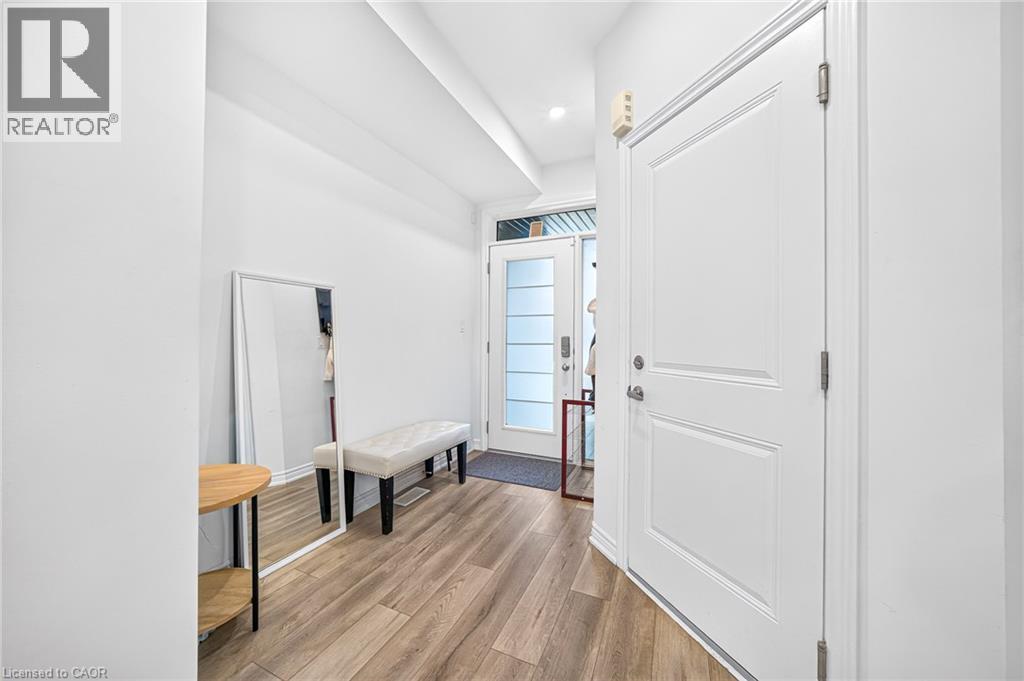
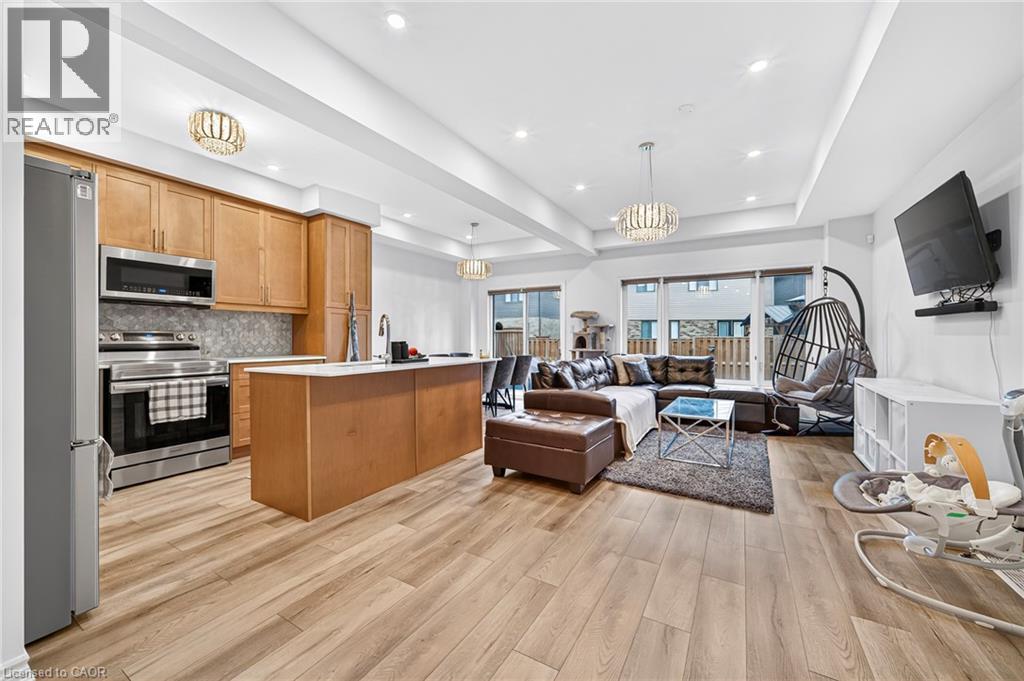
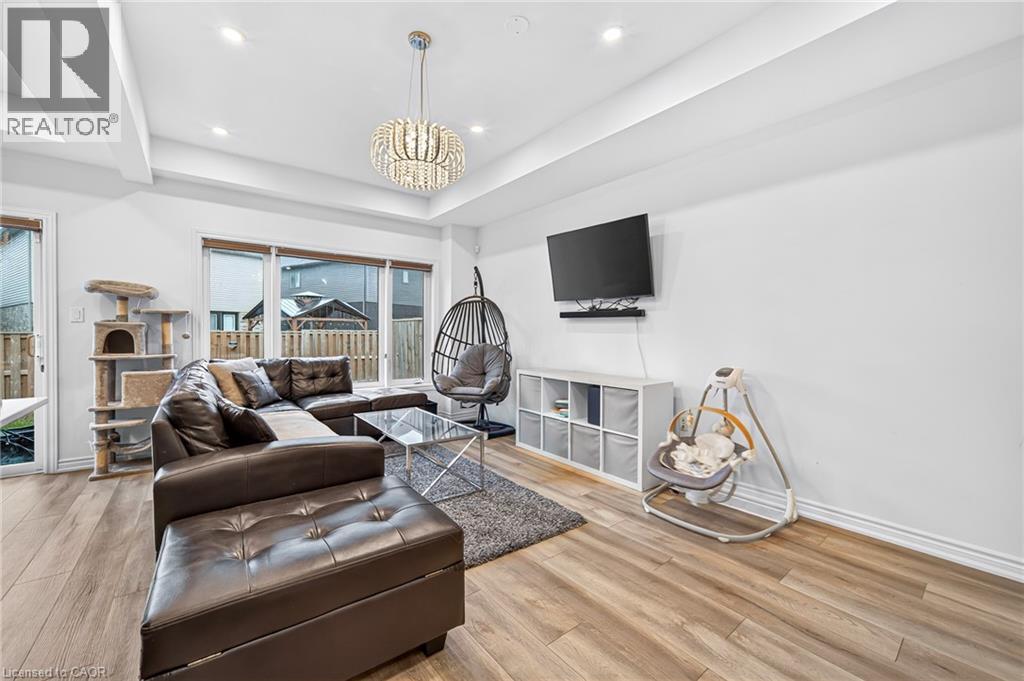
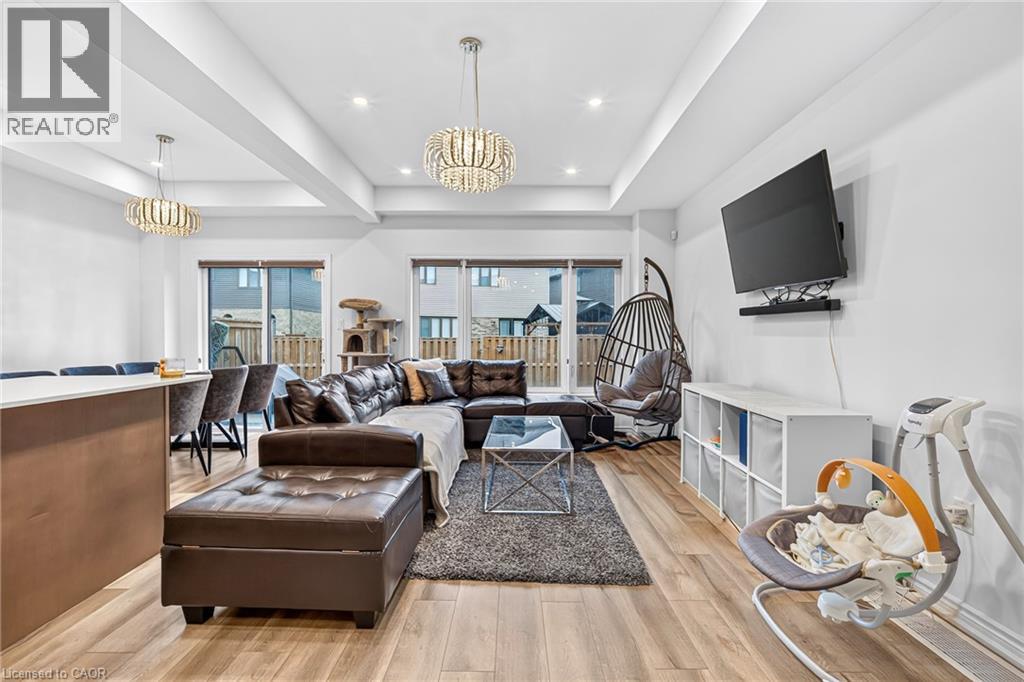
Welcome to this beautifully upgraded, Losani-built 2-storey freehold townhome in the desirable, family-friendly community of West Brant! Offering approximately 1,570 sq. ft. of bright and spacious living space, this stunning home features 3 sun-filled bedrooms, 3 bathrooms, 9-ft ceilings and a thoughtfully designed open-concept layout. The modern kitchen showcases elegant quartz countertops, stylish backsplash, extended cabinetry, deep sink and stainless steel appliances, perfect for everyday living and entertaining. Enjoy luxury vinyl plank flooring, upgraded pot lights, a beautiful chandelier, custom closets and stylish zebra blinds on both levels. The upper floor offers generously sized bedrooms, including a primary retreat with a private ensuite, along with convenient second-floor laundry. Additional features include central air conditioning, garage door opener, security camera and keyless entry. Ideally situated in a welcoming neighbourhood close to parks, schools, shopping and everyday amenities. A wonderful opportunity to enjoy comfortable, stylish and low-maintenance living in West Brant! Move in and make this beautiful home yours! Seeking qualified tenants. Tenant responsible for all utilities and hot water tank rental.
Map data © OpenStreetMap contributors
No open houses are scheduled for this home.
Can't make it? Request a private viewing.
| 3pc Bathroom | Second level | — |
| 3pc Bathroom | Second level | — |
| 3pc Bathroom | Second level | — |
| 2pc Bathroom | Main level | — |
| Bedroom | Second level | 11'4'' x 9'9'' |
| Bedroom | Second level | 15'6'' x 9'9'' |
| Primary Bedroom | Second level | 12'4'' x 14'2'' |
| Breakfast | Main level | — |
| Kitchen | Main level | 12'7'' x 8'8'' |
| Great room | Main level | — |