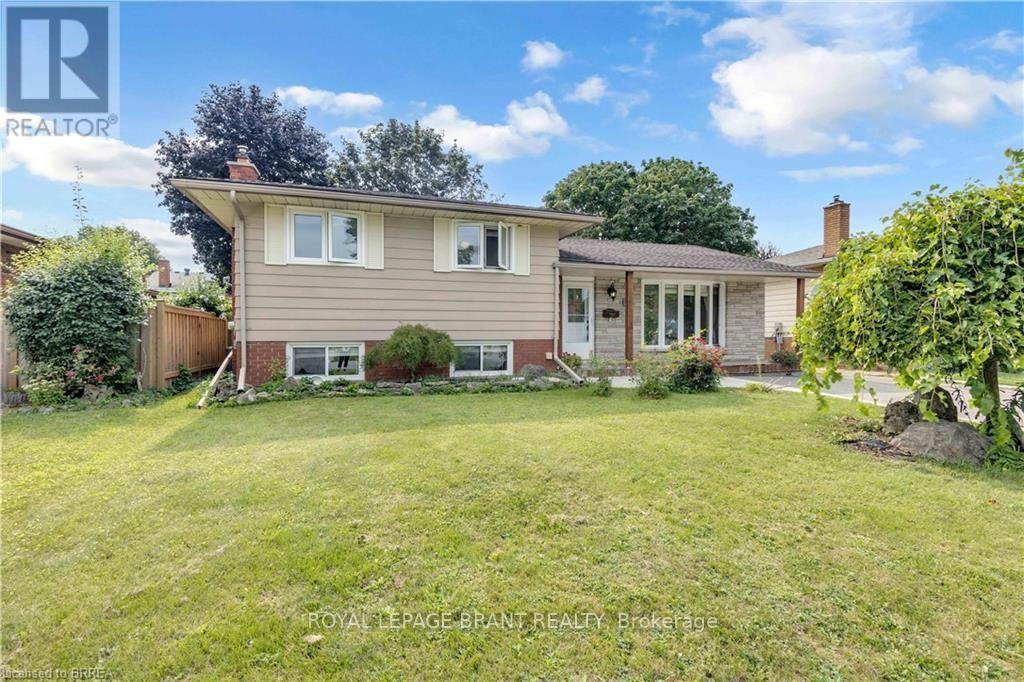
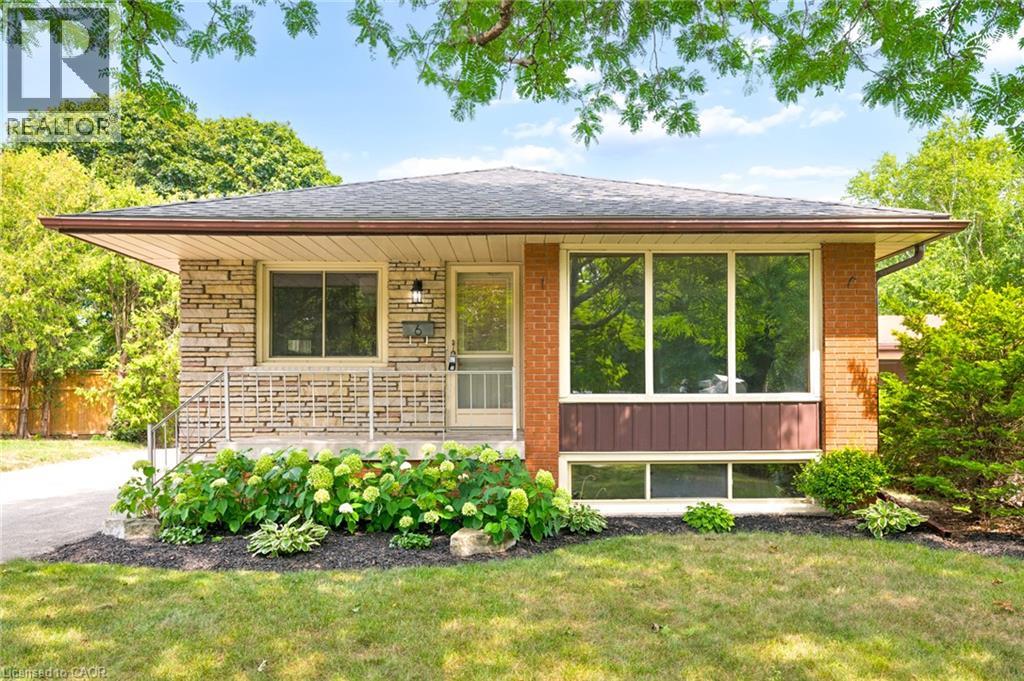
For sale 50
$629,000
3+1 bed2 bath2,358 sq ft
92 Brier Park Road
Brantford
2 months agoMLS® 40854538
Royal LePage Brant Realty
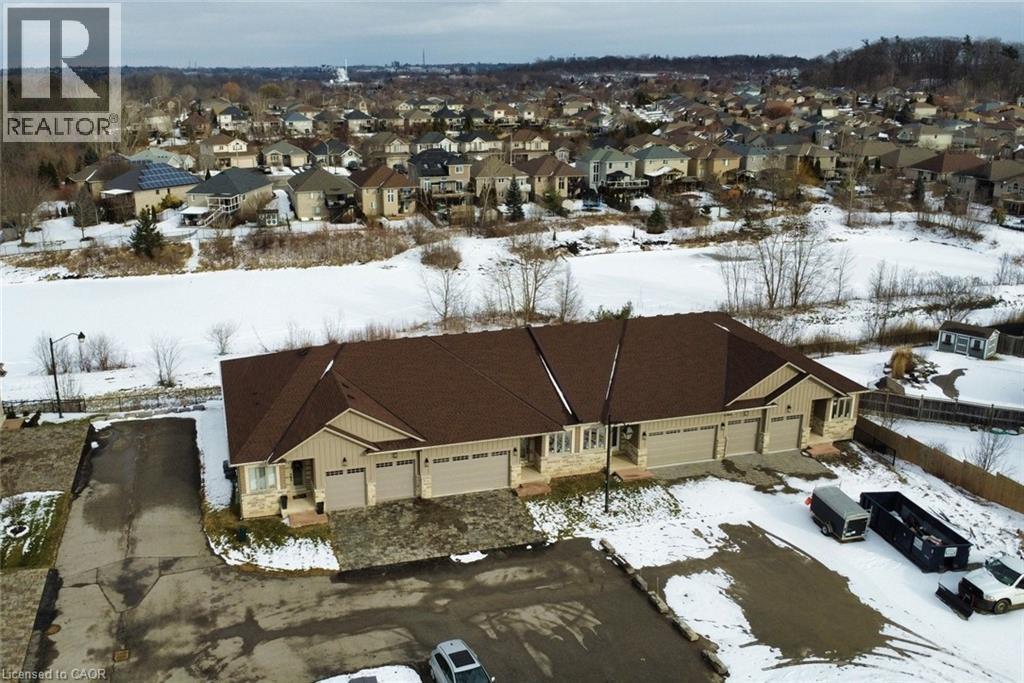
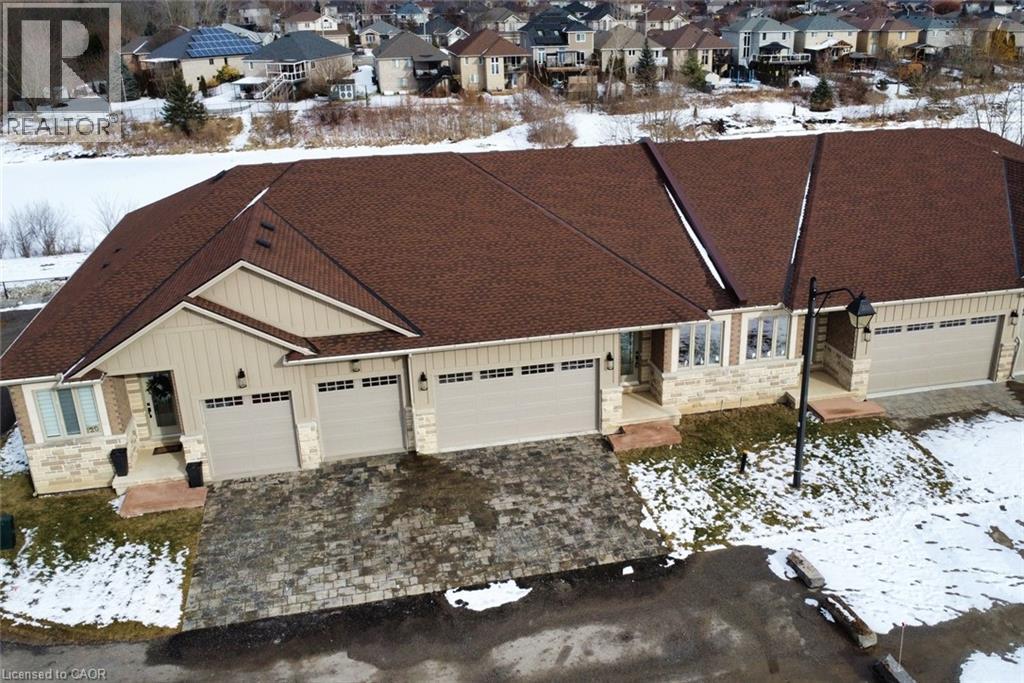
40 Heath Street #21
Brantford, Ontario N3T0N7
For sale· Added
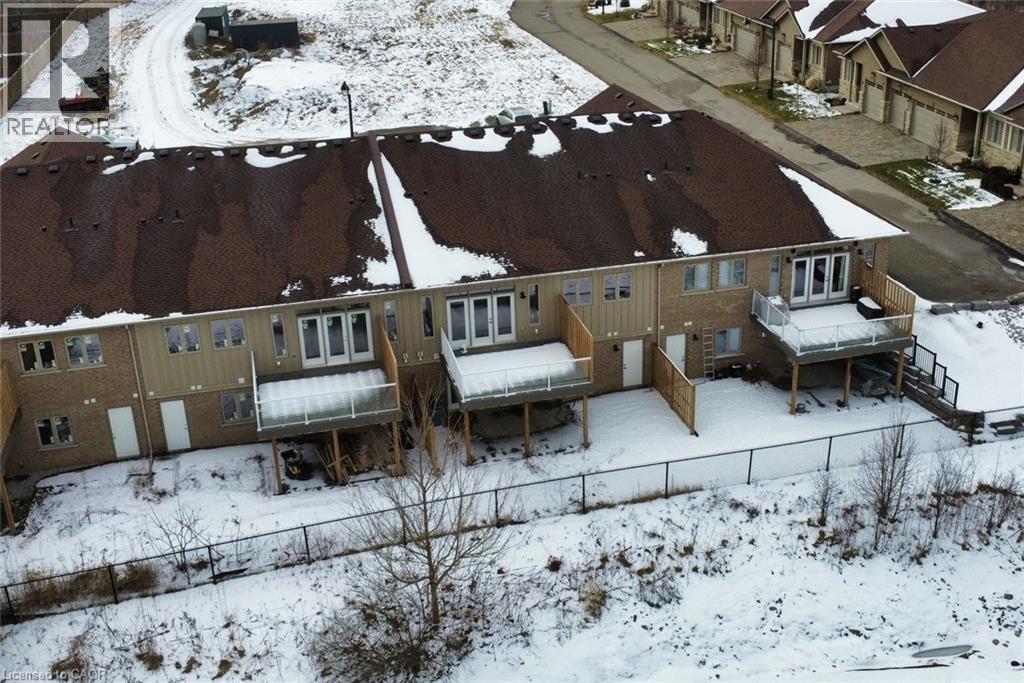
With Heatherington Heights you’ll have the best of both worlds, owning your own newly build, never lived in condominium townhome (full warranty applies), in a beautiful natural conservation setting in West Brantford, without the responsibility of snow removal on the driveway & maintenance on the front of the Unit, maintenance of the back yard area is available. Exclusive enclave, one floor living open concept home with walk out lower level, total of 2600 sq. ft. of finished living area. Double car garage with double drive. Schedule A attached he too is to form part of any Agreement of Purchase and Sale. Special Limited Time Selling Price to Qualified Buyers.
Map data © OpenStreetMap contributors
No open houses are scheduled for this home.
Can't make it? Request a private viewing.
| Utility room | Lower level | 13' x 24' |
| Storage | Lower level | — |
| 2pc Bathroom | Lower level | 5' x 8' |
| Bedroom | Lower level | 13'0'' x 21'3'' |
| Family room | Lower level | 17'3'' x 33'6'' |
| Laundry room | Main level | 5' x 8' |
| Bedroom | Main level | 7'2'' x 11'0'' |
| 2pc Bathroom | Main level | 8'8'' x 10' |
| Primary Bedroom | Main level | 13'4'' x 17'2'' |
| Eat in kitchen | Main level | 10'7'' x 12'2'' |
| Great room | Main level | 17'11'' x 24'2'' |
| Foyer | Main level | 5'3'' x 16' |