 For sale 50
$629,000
3+1 bed2 bath2,358 sq ft
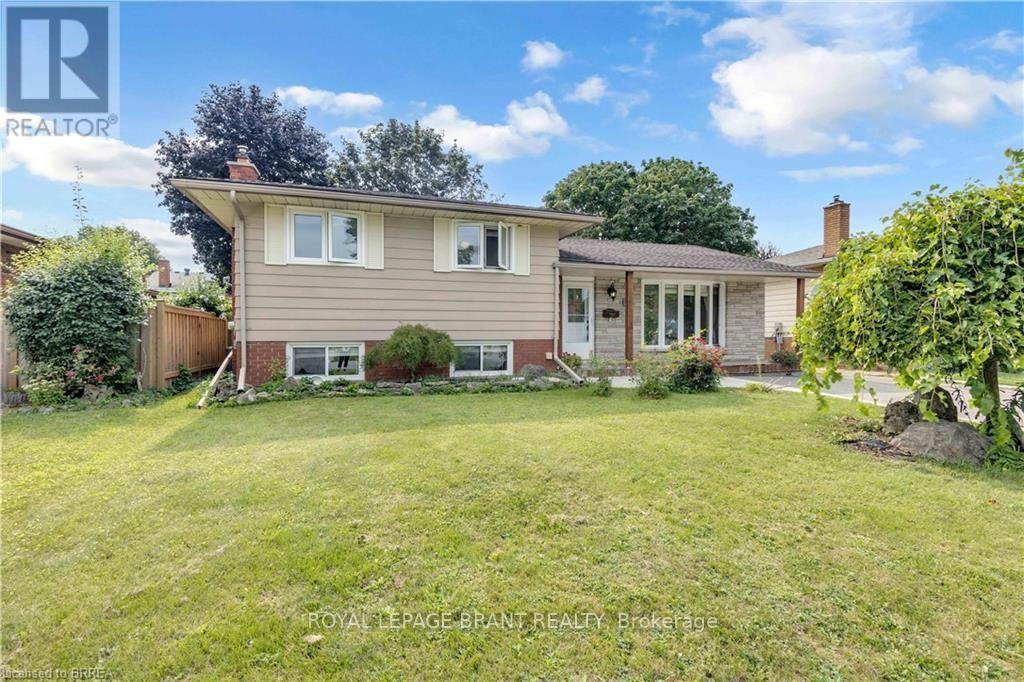
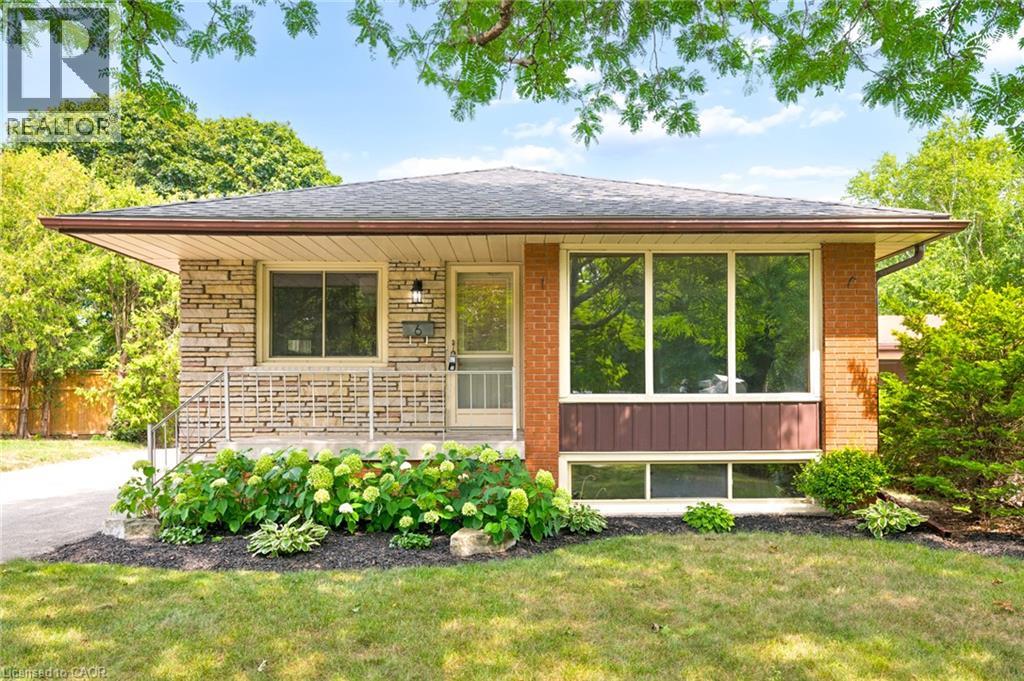
92 Brier Park Road
Brantford
2 months agoMLS® 40854538
Royal LePage Brant Realty
42 Waldron Street
Brantford, Ontario N3V0C3
For sale· Added
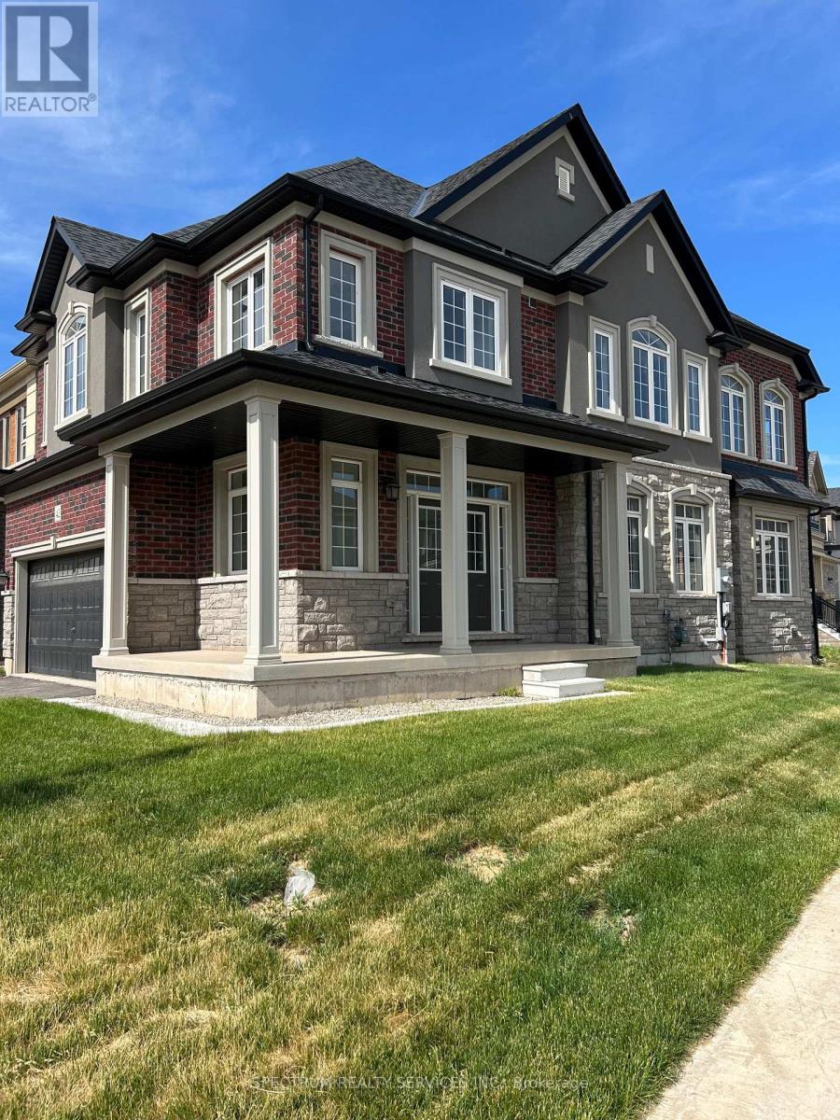
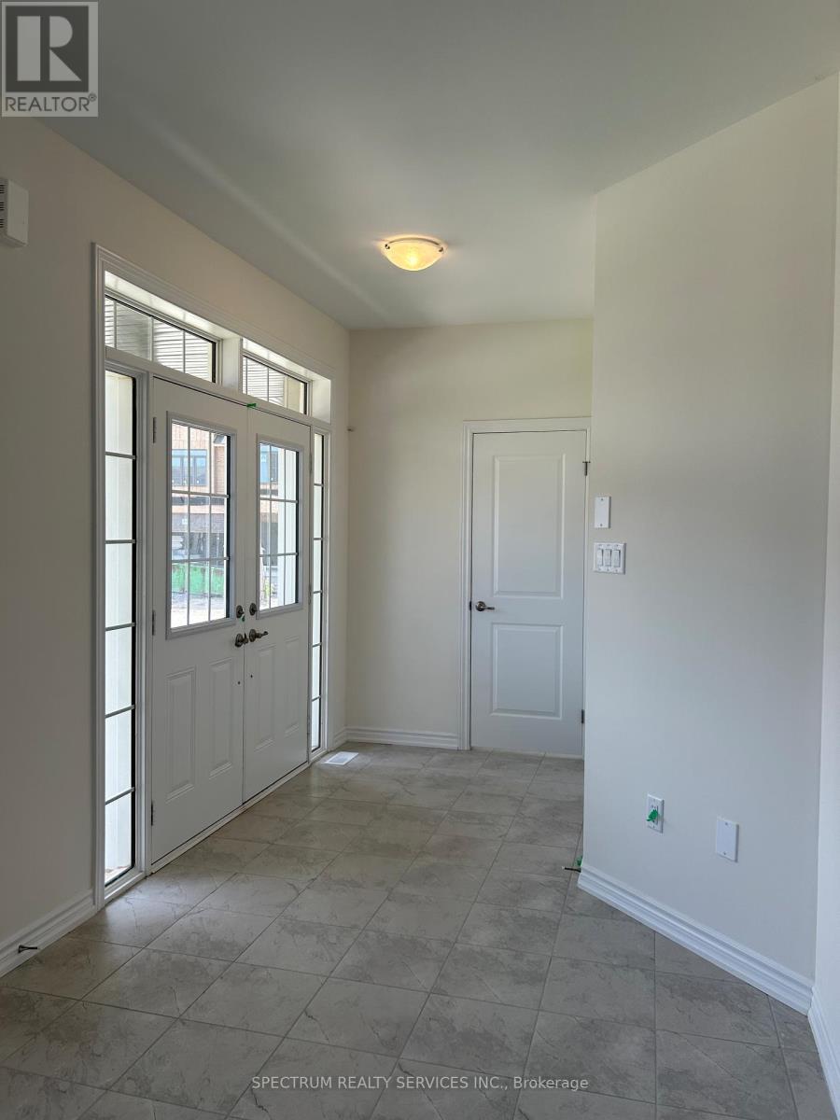
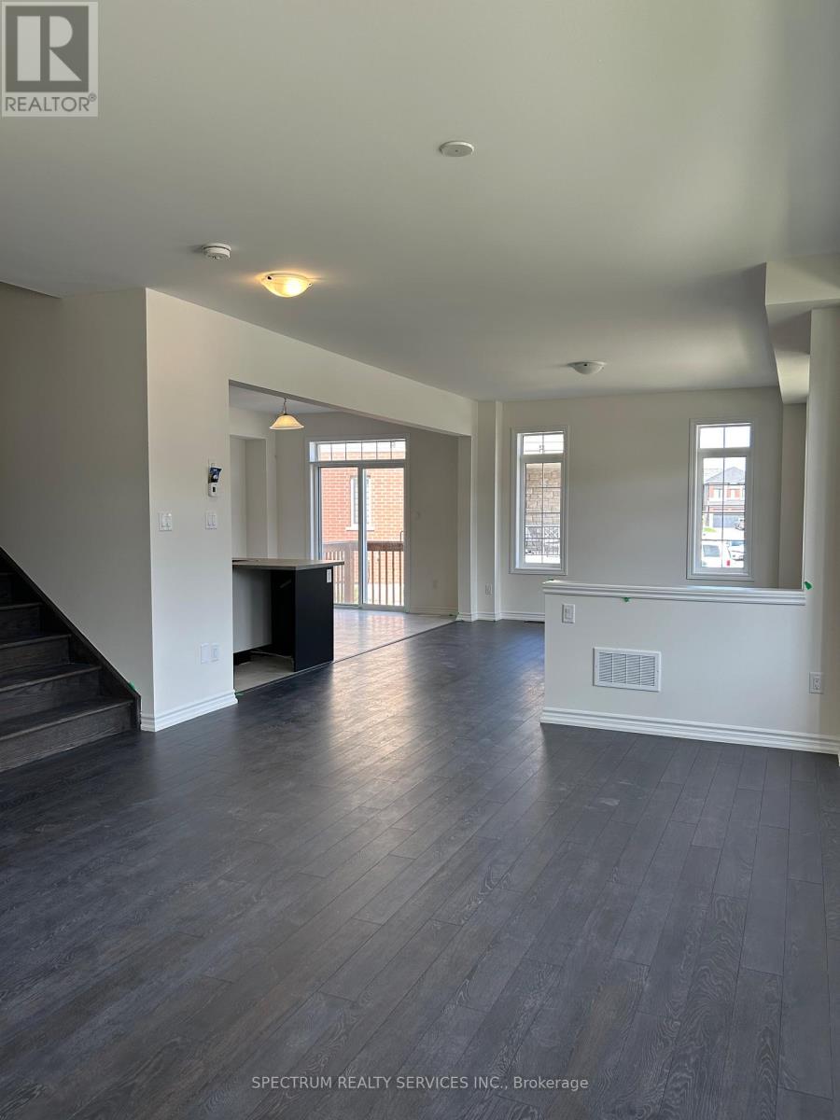
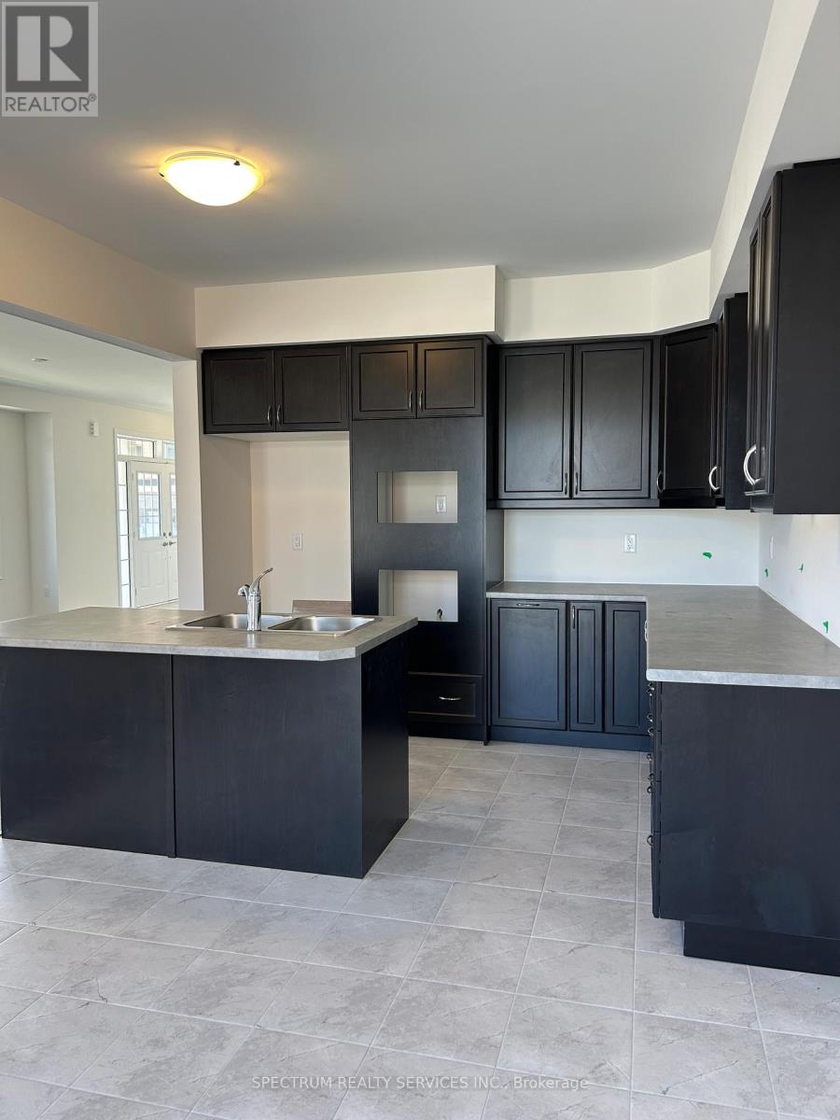
Newly Built LIV Nature's Grand, Glasswing 12, Elev B, Featuring 4 Bedrooms, Hardwood Staircase, Gourmet Kitchen package, Kitchen Island w/ Breakfast Bar, Dining Room, 2nd Floor Laundry, Master Ensuite.
Map data © OpenStreetMap contributors
No open houses are scheduled for this home.
Can't make it? Request a private viewing.
| Great room | Ground level | 3.65 x 4.57 m |
| Laundry room | Second level | 0 x 0 m |
| Kitchen | Ground level | 3.35 x 2.74 m |
| Eating area | Ground level | 3.35 x 3.04 m |
| Dining room | Ground level | 3.65 x 4.26 m |
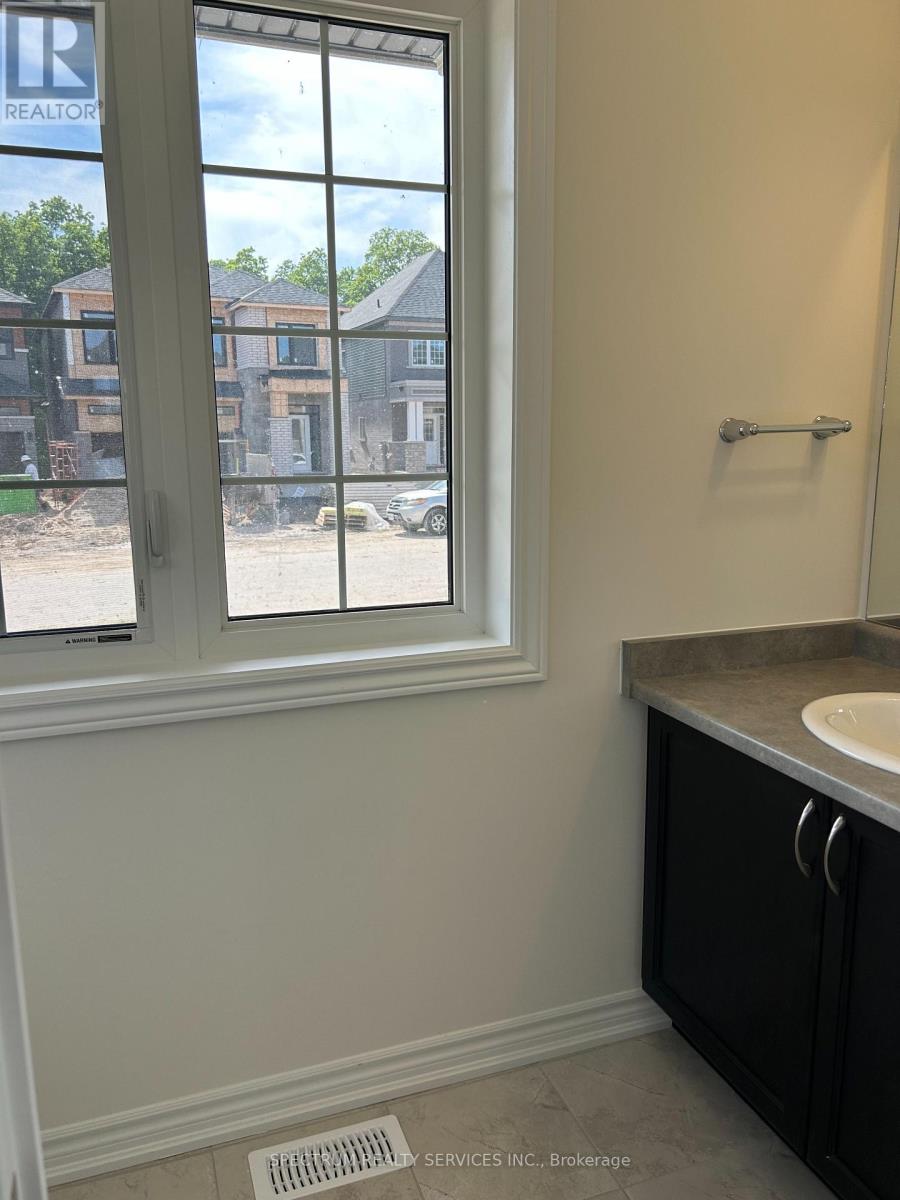
| Bathroom | Ground level | 0 x 0 m |
| Primary Bedroom | Second level | 4.57 x 4.87 m |
| Bedroom 2 | Second level | 3.96 x 3.04 m |
| Bedroom 3 | Second level | 3.96 x 3.35 m |
| Bedroom 4 | Second level | 0 x 0 m |
| Bathroom | Second level | 0 x 0 m |