 For sale 50
$629,000
4 bed2 bath1,100–1,500 sq ft
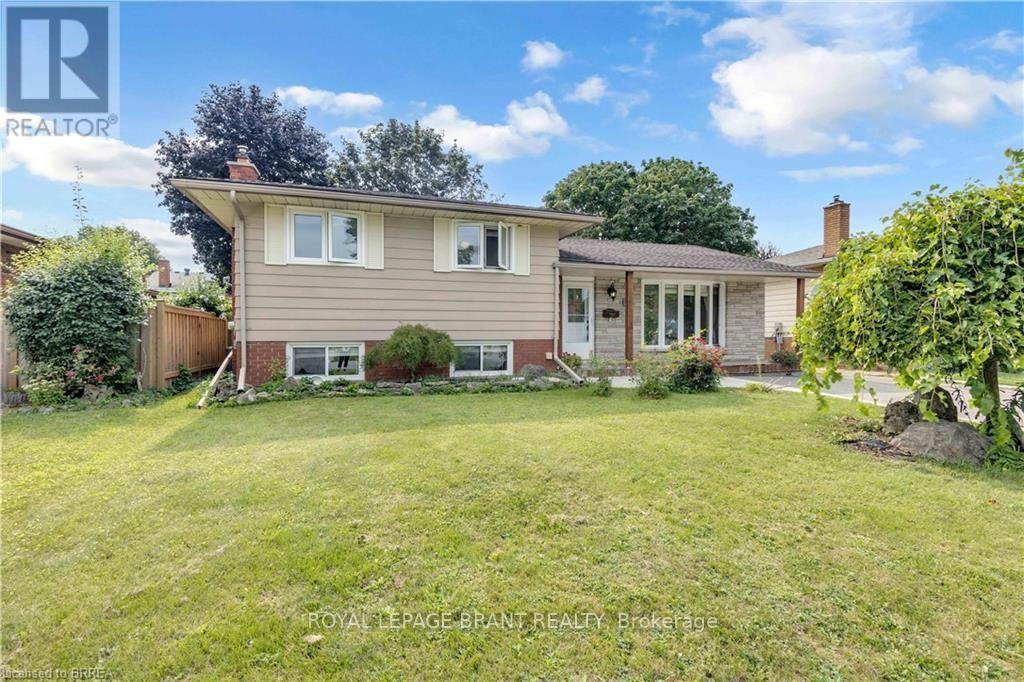
92 Brier Park Road
Brantford
2 months agoMLS® X13676694
ROYAL LEPAGE BRANT REALTY
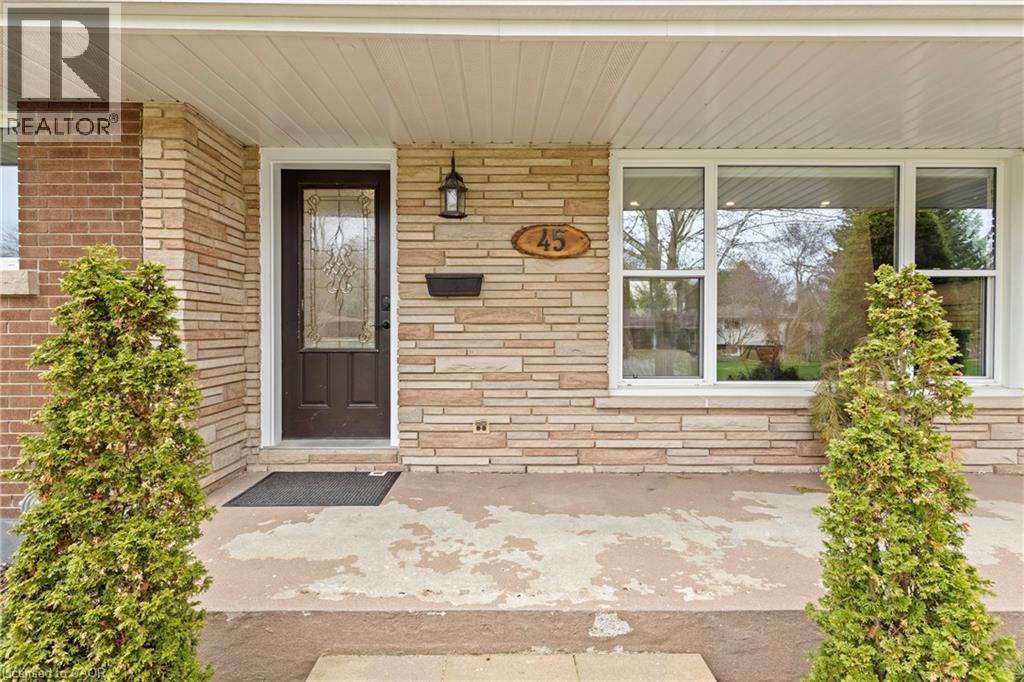
45 Driftwood Drive
Brantford, Ontario N3R3K2
For sale· Added
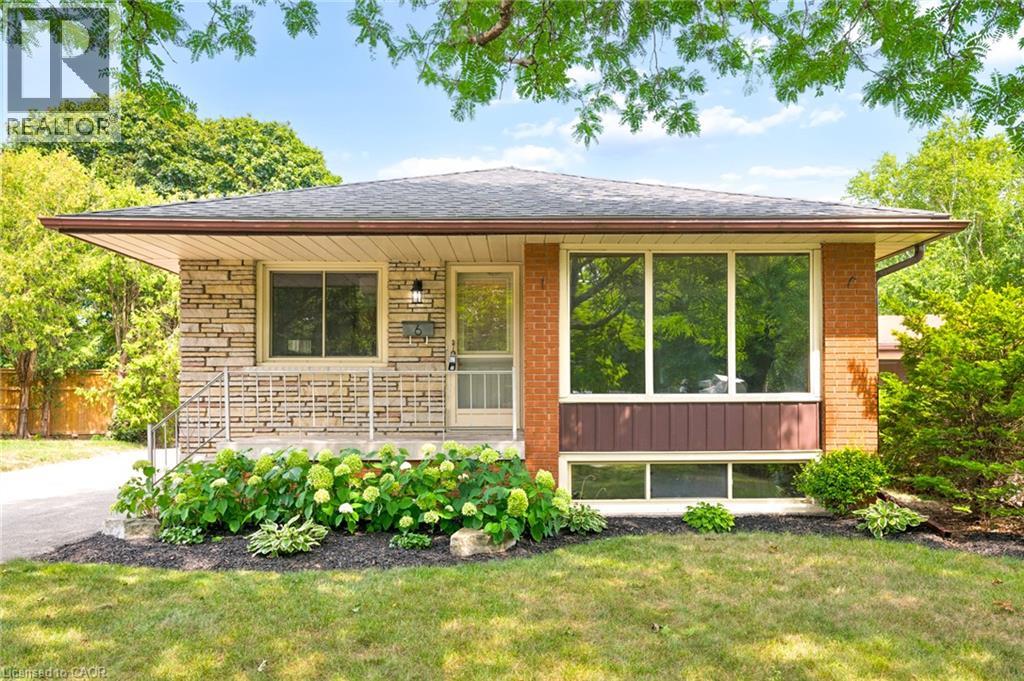
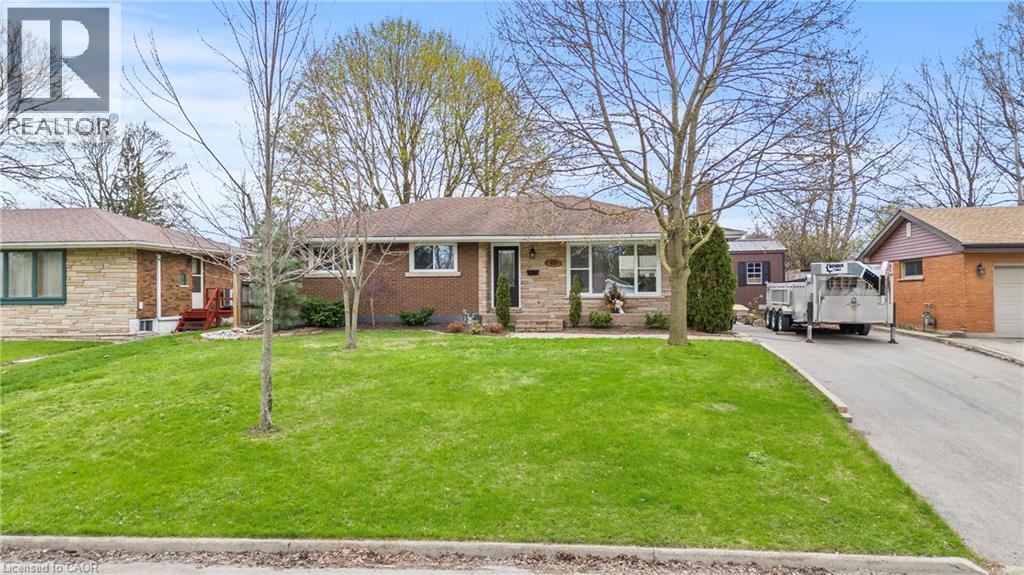
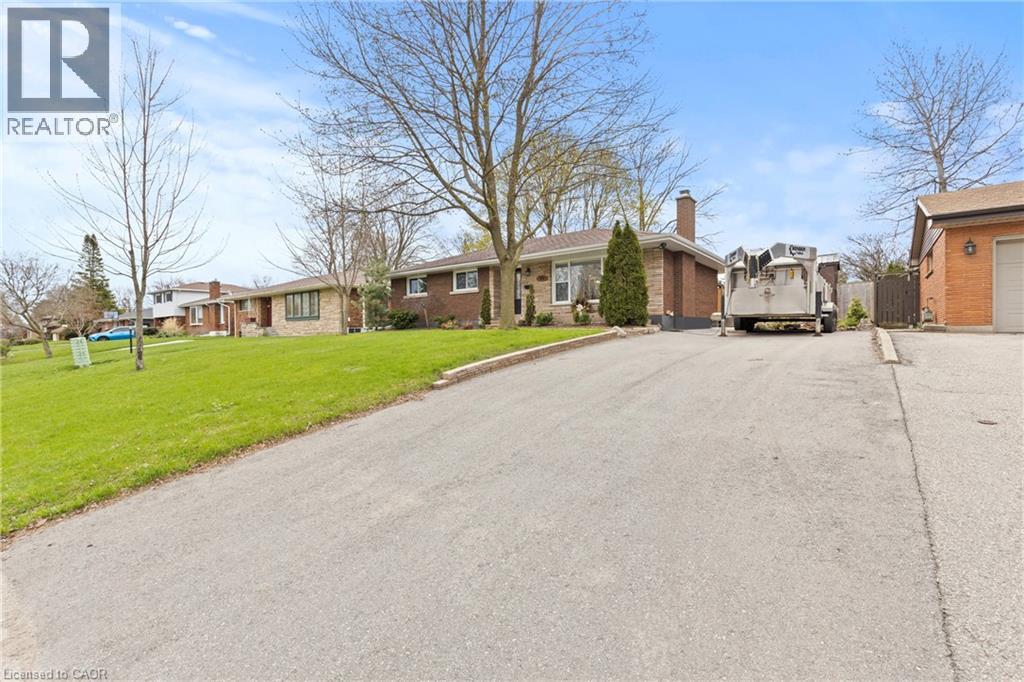
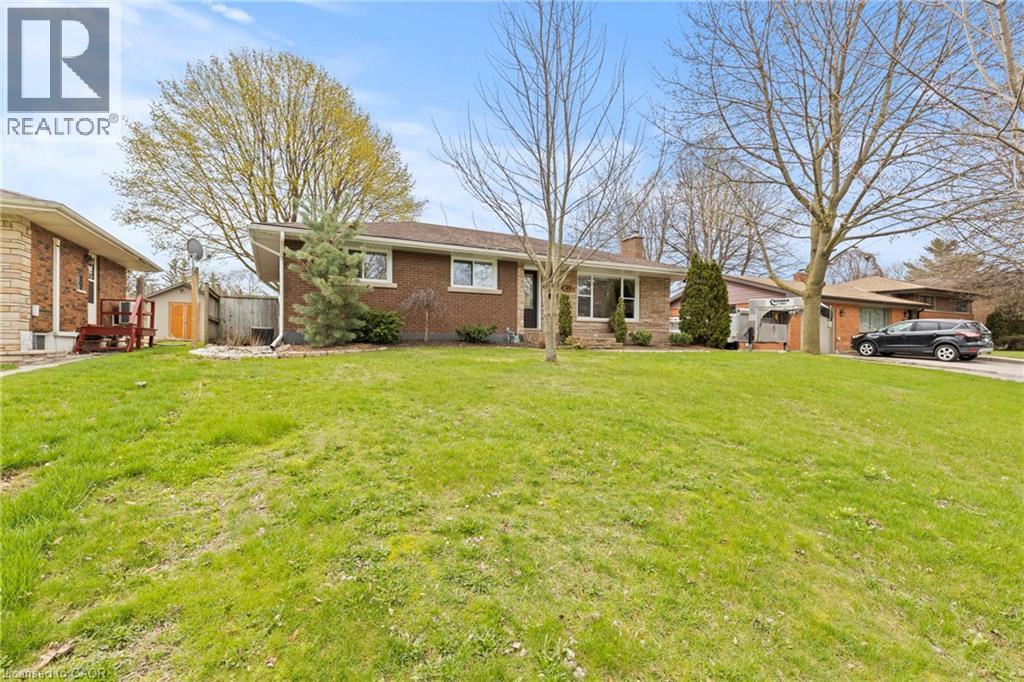
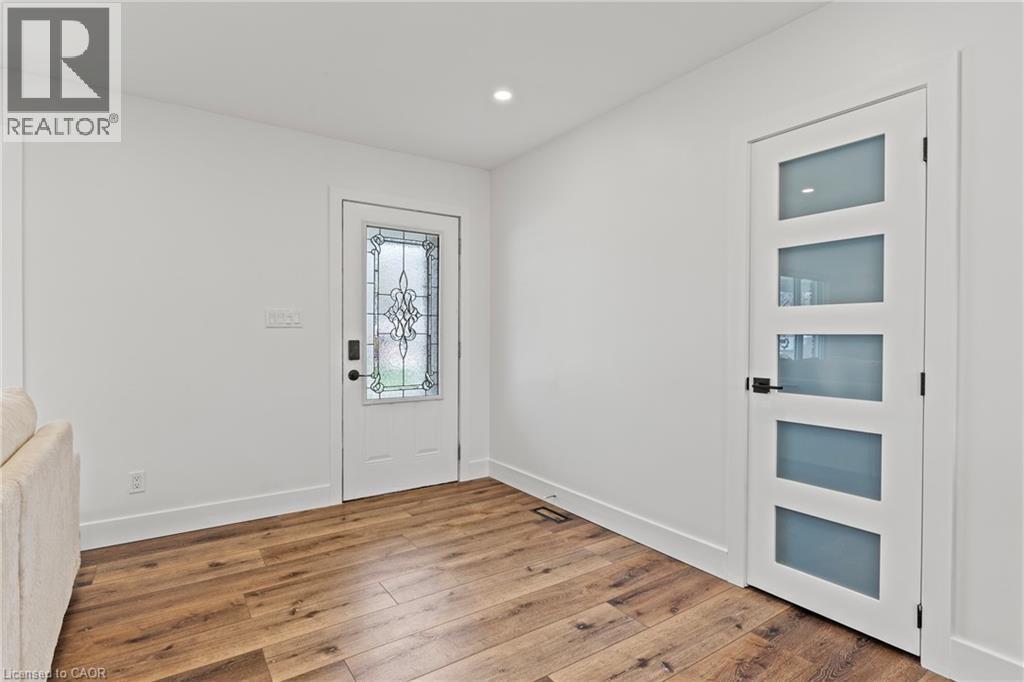
Welcome to Brantford’s most desirable neighbourhood with this 3+1 bedroom, 2 bathroom bungalow. Completely turnkey ready with the sleek & stylish open concept kitchen/dining/living area completed with stainless steel appliances (included), quartz counters, fresh vinyl flooring, and new pot lighting throughout. The main floor welcomes three large bedrooms, and a fully updated bathroom with a brand new jacuzzi bathtub and heated flooring. The lower level provides the perfect space for an entertainment room additionally, there is another full bathroom, the laundry room, and bedroom. Make your way outside onto the spacious and private rear deck, overlooking the large backyard. The private paved driveway can hold numerous vehicles and there is plenty of street parking out front. 45 Driftwood Drive is an immaculate turn-key property, with the best neighbours, and the perfect place to call home.
Map data © OpenStreetMap contributors
No open houses are scheduled for this home.
Can't make it? Request a private viewing.
| Laundry room | Basement | 7'0'' x 14'0'' |
| Recreation room | Basement | 13'0'' x 31'0'' |
| 3pc Bathroom | Basement | — |
| Bedroom | Basement | 11'0'' x 15'0'' |
| 4pc Bathroom | Main level | — |
| Bedroom | Main level | 9'6'' x 9'6'' |
| Bedroom | Main level | 11'0'' x 11'1'' |
| Primary Bedroom | Main level | 10'0'' x 12'0'' |
| Kitchen | Main level | 13'0'' x 23'0'' |
| Living room/Dining room | Main level | 10'0'' x 33'0'' |