 For sale 50
$629,000
3+1 bed2 bath2,358 sq ft
92 Brier Park Road
Brantford
2 months agoMLS® 40854538
Royal LePage Brant Realty
5 Sleeth Street
Brantford, Ontario N3S0J7
For sale· Added
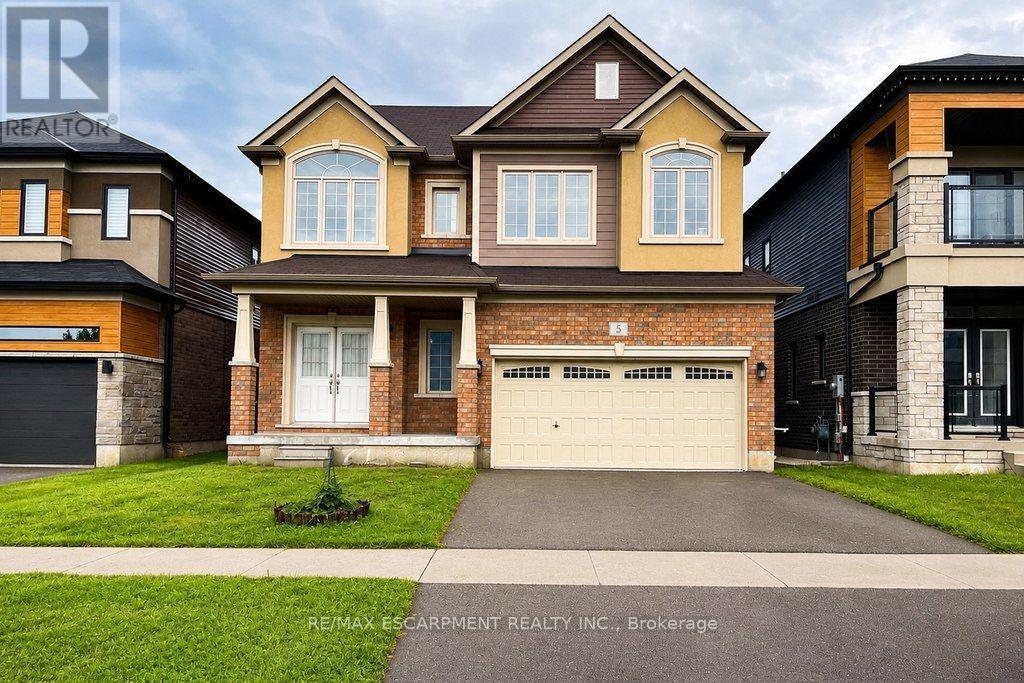
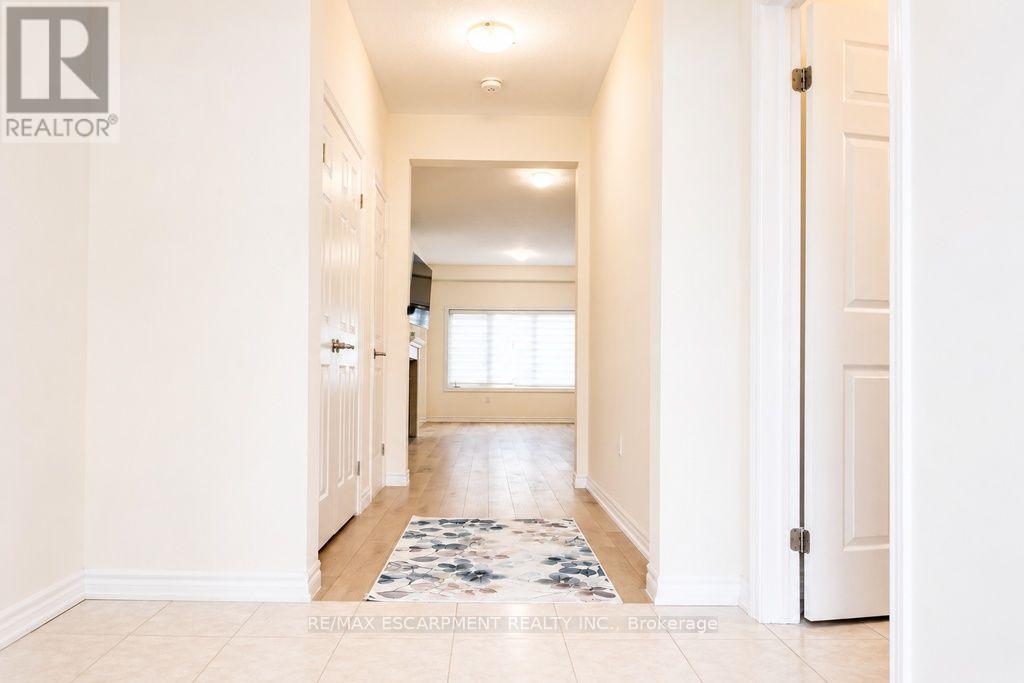
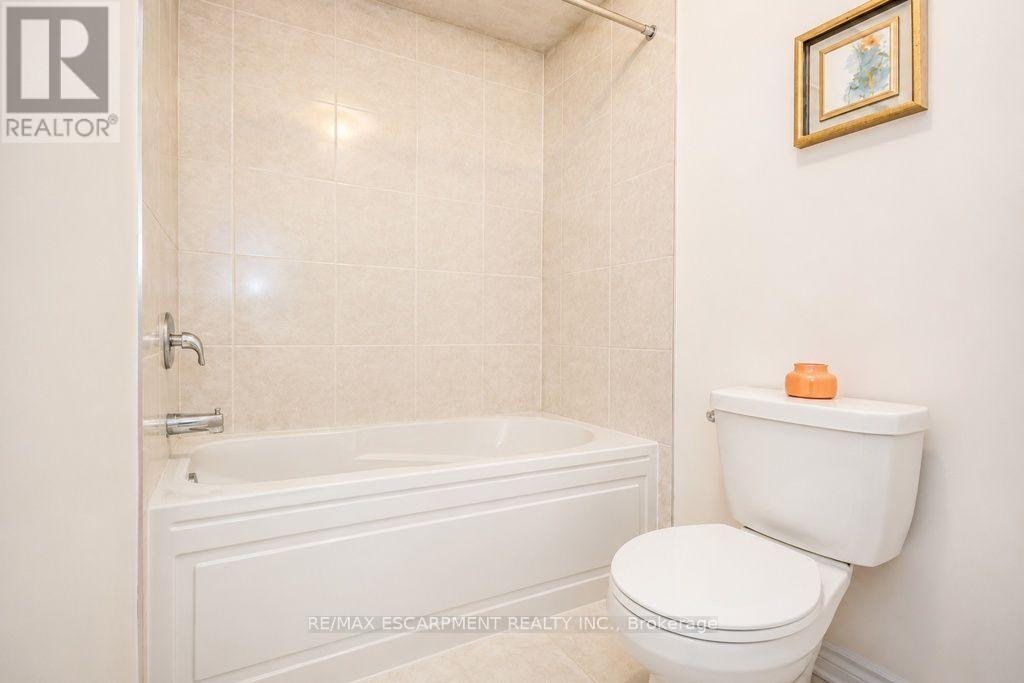
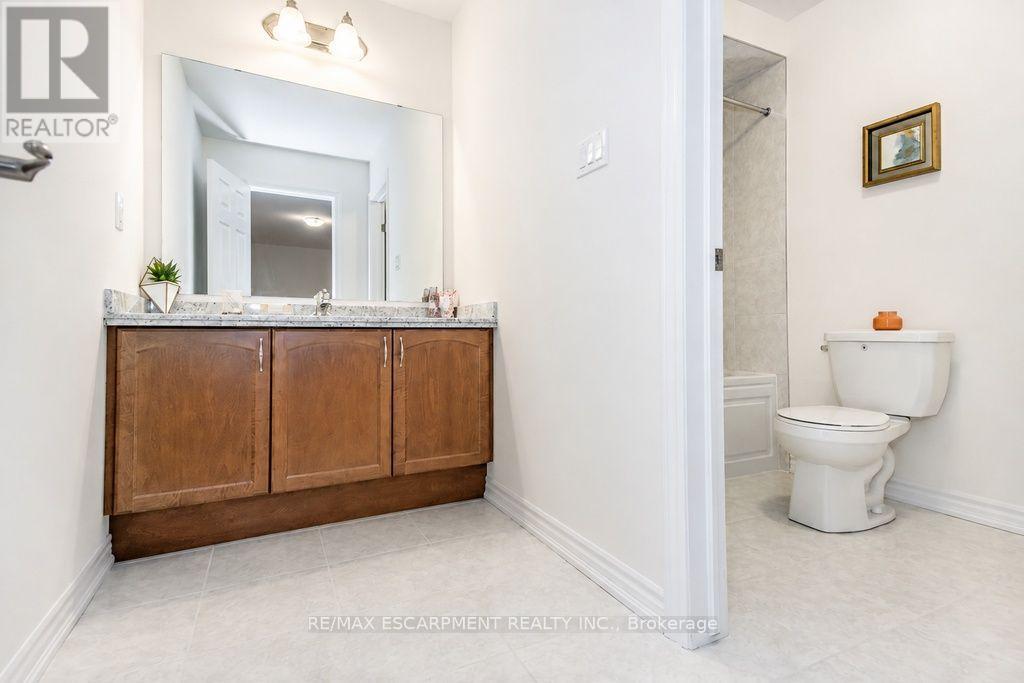

Spacious 2-storey detached home in the family-friendly Cainsville/Brookfield community, offering over 2,300 sq. ft. of living space ( Above grade). The main floor features 9-ft ceilings, an open-concept layout, a generous living room with gas fireplace, and a large eat-in kitchen with hardwood cabinetry, granite countertops, tiled backsplash and stainless steel appliances. Convenient main-floor laundry, powder room and mudroom with garage access. Upstairs offers a spacious primary bedroom with walk-in closet and 4-pc ensuite, two additional bedrooms, an open den and main bath. Double garage and double-wide driveway. Easy access to Hwy, shopping, schools, parks and amenities.
Map data © OpenStreetMap contributors
No open houses are scheduled for this home.
Can't make it? Request a private viewing.
| Mud room | Main level | 1.75 x 1.27 m |
| Bedroom | Second level | 2.92 x 4.83 m |
| Bathroom | Second level | 2.95 x 2.46 m |
| Laundry room | Main level | 2.44 x 1.8 m |
| Partial bathroom | Main level | 1.98 x 1.63 m |
| Kitchen | Main level | 4.47 x 2.39 m |
| Dining room | Main level | 4.47 x 3.1 m |
| Living room | Main level | 6.96 x 4.04 m |
| Den | Second level | 3.58 x 2.44 m |
| Bathroom | Second level | 3.3 x 3.45 m |
| Bedroom | Second level | 4.6 x 5.72 m |
| Bedroom | Second level | 3.53 x 4.85 m |