 For sale 50
$629,000
3+1 bed2 bath2,358 sq ft
92 Brier Park Road
Brantford
2 months agoMLS® 40854538
Royal LePage Brant Realty
51 Webb Avenue
Brantford, Ontario N3T6S6
For sale· Added
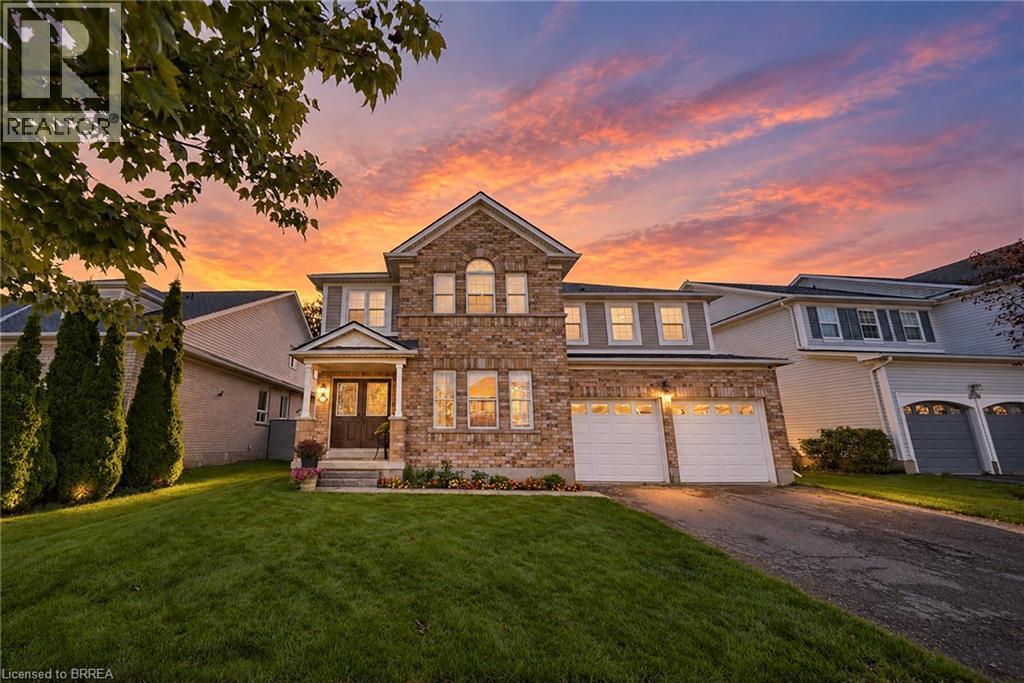
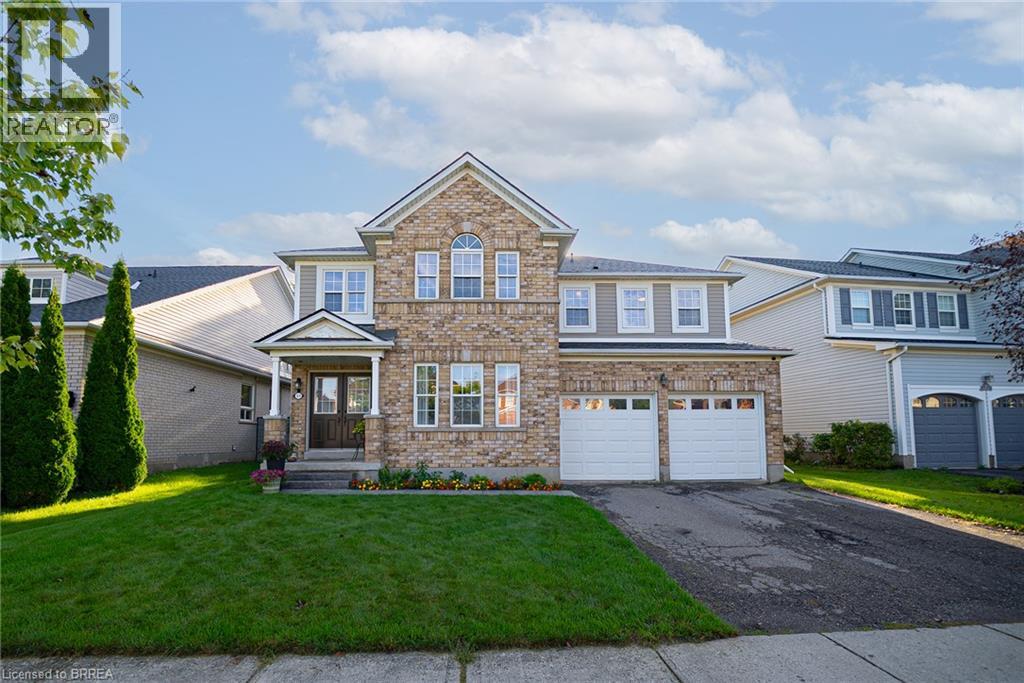
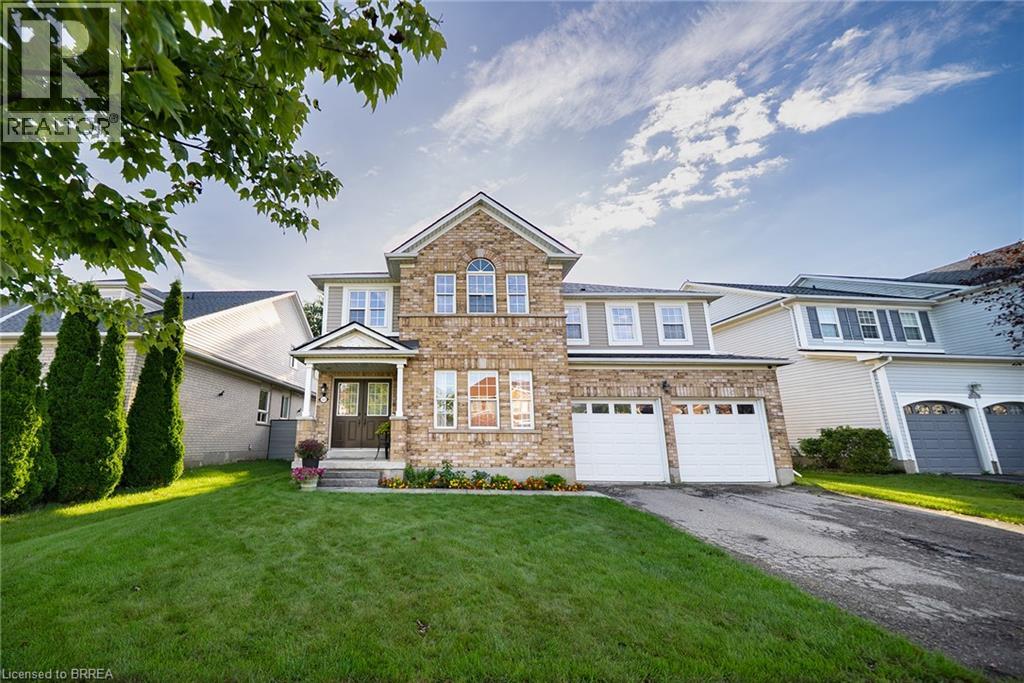
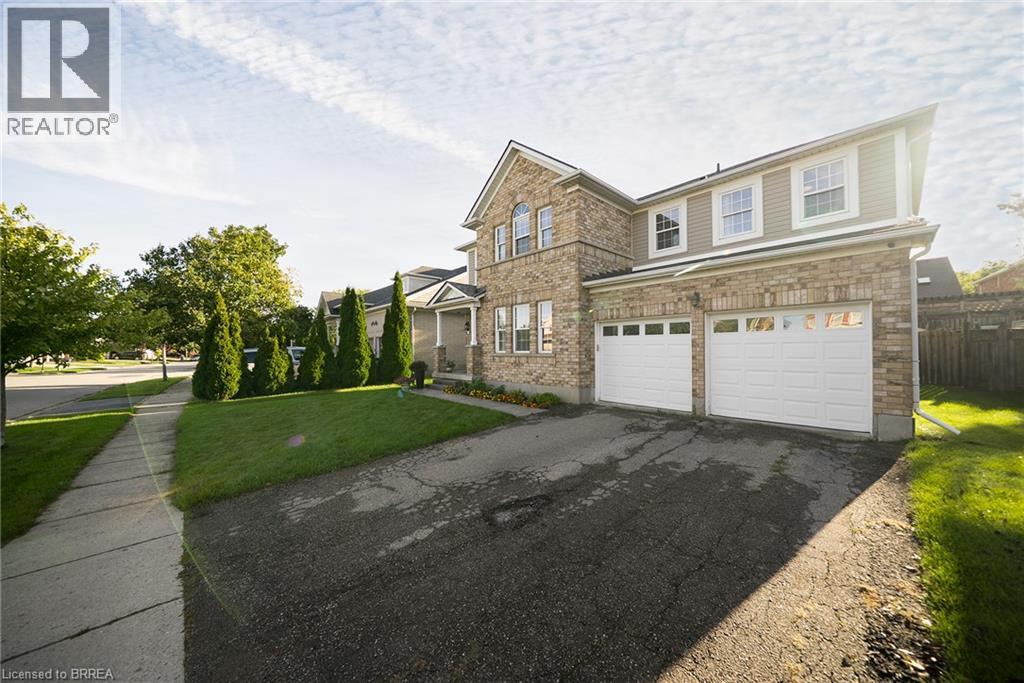
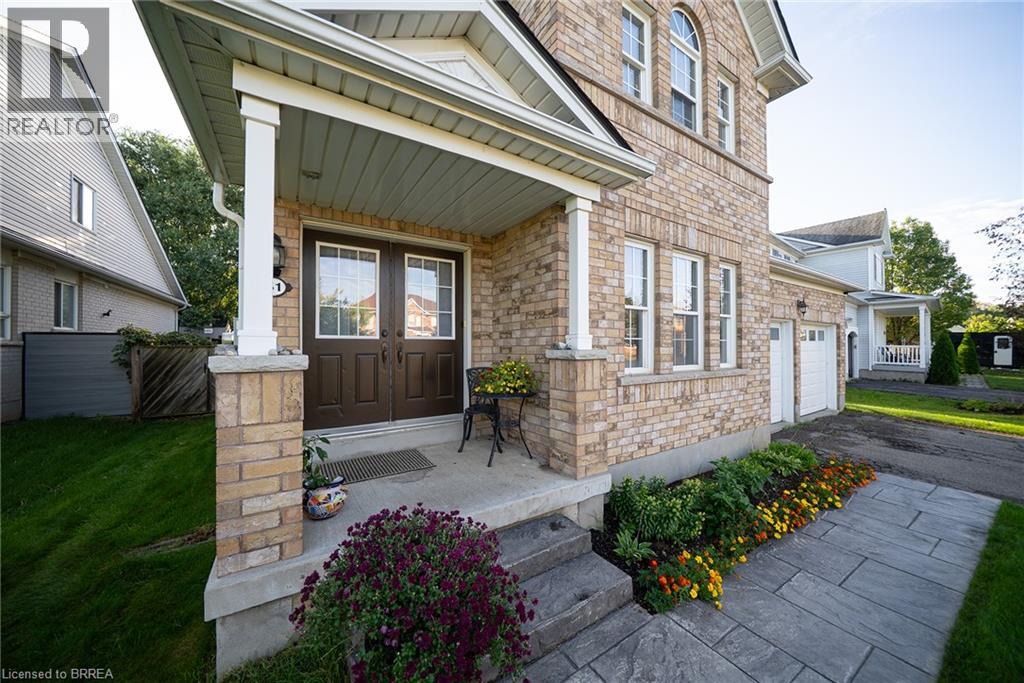
Welcome to 51 Webb Avenue, a spacious 4-bedroom, 2.5-bathroom home located in the desirable West Brant community. Offering over 2,600 sq. ft. of above-grade living space, this home provides plenty of room for growing families with a functional layout designed for everyday living and entertaining. The main floor offers a warm and functional layout with a welcoming foyer, bright living room and a separate family room featuring a cozy gas fireplace. The spacious eat-in kitchen provides plenty of room for both everyday meals and entertaining, with generous counter and cabinet space and a natural flow into the surrounding living areas. A convenient main floor laundry room and 2-piece powder room add to the practicality of the space. Upstairs, the large primary bedroom offers a private retreat with a 5-piece ensuite, while three additional well-sized bedrooms and a full bathroom provide plenty of space for family, guests or a home office. Outside, enjoy a fully fenced backyard with a deck, gazebo, shed and plenty of space to relax or entertain. The attached double garage with inside entry and double-wide driveway provides ample parking, while the roof shingles were replaced in 2026. Situated in a family-friendly West Brant neighbourhood, this home is close to schools, parks, playgrounds, shopping, public transit and nearby trails, making it a great place to call home.
Map data © OpenStreetMap contributors
No open houses are scheduled for this home.
Can't make it? Request a private viewing.
| Other | Second level | 5'10'' x 5'6'' |
| Bedroom | Second level | 10'3'' x 12'11'' |
| Bedroom | Second level | 10'2'' x 16'8'' |
| 4pc Bathroom | Second level | — |
| Bedroom | Second level | 10'7'' x 15'4'' |
| 5pc Ensuite bath | Second level | — |
| Primary Bedroom | Second level | 17'3'' x 15'6'' |
| 2pc Bathroom | Main level | — |
| Laundry room | Main level | 6'1'' x 7'10'' |
| Eat in kitchen | Main level | 13'1'' x 21'5'' |
| Family room | Main level | 11'5'' x 14'11'' |
| Living room | Main level | 16'5'' x 12'9'' |
| Foyer | Main level | 5'1'' x 13'5'' |