 NewFor rent 49
$3,200/mo
5 bed4 bath2,924 sq ft
1 Rowley Street
Brantford
3 days agoMLS® 40870244
Re/Max Twin City Realty Inc
53 Franklin Street #B
Brantford, Ontario N3R1T2
For rent· Added
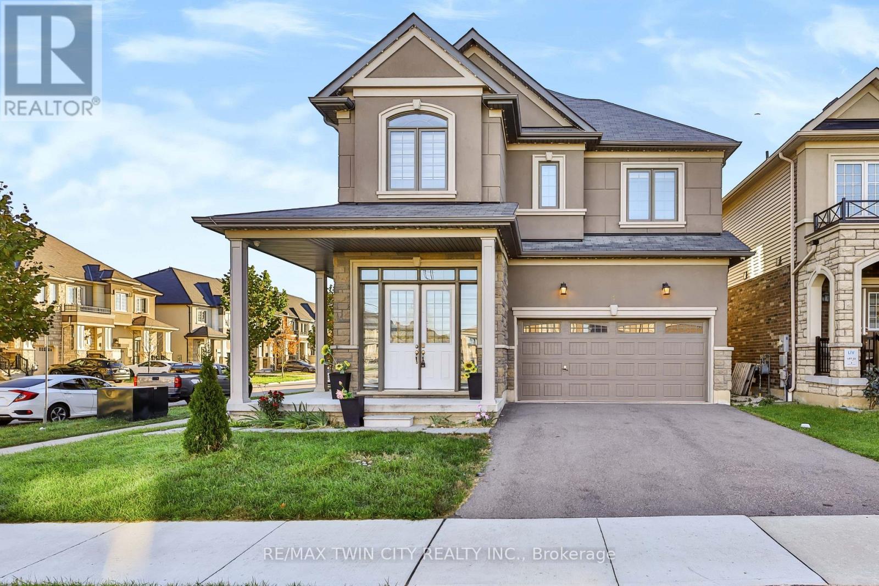
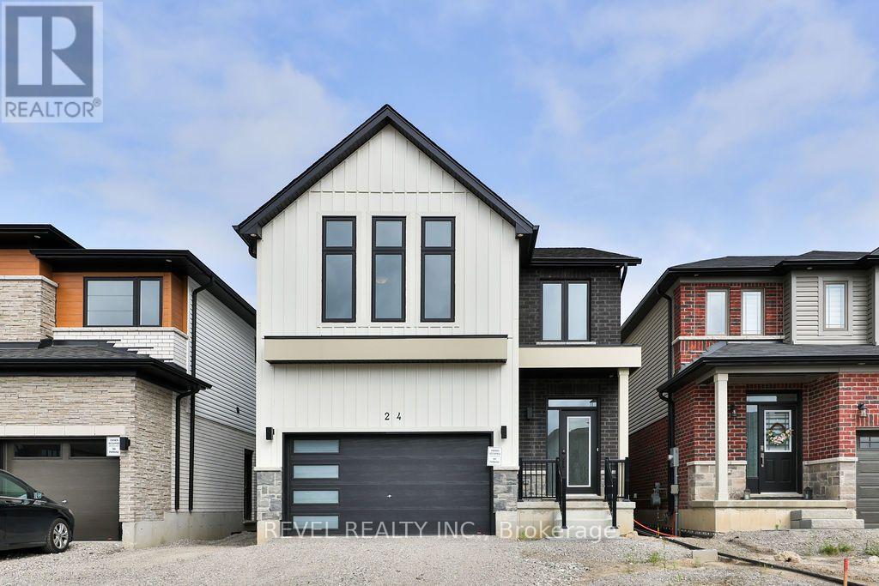
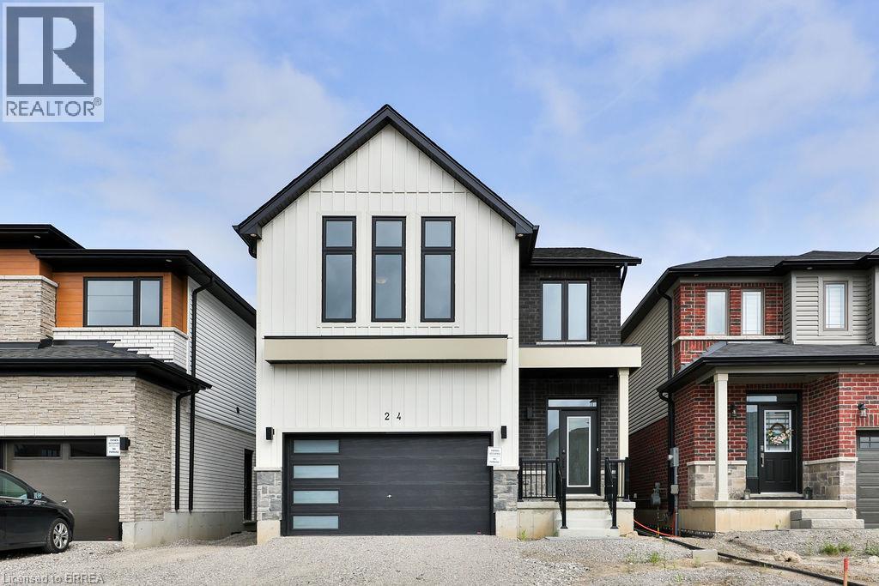
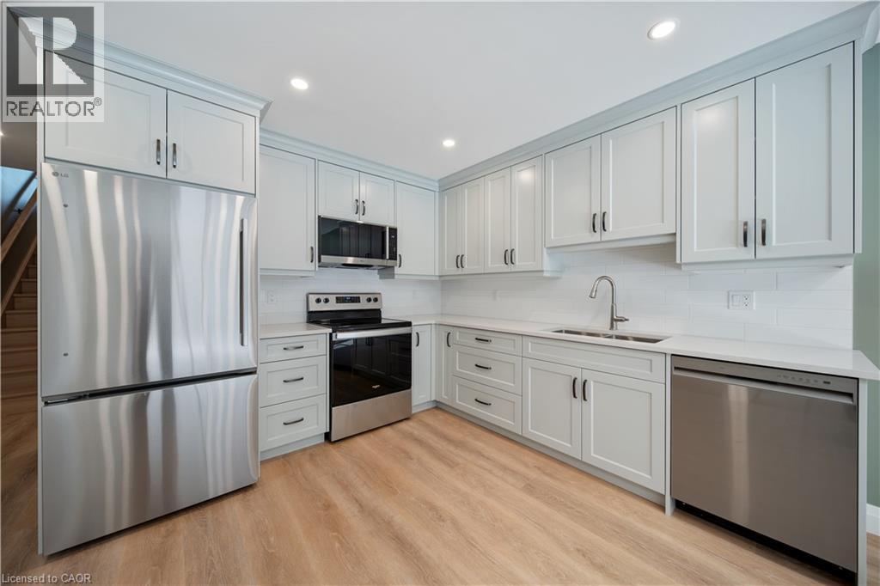
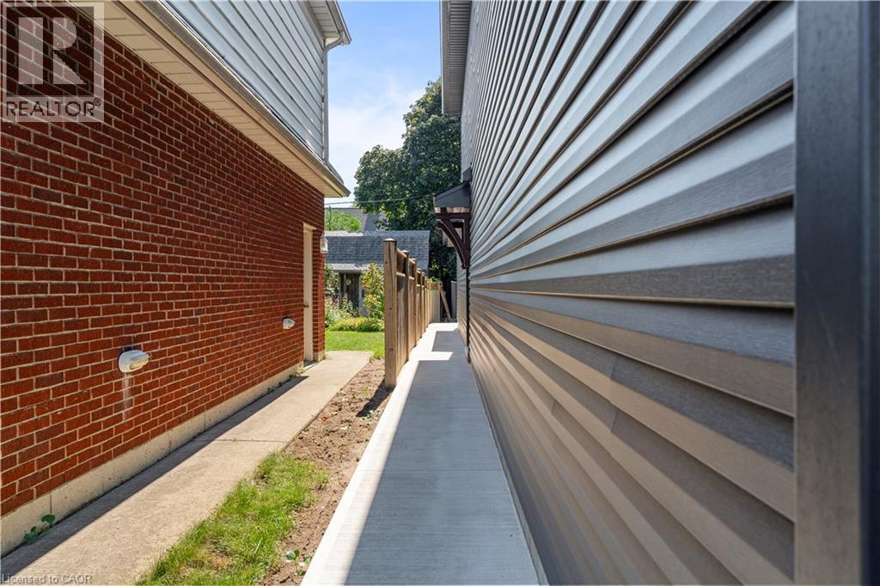
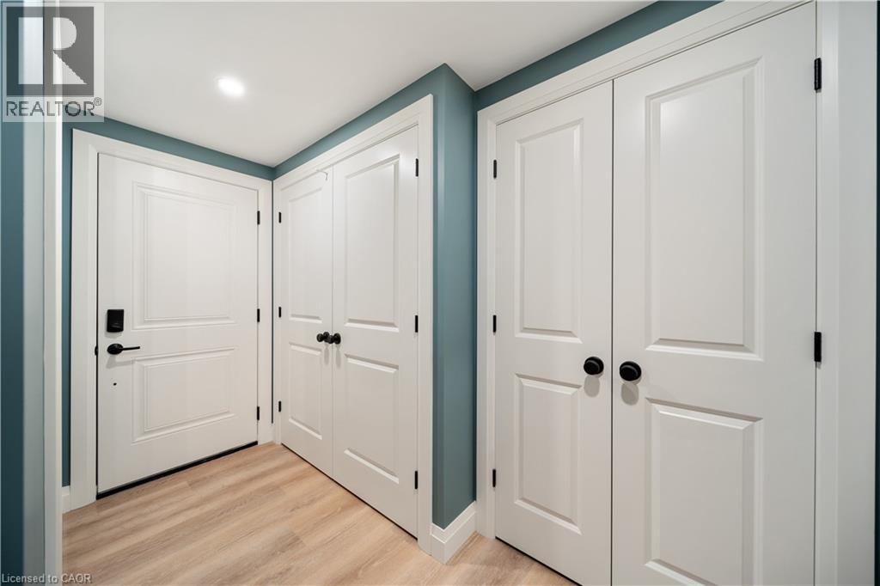
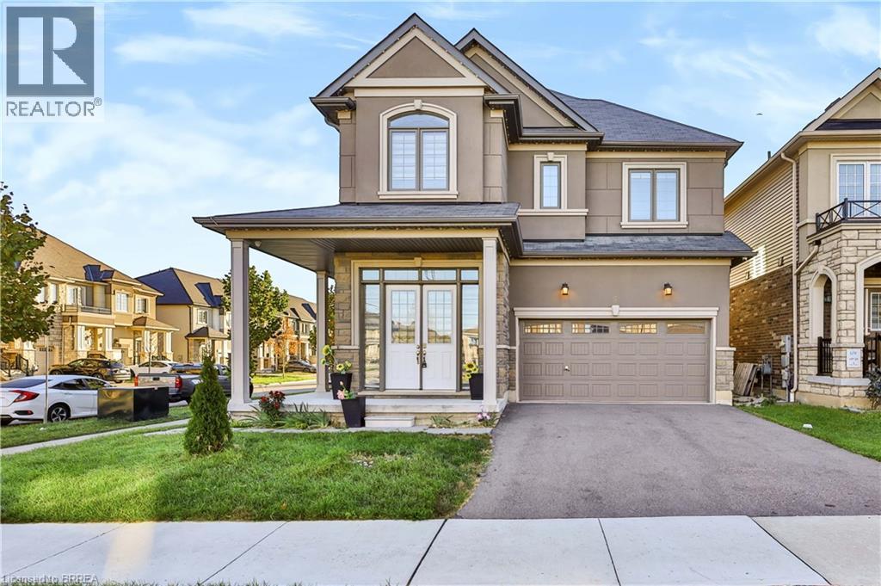
Welcome to this newly built two bedroom, one and a half bathroom lease located in Brantford's sought-after Henderson Survey. Thoughtfully designed with quality finishes throughout, this elegant two-storey home features luxury vinyl plank flooring, an open-concept main floor, and expansive windows that flood the space with natural light. The modern kitchen flows seamlessly into the inviting living area, creating an ideal setting for both everyday living and entertaining. Upstairs, you'll find two generously sized bedrooms, a stylish four piece bathroom, and the convenience of an in-suite laundry. A separate side entrance offers added privacy, while the private rear patio provides the perfect outdoor retreat. Enjoy the ease of high-speed Ethernet connectivity, abundant street parking, and a prime location close to parks, schools, shopping, public transit, and everyday amenities. A rare opportunity to lease a beautifully finished, move-in-ready home in one of Brantford's most established neighbourhoods. Conveniently located close to James Hiller and St. John’s college high school.
Map data © OpenStreetMap contributors
No open houses are scheduled for this home.
Can't make it? Request a private viewing.
| Laundry room | Second level | — |
| Bedroom | Second level | 11'4'' x 10'10'' |
| Bedroom | Second level | 11'4'' x 12'8'' |
| 4pc Bathroom | Second level | — |
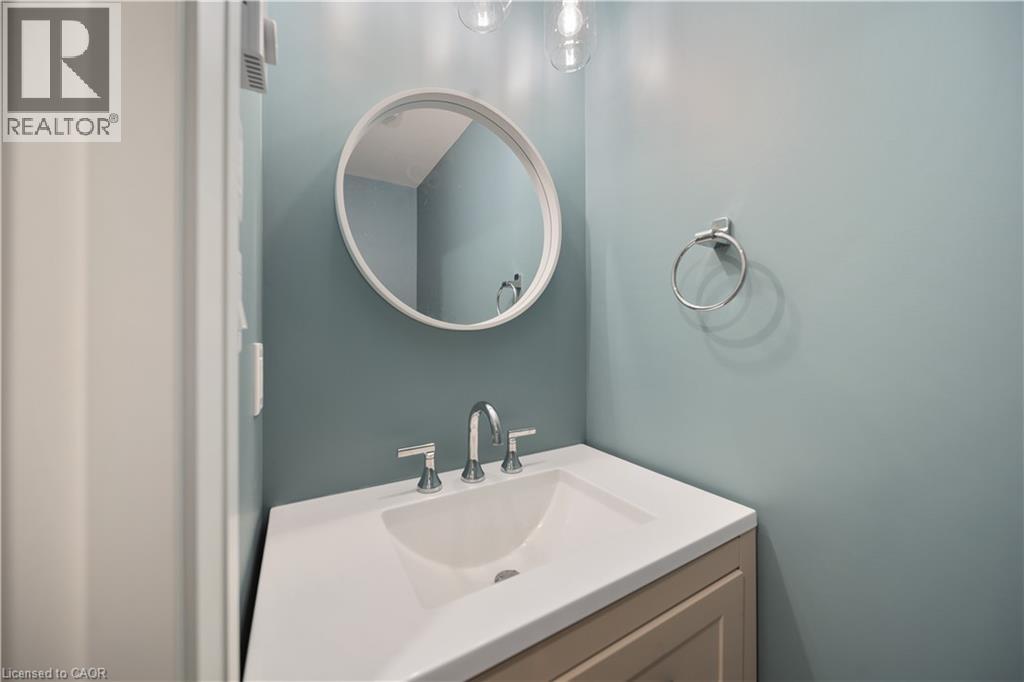
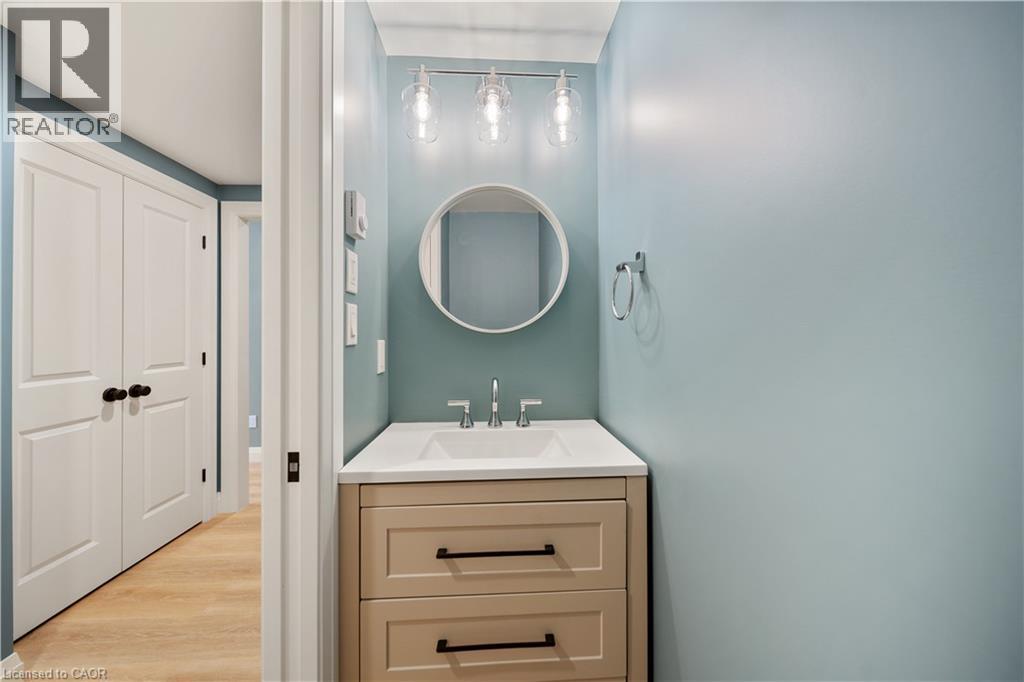
| 2pc Bathroom | Main level | — |
| Kitchen | Main level | 23'1'' x 13'8'' |